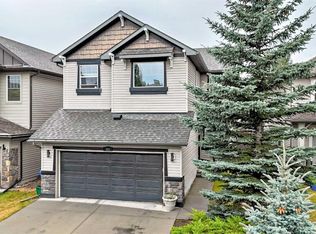
Welcome to your move-in ready sanctuary in the desirable community of Chaparral! This beautifully maintained home features 4 bedrooms, 3.5 bathrooms, and a fully finished basement, offering the ideal blend of modern updates and effortless lifestyle convenience. Enjoy peace of mind with extensive exterior and mechanical improvements completed over the last 5 years, including new high-efficiency triple-pane windows, new hardy board siding , updated roofing, and fresh, durable flooring throughout. The main level welcomes you with soaring 9-foot ceilings and an open, light-filled flow perfect for both daily living and entertaining. Upstairs, brand-new plush carpet spans three comfortably sized bedrooms and a versatile bonus room—an ideal space for a cozy family lounge, playroom, or media center. The fully finished basement further expands your living space with a large rec/living area, a private fourth bedroom, and a full bathroom, making it perfect for guests, teens, or a quiet work-from-home setup. Offering 1940 sq. ft. of functional above-grade living space, this home seamlessly pairs extensive upgrades with an incredible community lifestyle. Enjoy year-round Lake Chaparral privileges along with unbeatable convenience to local top schools, transit, and quick access to major routes including Macleod Trail and Stoney Trail. (Virtually Staged)
For sale
C$750,000
126 NE Chapman Close SE, Calgary, AB T2X 3V7
4beds
1,940sqft
Single Family Residence
Built in 2004
5,227 Square Feet Lot
$-- Zestimate®
C$387/sqft
C$41/mo HOA
What's special
Fully finished basementNew high-efficiency triple-pane windowsNew hardy board sidingUpdated roofingFresh durable flooring throughoutOpen light-filled flowBrand-new plush carpet
- 11 hours |
- 2 |
- 0 |
Zillow last checked:
Listing updated:
Listed by:
Joanna Barstad, Associate,
Royal Lepage Benchmark
Source: courtesy of Pillar9 System,MLS®#: A2336195 Originating MLS®#: Calgary
Originating MLS®#: CalgaryFacts & features
Interior
Bedrooms & bathrooms
- Bedrooms: 4
- Bathrooms: 4
- Full bathrooms: 3
- 1/2 bathrooms: 1
Other
- Level: Second
- Dimensions: 12`7" x 15`1"
Bedroom
- Level: Second
- Dimensions: 11`9" x 9`8"
Bedroom
- Level: Second
- Dimensions: 8`4" x 11`4"
Bedroom
- Level: Basement
- Dimensions: 13`4" x 8`7"
Other
- Level: Main
- Dimensions: 5`4" x 8`3"
Other
- Level: Second
- Dimensions: 7`0" x 10`3"
Other
- Level: Basement
- Dimensions: 7`0" x 5`5"
Other
- Level: Second
- Dimensions: 11`9" x 10`11"
Bonus room
- Level: Second
- Dimensions: 18`10" x 18`2"
Dining room
- Level: Main
- Dimensions: 10`4" x 10`7"
Other
- Level: Basement
- Dimensions: 18`7" x 6`7"
Game room
- Level: Basement
- Dimensions: 9`9" x 17`10"
Kitchen
- Level: Main
- Dimensions: 8`10" x 14`5"
Living room
- Level: Main
- Dimensions: 16`6" x 16`2"
Heating
- Forced Air
Cooling
- Central Air
Appliances
- Included: Dishwasher, Dryer, Garage Control(s), Garburator, Induction Cooktop, Microwave Hood Fan, Refrigerator, Washer, Water Softener
- Laundry: Main Level
Features
- Kitchen Island, Open Floorplan, Storage
- Flooring: Carpet, Ceramic Tile, Laminate
- Basement: Full
- Number of fireplaces: 1
- Fireplace features: Gas, Mantle
Interior area
- Total interior livable area: 1,940 sqft
- Finished area above ground: 1,940
- Finished area below ground: 694
Video & virtual tour
Property
Parking
- Total spaces: 4
- Parking features: Double Garage Attached
- Attached garage spaces: 2
Features
- Levels: Two,2 Storey
- Stories: 1
- Patio & porch: Deck
- Exterior features: BBQ gas line
- Fencing: Partial
- Frontage length: 6.80M 22`4"
Lot
- Size: 5,227 Square Feet
- Features: Pie Shaped Lot
Details
- Parcel number: 112396758
- Zoning: R-G
Construction
Type & style
- Home type: SingleFamily
- Property subtype: Single Family Residence
Materials
- Wood Frame
- Foundation: Concrete Perimeter
- Roof: Asphalt Shingle
Condition
- New construction: No
- Year built: 2004
Community & HOA
Community
- Features: Lake, Park, Playground, Sidewalks, Street Lights, Tennis Court(s)
- Subdivision: Chaparral
HOA
- Has HOA: No
- Amenities included: None
- HOA fee: C$492 annually
Location
- Region: Calgary
Financial & listing details
- Price per square foot: C$387/sqft
- Date on market: 8/14/2026
- Inclusions: N/A
Price history
Price history is unavailable.
Public tax history
Tax history is unavailable.
Climate risks
Neighborhood: Chaparral
Nearby schools
GreatSchools rating
No schools nearby
We couldn't find any schools near this home.
- C$684,7004 bd4 ba1.8k sqft47 N Chapman Cir SE, Calgary, AB T2X3T8For Sale
- C$--3 bd3 ba1.8k sqft246 Walden Sq SE, Calgary, AB T2X0T7Off Market
- C$798,8003 bd3 ba2.4k sqft188 W Chapala Dr SE, Calgary, AB T2X3T6For Sale
- C$724,9004 bd4 ba2.1k sqft225 E Chapala Dr SE, Calgary, AB T2X3T5For Sale
- C$--3 bd4 ba-- sqft72 Walden Sq SE, Calgary, AB T2X0P2Off Market
- C$699,8003 bd4 ba1.8k sqft11 N Chapala Way SE, Calgary, AB T2X3S7For Sale
- C$310,0002 bd2 ba887 sqft428 E Chaparral Ravine Vw SE #116, Calgary, AB T2X0N2For Sale
- C$249,8002 bd2 ba787 sqft428 W Chaparral Ravine Vw SE #322, Calgary, AB T2X0N2For Sale
Similar homes
- C$714,9003 bd4 ba2.1k sqft121 NE Chapalina Hts SE, Calgary, AB T2X 0B2For Sale
 MLS ID #A2334750, Jamie Ruff, Associate, Re/Max House Of Real Estate. courtesy of Pillar9 System
 - C$724,9004 bd4 ba2.1k sqft225 E Chapala Dr SE, Calgary, AB T2X 3T5For SaleMLS ID #A2328712, Amelia Dela Torre, Associate, Greater Calgary Real Estate. courtesy of Pillar9 System
- C$625,0004 bd4 ba1.8k sqft260 NE Chaparral Ridge Cir SE, Calgary, AB T2X 3M6For Sale
 MLS ID #A2336703, Justin Havre, Associate, Exp Realty. courtesy of Pillar9 System
 - C$749,9003 bd3 ba2.4k sqft314 Walcrest Way SE, Calgary, AB T2X 4G4For Sale
 MLS ID #A2336270, Kevin French, Associate, Charles. courtesy of Pillar9 System
 - C$684,7004 bd4 ba1.8k sqft47 N Chapman Cir SE, Calgary, AB T2X 3T8For SaleMLS ID #A2333611, Brady Layton, Associate, Re/Max Landan Real Estate. courtesy of Pillar9 System
- C$749,9004 bd4 ba1.9k sqft35 Walden Walk SE, Calgary, AB T2X 0Y4For SaleMLS ID #A2332613, Linda Lekic, Associate, Diamond Realty & Associates Ltd. courtesy of Pillar9 System
- C$725,0004 bd4 ba1.9k sqft26 SW Walden Ct SE, Calgary, AB T2X 0N4For SaleMLS ID #A2328640, Mitch Siemens, Associate, Exp Realty. courtesy of Pillar9 System
- C$---- bd-- ba-- sqft105 NE Chaparral Ct SE, Calgary, AB T2X 3L6Off Market
- C$775,0004 bd4 ba2.1k sqft21 N Chaparral Valley Ct SE, Calgary, AB T2X 0M3For SaleMLS ID #A2333458, Chris Jamieson, Associate, Charles. courtesy of Pillar9 System
- C$789,0003 bd4 ba1.3k sqft98 E Chapala Grv SE, Calgary, AB T2X 3V5For SaleMLS ID #A2335499, Chris Jamieson, Associate, Charles. courtesy of Pillar9 System
- C$595,0004 bd4 ba1.4k sqft51 N Walgrove Ter SE, Calgary, AB T2X 2H9For SaleMLS ID #A2335359, Sasha Raimova, Associate, Cir Realty. courtesy of Pillar9 System
- C$699,8003 bd4 ba1.8k sqft11 N Chapala Way SE, Calgary, AB T2X 3S7For SaleMLS ID #A2319856, Brady Layton, Associate, Re/Max Landan Real Estate. courtesy of Pillar9 System
- C$798,8003 bd3 ba2.4k sqft188 W Chapala Dr SE, Calgary, AB T2X 3T6For SaleMLS ID #A2315947, Bryce Muir, Associate, Diamond Realty & Associates Ltd. courtesy of Pillar9 System
- C$805,0003 bd3 ba2k sqft152 S Chaparral Dr SE, Calgary, AB T2X 3K7For SaleMLS ID #A2335464, Pj Saini, Associate, Calestate Realty. courtesy of Pillar9 System
- C$769,9004 bd4 ba1.6k sqft36 N Sunvista Pl SE, Calgary, AB T2X 2T4For SaleMLS ID #A2332457, Kourtni Listhaeghe, Associate Broker, Cir Realty. courtesy of Pillar9 System
- C$774,9993 bd4 ba2k sqft114 NE Chapalina Ter SE, Calgary, AB T2X 3X2For SaleMLS ID #A2331126, Erin Reeves, Associate, Exp Realty. courtesy of Pillar9 System
- C$685,0004 bd3 ba2k sqft670 E Chaparral Dr SE, Calgary, AB T2X 3V6For SaleMLS ID #A2319270, Virgil Green, Associate, Royal Lepage Solutions. courtesy of Pillar9 System
- C$849,9006 bd4 ba2k sqft236 S Chaparral Dr SE, Calgary, AB T2X 3M9For SaleMLS ID #A2335721, Derek Chevrefils, Associate, 2% Realty. courtesy of Pillar9 System
- C$800,0003 bd3 ba1.2k sqft119 W Walgrove Grn SE, Calgary, AB T2X 2H9For SaleMLS ID #A2337164, Olena Sobkovych, Associate, Cir Realty. courtesy of Pillar9 System
- C$770,0004 bd4 ba2.6k sqft77 Chaparral Valley Grv SE, Calgary, AB T2X 0M4For SaleCentury 21 Canada
