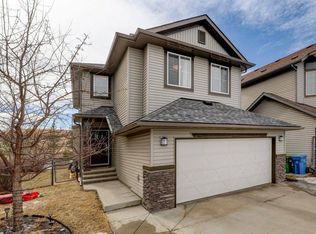
I've been a happy family home in Lake Chaparral for many years, and now I'm ready for my next chapter. With over 2,000 square feet of living space, I offer 4 bedrooms, 2.5 bathrooms, and a fantastic layout designed for busy family life. My gleaming hardwood floors, spectacular kitchen island, and newer appliances have hosted countless meals, celebrations, and everyday moments. Upstairs, my spacious primary retreat features a beautifully remodeled ensuite with an incredible shower—the perfect place to start and end your day. Don’t feel rushed, I have on demand hot water, I won’t run out. I'm also equipped with a solar power system that delivers substantial monthly savings, helping my family live more efficiently and affordably. One of my favorite features is my location. With year-round lake access, my next family will enjoy summer days at the beach, swimming, paddleboarding, fishing, and winter afternoons skating with friends and neighbors. Some of the best family memories are made just minutes from my front door. I'm also conveniently close to schools, parks, playgrounds, shopping, restaurants, and all the amenities that make everyday life easier. I'll be honest—I could use some fresh love and finishing touches. Some of the hard work has already been done, creating a wonderful opportunity for someone with vision to add their own style and build quick equity. My bones are strong, my spaces are generous, and my potential is undeniable. I'm looking for a new family to fill my rooms with laughter, make new memories, and help me shine once again. If you're searching for a home with character, value, opportunity, and an incredible lifestyle in Lake Chaparral, I can't wait to welcome you home.
For sale
C$685,000
670 E Chaparral Dr SE, Calgary, AB T2X 3V6
4beds
2,019sqft
Single Family Residence
Built in 2005
4,356 Square Feet Lot
$-- Zestimate®
C$339/sqft
C$40/mo HOA
What's special
Gleaming hardwood floorsSpectacular kitchen islandNewer appliancesSpacious primary retreatBeautifully remodeled ensuiteIncredible showerOn demand hot water
- 45 days |
- 46 |
- 1 |
Zillow last checked:
Listing updated:
Listed by:
Virgil Green, Associate,
Royal Lepage Solutions
Source: courtesy of Pillar9 System,MLS®#: A2319270 Originating MLS®#: Calgary
Originating MLS®#: CalgaryFacts & features
Interior
Bedrooms & bathrooms
- Bedrooms: 4
- Bathrooms: 3
- Full bathrooms: 2
- 1/2 bathrooms: 1
Other
- Level: Upper
- Dimensions: 12`0" x 15`3"
Bedroom
- Level: Upper
- Dimensions: 10`0" x 13`7"
Bedroom
- Level: Upper
- Dimensions: 9`0" x 15`0"
Bedroom
- Level: Basement
- Dimensions: 11`10" x 13`1"
Other
- Level: Main
- Dimensions: 5`0" x 5`5"
Other
- Level: Upper
- Dimensions: 5`0" x 8`6"
Other
- Level: Upper
- Dimensions: 8`4" x 8`9"
Bonus room
- Level: Upper
- Dimensions: 12`1" x 13`7"
Dining room
- Level: Main
- Dimensions: 9`10" x 14`1"
Other
- Level: Main
- Dimensions: 5`0" x 12`6"
Family room
- Level: Basement
- Dimensions: 14`3" x 16`6"
Kitchen
- Level: Main
- Dimensions: 11`0" x 13`2"
Laundry
- Level: Main
- Dimensions: 8`0" x 9`5"
Living room
- Level: Main
- Dimensions: 15`0" x 17`6"
Heating
- Central, Forced Air
Cooling
- None
Appliances
- Included: Dishwasher, Electric Stove, Microwave Hood Fan, Refrigerator, Washer/Dryer
- Laundry: Laundry Room
Features
- Breakfast Bar, Open Floorplan
- Flooring: Carpet, Ceramic Tile, Hardwood
- Basement: Full
- Number of fireplaces: 1
- Fireplace features: Gas
Interior area
- Total interior livable area: 2,019 sqft
Property
Parking
- Total spaces: 4
- Parking features: Double Garage Attached, On Street
- Attached garage spaces: 2
- Has uncovered spaces: Yes
Features
- Levels: Two,2 Storey
- Stories: 1
- Patio & porch: Patio
- Exterior features: Fire Pit
- Fencing: Fenced
- Frontage length: 11.96M 39`3"
Lot
- Size: 4,356 Square Feet
- Features: Back Yard
Details
- Parcel number: 112639372
- Zoning: R-G
Construction
Type & style
- Home type: SingleFamily
- Property subtype: Single Family Residence
Materials
- Wood Frame
- Foundation: Concrete Perimeter
- Roof: Asphalt Shingle
Condition
- New construction: No
- Year built: 2005
Community & HOA
Community
- Features: Lake, Park, Playground, Sidewalks
- Subdivision: Chaparral
HOA
- Has HOA: No
- Amenities included: Beach Access, Park, Recreation Facilities
- HOA fee: C$482 annually
Location
- Region: Calgary
Financial & listing details
- Price per square foot: C$339/sqft
- Date on market: 6/17/2026
- Inclusions: Hot tub, Solar panels and system
Virgil Green, Associate
Virgil Green, Associate
(403) 875-4116
By pressing Contact Agent, you agree that the real estate professional identified above may call/text you about your search, which may involve use of automated means and pre-recorded/artificial voices. You don't need to consent as a condition of buying any property, goods, or services. Message/data rates may apply. You also agree to our Terms of Use. Zillow does not endorse any real estate professionals. We may share information about your recent and future site activity with your agent to help them understand what you're looking for in a home.
Price history
Price history is unavailable.
Public tax history
Tax history is unavailable.
Climate risks
Neighborhood: Chaparral
Nearby schools
GreatSchools rating
No schools nearby
We couldn't find any schools near this home.
- C$1,895,0006 bd4 ba3.1k sqft222 W Chapala Point SE, Calgary, AB T2X3W9For Sale

- C$849,9005 bd4 ba2.3k sqft362 Chapalina Gdns SE, Calgary, AB T2X0A9For Sale
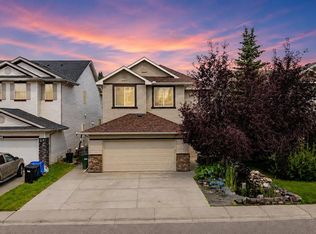
- C$409,9002 bd3 ba1.3k sqft150 E Chapalina Sq SE, Calgary, AB T2X0L7For Sale

- C$1,199,9005 bd4 ba2.9k sqft31 N Chapala Close SE, Calgary, AB T2X3T1For Sale
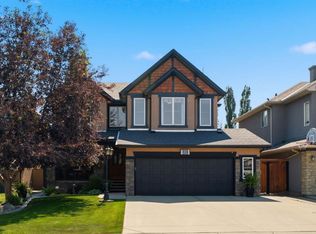
- C$779,9004 bd4 ba2.7k sqft60 N Chapala Sq SE, Calgary, AB T2X3T7For Sale
- C$785,0003 bd4 ba2k sqft114 NE Chapalina Ter SE, Calgary, AB T2X3X2For Sale
- C$4,0005 bd4 ba-- sqft23 Chapala Close SE, Calgary, AB T2X3S9For Rent
- C$880,0004 bd4 ba2.3k sqft11 E Chapala Sq SE, Calgary, AB T2X3T7For Sale
Similar homes
- C$749,9004 bd4 ba2.1k sqft225 E Chapala Dr SE, Calgary, AB T2X 3T5For Sale
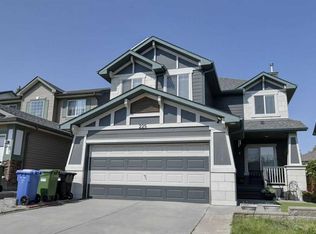 MLS ID #A2328712, Amelia Dela Torre, Associate, Greater Calgary Real Estate. courtesy of Pillar9 System
 - C$679,9005 bd4 ba1.6k sqft128 S Silverado Way SW, Calgary, AB T2X 0E9For Sale
 MLS ID #A2331536, Nick Barbu, Associate, Royal Lepage Benchmark. courtesy of Pillar9 System
 - C$785,0003 bd4 ba2k sqft114 NE Chapalina Ter SE, Calgary, AB T2X 3X2For Sale
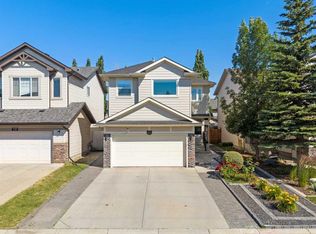 MLS ID #A2331126, Erin Reeves, Associate, Exp Realty. courtesy of Pillar9 System
 - C$700,0004 bd4 ba1.8k sqft136 NE Chaparral Valley Ter SE, Calgary, AB T2X 0L9For Sale
 MLS ID #A2293871, Dean Steinmann, Associate, Cir Realty. courtesy of Pillar9 System
 - C$619,9004 bd3 ba1.2k sqft158 S Somerset Close SW, Calgary, AB T2Y 3C5For SaleMLS ID #A2332754, Thomas Yeung, Associate, Sotheby's International Realty Canada. courtesy of Pillar9 System
- C$808,8003 bd3 ba2.4k sqft188 W Chapala Dr SE, Calgary, AB T2X 3T6For SaleMLS ID #A2315947, Bryce Muir, Associate, Diamond Realty & Associates Ltd. courtesy of Pillar9 System
- C$689,8004 bd4 ba2.3k sqft439 S Mountain Park Dr SE, Calgary, AB T2Z 2N9For SaleMLS ID #A2308430, Rob Mcintyre, Associate, Real Broker. courtesy of Pillar9 System
- C$735,0004 bd4 ba1.9k sqft23 E Cranfield Cres SE, Calgary, AB T3M 1A6For SaleMLS ID #A2332192, Jen Hawkins, Associate, Maxwell Canyon Creek. courtesy of Pillar9 System
- C$719,0004 bd4 ba1.9k sqft10 S Bridlerange Cir SW, Calgary, AB T2Y 5H4For SaleMLS ID #A2326291, Suresh Sekar, Associate, Prep Realty Inc.. courtesy of Pillar9 System
- C$729,9004 bd4 ba1.8k sqft28 E Cranwell Cres SE, Calgary, AB T3M 1E9For SaleMLS ID #A2318421, David Johnston, Associate, Re/Max First. courtesy of Pillar9 System
- C$829,9004 bd4 ba2k sqft1574 SE Evergreen Dr SW, Calgary, AB T2Y 3B7For SaleMLS ID #A2333043, Su Min Yun, Associate, Maxwell Canyon Creek. courtesy of Pillar9 System
- C$670,0004 bd4 ba1.7k sqft1625 SW Copperfield Blvd SE, Calgary, AB T2Z 0L2For SaleMLS ID #A2317344, Krysaly Gidley, Associate, Beck Real Estate Ltd.. courtesy of Pillar9 System
- C$679,9003 bd4 ba1.9k sqft27 NW Brightoncrest Cmn SE, Calgary, AB T2Z 0N8For SaleMLS ID #A2323162, Shubraj Rakhra, Associate, Urban-Realty.Ca. courtesy of Pillar9 System
- C$669,9005 bd3 ba1.2k sqft316 NE Canniff Pl SW, Calgary, AB T2W 2L9For SaleMLS ID #A2320656, Celeste Wood, Associate, Real Broker. courtesy of Pillar9 System
- C$649,9004 bd3 ba1.1k sqft35 N Queen Isabella Close SE, Calgary, AB T2J 3R2For SaleMLS ID #A2309563, David Le Couilliard, Associate, Re/Max Rocky View Real Estate. courtesy of Pillar9 System
- C$789,9004 bd4 ba2.1k sqft212 SE Everbrook Way SW, Calgary, AB T2Y 0E8For SaleMLS ID #A2330189, Muru Karavadra, Associate, Royal Lepage Metro. courtesy of Pillar9 System
- C$639,9003 bd3 ba1.9k sqft145 N Marquis Cmn SE, Calgary, AB T3M 1N7For SaleMLS ID #A2331638, Malvinder Tiwana, Associate, Grand Realty. courtesy of Pillar9 System
- C$699,0004 bd3 ba1.5k sqft15 NE Woodmont Grn SW, Calgary, AB T2W 4Z3For SaleMLS ID #A2321617, Krysaly Gidley, Associate, Beck Real Estate Ltd.. courtesy of Pillar9 System
- C$729,9004 bd4 ba2.1k sqft100 S Brightoncrest Ter SE, Calgary, AB T2Z 0Z8For SaleMLS ID #A2320462, Craig Lamb, Associate, Real Estate Professionals Inc.. courtesy of Pillar9 System
- C$639,9003 bd3 ba1.2k sqft416 N Silverado Range Hts SW, Calgary, AB T2X 0B4For SaleMLS ID #A2330626, Grace Stratton, Associate, Century 21 Foothills Real Estate. courtesy of Pillar9 System
