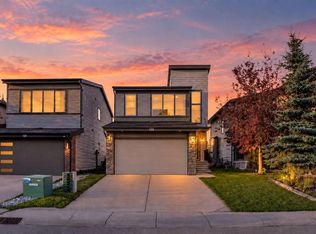
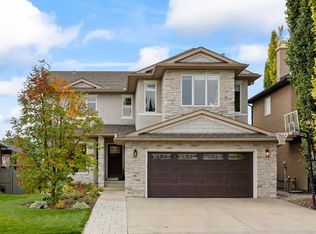
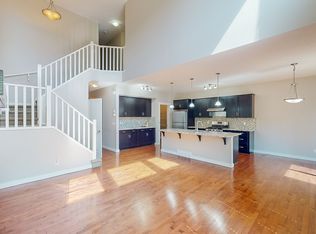
Comfortable open spacesDurable finishesHardie board sidingsTen solar panelsWhole house filtration systemOpen concept layoutHigh ceiling
Opportunity knocks to own a beautiful home! The home was built with a timeless style, a family in mind, comfortable open spaces and durable finishes. It has a Hardie Board sidings, ten solar panels in placed and a whole house filtration system. The main floor boast an open concept layout seamlessly combining style and functionality: high ceiling, stunning hardwood floors, huge quartz island, stainless steel appliances, and dining area leading to an oversized covered patio. The family room and dining room blend together creating everyday living and entertaining. The upper level features a huge primary bedroom completes with a corner soaker tub, separate shower and an spacious walk-in closet. There are two good sized bedrooms, full bath and a very bright bonus room completes this level. Basement is fully developed with a huge recreational room, a bedroom, storage , laundry room and a full bath. Step outside to a west facing backyard (afternoon & evening sunshine) , beautifully landscaped highlighting a grotto, gazebo, flower garden and a huge covered patio. Unwinding after a long day or hosting guests, this outdoor space will surely brings peace and enjoyment. This home is very much loved and well-cared by this original owner.
7 hours
|
3
|
0
|
Zillow last checked:
Listing updated:
Listed by:
Amelia Dela Torre, Associate,
Greater Calgary Real Estate
Source: courtesy of Pillar9 System,MLS®#: A2328712Originating MLS®#: Calgary
Facts & features
Interior
Bedrooms & bathrooms
Bedrooms: 4
Bathrooms: 4
Full bathrooms: 3
1/2 bathrooms: 1
Other
Level: Upper
Dimensions: 13`0" x 14`0"
Bedroom
Level: Upper
Dimensions: 10`0" x 13`6"
Bedroom
Level: Upper
Dimensions: 10`6" x 9`6"
Bedroom
Level: Basement
Dimensions: 11`3" x 14`2"
Other
Level: Upper
Dimensions: 8`1" x 5`0"
Other
Level: Basement
Dimensions: 9`0" x 5`0"
Other
Level: Main
Dimensions: 4`0" x 4`0"
Other
Level: Upper
Dimensions: 10`5" x 14`10"
Bonus room
Level: Upper
Dimensions: 10`5" x 15`0"
Dining room
Level: Main
Dimensions: 10`6" x 15`0"
Other
Level: Basement
Dimensions: 9`2" x 13`8"
Game room
Level: Basement
Dimensions: 20`3" x 13`10"
Great room
Level: Main
Dimensions: 9`11" x 11`7"
Kitchen
Level: Main
Dimensions: 11`0" x 14`6"
Laundry
Level: Main
Dimensions: 6`3" x 12`0"
Storage
Level: Basement
Dimensions: 7`6" x 9`0"
Walk in closet
Level: Upper
Dimensions: 8`8" x 5`10"
Heating
Forced Air
Cooling
None
Appliances
Included: Dishwasher, Dryer, Electric Stove, ENERGY STAR Qualified Appliances, Garage Control(s), Range Hood, Refrigerator
Laundry: In Basement, Main Level
Features
Ceiling Fan(s), High Ceilings, Kitchen Island, No Smoking Home, Open Floorplan, Pantry, Quartz Counters, Soaking Tub, Storage
Features: Back Yard, Front Yard, Garden, Low Maintenance Landscape, Rectangular Lot
Details
Parcel number: 112712763
Zoning: R-G
Construction
Type & style
Home type: SingleFamily
Property subtype: Single Family Residence
Materials
Composite Siding, Concrete, Stone, Wood Frame
Foundation: Concrete Perimeter
Roof: Asphalt Shingle
Condition
New construction: No
Year built: 2003
Community & HOA
Community
Features: Lake, Park, Playground, Sidewalks, Street Lights
Subdivision: Chaparral
HOA
Has HOA: No
Amenities included: None
HOA fee: C$482 annually
Location
Region: Calgary
Financial & listing details
Price per square foot: C$344/sqft
Date on market: 7/24/2026
Inclusions: whole house filtration system ( as -is )
Amelia Dela Torre, Associate
(403) 830-5994
By pressing Contact Agent, you agree that the real estate professional identified above may call/text you about your search, which may involve use of automated means and pre-recorded/artificial voices. You don't need to consent as a condition of buying any property, goods, or services. Message/data rates may apply. You also agree to our Terms of Use. Zillow does not endorse any real estate professionals. We may share information about your recent and future site activity with your agent to help them understand what you're looking for in a home.