Tucked into a quiet cul-de-sac in the beautiful community of Cranston, this warm and inviting two-storey offers over 3,000 sq. ft. of developed living space, a fantastic open layout and a stunning south-facing backyard surrounded by mature trees and established gardens. One of the home's most striking features is the soaring two-storey vaulted ceiling that extends across the entire back of the home, bringing the living room, kitchen and dining nook together in one incredible open space. Expansive windows fill the living room with natural light and draw your eye out to the beautiful backyard beyond, while a gas fireplace anchors the room and adds warmth to the impressive scale of the space. The upper landing overlooks the main living area below, adding to the open and airy feel. At the heart of it all is the spacious kitchen, with plenty of room to cook, gather and entertain while staying connected to everything happening around you. The developed basement adds even more comfortable living space, with large windows bringing in plenty of natural light and making it feel bright and inviting. Brand new carpet runs throughout, giving the entire lower level a fresh feel. There is also room to make the space your own, with a bathroom rough-in already in place and ready for future development. The south-facing backyard is where this home really shines. Mature trees and established perennial gardens create a beautiful sense of privacy, while the large deck offers plenty of room for summer dinners, weekend barbecues and entertaining. The fire pit is surrounded by trees and greenery, creating an inviting place to gather on long summer evenings. An underground irrigation system helps keep this beautifully established yard lush throughout the warmer months. The thoughtful extras continue with an exposed aggregate driveway, built-in Gemstone exterior lighting and a roof replaced just two years ago with Level 4 hail-resistant shingles. Inside, you'll also find a built-in Culligan filtration system and water softener. And then there is Cranston itself. Schools, parks, playgrounds and pathways are all close by, along with the beautiful Cranston ridge overlooking the Bow River valley. Residents also enjoy access to Century Hall, with year-round recreation and family activities including skating, tobogganing and plenty of opportunities to get outside and enjoy the community through every season. With its soaring two-storey living space, bright open kitchen, beautifully established backyard, generous living space and quiet cul-de-sac setting, this is a home with plenty of room to gather, entertain, grow and simply enjoy being home.
For sale
C$699,995
154 N Cranleigh Bay SE, Calgary, AB T3M 1H5
3beds
2,073sqft
Single Family Residence
Built in 2004
5,662 Square Feet Lot
$-- Zestimate®
C$338/sqft
C$16/mo HOA
What's special
Quiet cul-de-sacFantastic open layoutStunning south-facing backyardSoaring two-storey vaulted ceilingExposed aggregate drivewayBuilt-in gemstone exterior lightingQuiet cul-de-sac setting
- 1 day
- 23
- 4
Zillow last checked:
Listing updated:
Listed by:
Amanda O'reilly, Associate,
Re/Max First
Source: courtesy of Pillar9 System,MLS®#: A2347765 Originating MLS®#: Calgary
Originating MLS®#: CalgaryFacts & features
Interior
Bedrooms & bathrooms
- Bedrooms: 3
- Bathrooms: 3
- Full bathrooms: 2
- 1/2 bathrooms: 1
Bedroom
- Level: Second
- Dimensions: 9`1" x 15`5"
Bedroom
- Level: Second
- Dimensions: 9`1" x 13`10"
Other
- Level: Second
- Dimensions: 13`4" x 15`6"
Other
- Level: Main
- Dimensions: 7`1" x 2`10"
Other
- Level: Second
- Dimensions: 8`1" x 4`11"
Other
- Level: Basement
- Dimensions: 7`5" x 4`3"
Other
- Level: Second
- Dimensions: 12`2" x 10`5"
Dining room
- Level: Main
- Dimensions: 14`0" x 13`1"
Flex space
- Level: Basement
- Dimensions: 9`5" x 11`10"
Foyer
- Level: Main
- Dimensions: 9`5" x 5`11"
Other
- Level: Basement
Kitchen
- Level: Main
- Dimensions: 15`5" x 18`5"
Laundry
- Level: Second
- Dimensions: 8`7" x 8`8"
Living room
- Level: Main
- Dimensions: 15`8" x 14`7"
Living room
- Level: Basement
- Dimensions: 20`5" x 24`10"
Storage
- Level: Basement
- Dimensions: 10`10" x 6`4"
Walk in closet
- Level: Second
- Dimensions: 8`8" x 5`0"
Heating
- Forced Air
Cooling
- Central Air
Appliances
- Included: Dishwasher, Electric Range, Microwave Hood Fan, Refrigerator, Washer/Dryer, Water Purifier, Water Softener
- Laundry: Laundry Room, Upper Level
Features
- Built-in Features, Central Vacuum, High Ceilings, Kitchen Island, Soaking Tub, Vaulted Ceiling(s), Walk-In Closet(s)
- Flooring: Carpet, Ceramic Tile
- Windows: Window Coverings
- Basement: Full
- Number of fireplaces: 1
- Fireplace features: Gas
Interior area
- Total interior livable area: 2,073 sqft
Video & virtual tour
Property
Parking
- Total spaces: 4
- Parking features: Double Garage Attached
- Attached garage spaces: 2
Features
- Levels: Two,2 Storey
- Stories: 1
- Patio & porch: Deck
- Exterior features: Fire Pit, Garden, Private Yard
- Fencing: Fenced
- Frontage length: 4.32M 14`2"
Lot
- Size: 5,662 Square Feet
- Features: Back Yard, Corner Lot, Cul-De-Sac, Front Yard, Fruit Trees/Shrub(s), Landscaped, Lawn, Level, Many Trees, Private, Rectangular Lot, Underground Sprinklers
Details
- Parcel number: 112374127
- Zoning: R-G
Construction
Type & style
- Home type: SingleFamily
- Property subtype: Single Family Residence
Materials
- Stucco
- Foundation: Concrete Perimeter
- Roof: Asphalt Shingle
Condition
- New construction: No
- Year built: 2004
Community & HOA
Community
- Features: Clubhouse, Park, Playground
- Subdivision: Cranston
HOA
- Has HOA: No
- Amenities included: None
- HOA fee: C$190 annually
Location
- Region: Calgary
Financial & listing details
- Price per square foot: C$338/sqft
- Date on market: 9/24/2026
- Date available: 10/16/2026
- Inclusions: N/A
Price history
Price history is unavailable.
Public tax history
Tax history is unavailable.
Climate risks
Neighborhood: Cranston
Nearby schools
GreatSchools rating
No schools nearby
We couldn't find any schools near this home.
- C$812,0003 bd3 ba2k sqft161 Cranleigh Bay SE, Calgary, AB T3M0N6For Sale
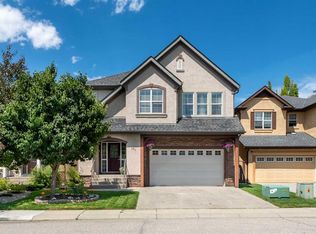
- C$734,9883 bd3 ba2.1k sqft153 S Cranleigh Bay SE, Calgary, AB T3M0G3For Sale

- C$575,0002 bd4 ba1.6k sqft37 Cranleigh Heath SE, Calgary, AB T3M0E5For Sale
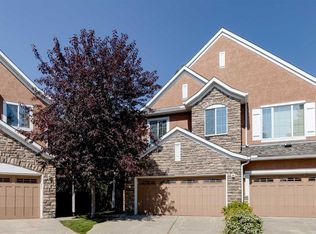
- C$360,0002 bd2 ba980 sqft30 Cranfield Line SE #316, Calgary, AB T3M0C4For Sale
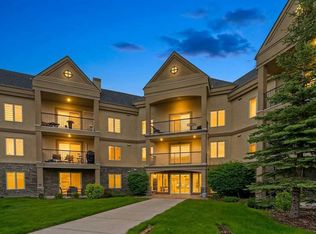
Similar homes
- C$699,9004 bd4 ba2k sqft91 S Cranfield Cir SE, Calgary, AB T3M 1H1New Construction
 MLS ID #A2346807, Christopher Marshall, Associate Broker, Re/Max House Of Real Estate. courtesy of Pillar9 System
 - C$659,9003 bd3 ba1.7k sqft34 S Cranfield Grn SE, Calgary, AB T3M 1C4For Sale
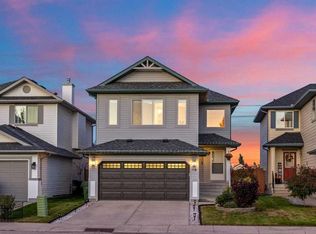 MLS ID #A2347775, Waseem Ahmad, Associate, Urban-Realty.Ca. courtesy of Pillar9 System
 - C$674,9002 bd3 ba1.8k sqft10 W Cranfield Park SE, Calgary, AB T3M 1B2For Sale
 MLS ID #A2348033, Trudi Burnham, Associate, Maxwell Capital Realty. courtesy of Pillar9 System
 - C$689,8004 bd4 ba2.3k sqft439 S Mountain Park Dr SE, Calgary, AB T2Z 2N9For Sale
 MLS ID #A2347226, Rob Mcintyre, Associate, Real Broker. courtesy of Pillar9 System
