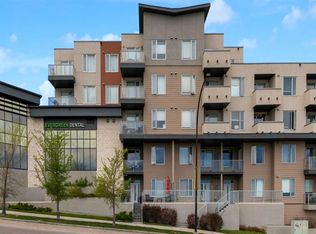
Welcome to one of Cranston’s finest hidden gems… Perfectly positioned on the top floor of an exceptional adult-living community, this exquisitely renovated two-bedroom, two-bathroom residence offers an effortless blend of sophistication, comfort, and carefree living. Every detail has been thoughtfully curated, creating a home that is as beautiful as it is functional. From the moment you step inside, you’ll be welcomed by an abundance of natural light, soaring ceilings, and an atmosphere that instantly feels warm, inviting, and refined. Rich new flooring, fresh designer paint, elegant lighting, and timeless finishes create a sense of understated luxury throughout every room. The stunning gourmet kitchen is truly the heart of the home. Beautifully redesigned with modern cabinetry, stylish countertops, contemporary fixtures, and generous workspace, it is equally suited for preparing a quiet dinner for two or entertaining family and friends with ease. The spacious living and dining areas flow seamlessly together, creating an open and inviting space designed for everyday living and unforgettable gatherings. Retreat to your private primary sanctuary, complete with a generous walk-in closet and a beautifully appointed ensuite designed to offer comfort, privacy, and relaxation. A second spacious bedroom and full bathroom provide the perfect accommodations for guests, while the dedicated flex room offers endless possibilities as a sophisticated home office, library, art studio, sewing room, or peaceful reading retreat. Step outside onto your large private balcony and enjoy peaceful mornings with coffee, warm summer evenings, and beautiful top-floor views that make every day feel like a getaway. Adding incredible value are two titled underground parking stalls, and secure storage lockers, with the confidence of living in a meticulously maintained adult community where pride of ownership is evident throughout. Residents enjoy exceptional amenities designed to enhance everyday living, including a fully equipped fitness centre, recreation room, relaxing hot tub, and welcoming gathering spaces that encourage both wellness and connection. Located in the award-winning community of Cranston, you’ll enjoy easy access to beautiful parks, endless walking /bike pathways, shopping, restaurants, cafés, medical services, transit, and every convenience imaginable all while coming home to a peaceful community you’ll be proud to call home. This remarkable residence has been beautifully renovated from top to bottom and is completely move in ready, offering a rare opportunity for those seeking elegance without compromise. Because a truly exceptional home isn’t simply where you live… It’s where your mornings begin with peace, your evenings end with gratitude, and every ordinary day feels just a little more extraordinary.
For sale
C$559,900
52 Cranfield Line SE #333, Calgary, AB T3M 0N9
2beds
1,144sqft
Apartment
Built in 2008
-- sqft lot
$-- Zestimate®
C$489/sqft
C$754/mo HOA
What's special
Abundance of natural lightSoaring ceilingsRich new flooringFresh designer paintElegant lightingTimeless finishesStunning gourmet kitchen
- 52 days |
- 1 |
- 0 |
Zillow last checked:
Listing updated:
Listed by:
Margaret Neff, Associate,
Re/Max Complete Realty
Source: courtesy of Pillar9 System,MLS®#: A2325369 Originating MLS®#: Calgary
Originating MLS®#: CalgaryFacts & features
Interior
Bedrooms & bathrooms
- Bedrooms: 2
- Bathrooms: 2
- Full bathrooms: 2
Other
- Level: Main
- Dimensions: 11`9" x 13`4"
Bedroom
- Level: Main
- Dimensions: 10`0" x 11`10"
Other
- Level: Main
- Dimensions: 4`11" x 8`9"
Other
- Level: Main
- Dimensions: 5`5" x 8`10"
Dining room
- Level: Main
- Dimensions: 9`2" x 10`7"
Foyer
- Level: Main
- Dimensions: 4`9" x 4`10"
Kitchen
- Level: Main
- Dimensions: 10`0" x 12`9"
Laundry
- Level: Main
- Dimensions: 5`0" x 4`3"
Living room
- Level: Main
- Dimensions: 12`5" x 18`8"
Office
- Level: Main
- Dimensions: 8`8" x 9`1"
Heating
- Radiant Floor, Hot Water
Cooling
- Central Air
Appliances
- Included: Dishwasher, Electric Range, Garage Control(s), Microwave Hood Fan, Refrigerator, Washer/Dryer
- Laundry: In Unit, Laundry Room
Features
- Ceiling Fan(s), Closet Organizers, Granite Counters, High Ceilings, Kitchen Island, Open Floorplan, Recreation Facilities, See Remarks, Storage, Walk-In Closet(s)
- Windows: Vinyl Windows, Window Coverings
- Number of fireplaces: 1
- Fireplace features: Gas
- Common walls with other units/homes: 1 Common Wall
Interior area
- Total interior livable area: 1,144 sqft
- Finished area above ground: 1,144
Property
Parking
- Total spaces: 2
- Parking features: Guest, Titled, Underground
Features
- Levels: Single Level Unit
- Stories: 3
- Entry location: Top
- Patio & porch: Balcony(s), See Remarks
- Exterior features: Courtyard, Dog Run
Details
- Zoning: M-1 d75
Construction
Type & style
- Home type: Apartment
- Property subtype: Apartment
- Attached to another structure: Yes
Materials
- Stone, Stucco, Wood Frame
- Roof: Asphalt
Condition
- New construction: No
- Year built: 2008
Community & HOA
Community
- Features: Clubhouse, Golf, Park, Sidewalks, Street Lights
- Subdivision: Cranston
HOA
- Has HOA: Yes
- Amenities included: Car Wash Area, Dog Run, Elevator(s), Fitness Center, Parking, Party Room, Recreation Room
- Services included: Amenities of HOA/Condo, Common Area Maintenance, Heat, Parking, Professional Management, Reserve Fund Contributions, Sewer, Snow Removal, Trash, Water
- HOA fee: C$738 monthly
- Second HOA fee: C$189 annually
Location
- Region: Calgary
Financial & listing details
- Price per square foot: C$489/sqft
- Date on market: 6/30/2026
- Inclusions: N/A
Price history
Price history is unavailable.
Public tax history
Tax history is unavailable.
Climate risks
Neighborhood: Cranston
Nearby schools
GreatSchools rating
No schools nearby
We couldn't find any schools near this home.
- C$239,9001 bd1 ba668 sqft52 Cranfield Line SE #211, Calgary, AB T3M0N9For Sale

- C$365,0002 bd2 ba938 sqft30 Cranfield Line SE #208, Calgary, AB T3M0C4For Sale
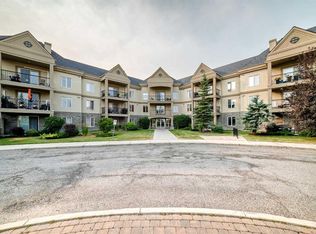
- C$360,0002 bd2 ba980 sqft30 Cranfield Line SE #316, Calgary, AB T3M0C4For Sale
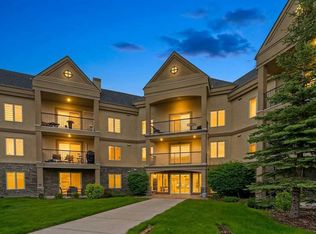
- C$674,5004 bd4 ba2k sqft11 Cranfield Line SE, Calgary, AB T3M1H9For Sale
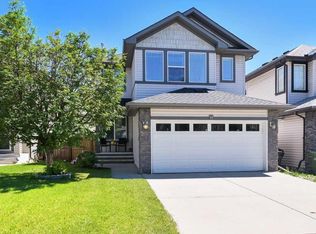
- C$869,9003 bd3 ba2.3k sqft92 Cranleigh Close SE, Calgary, AB T3M1H6For Sale
- C$575,0002 bd4 ba1.6k sqft37 Cranleigh Heath SE, Calgary, AB T3M0E5For Sale
- C$839,9003 bd3 ba2k sqft161 Cranleigh Bay SE, Calgary, AB T3M0N6For Sale
- C$734,9883 bd3 ba2.1k sqft153 S Cranleigh Bay SE, Calgary, AB T3M0G3For Sale
Similar homes
- C$365,0002 bd2 ba938 sqft30 Cranfield Line SE #208, Calgary, AB T3M 0C4For SaleMLS ID #A2335644, Sheri-Lee Presenger, Associate Broker, Real Estate Professionals Inc.. courtesy of Pillar9 System
- C$360,0002 bd2 ba980 sqft30 Cranfield Line SE #316, Calgary, AB T3M 0C4For SaleMLS ID #A2319638, Justin Havre, Associate, Exp Realty. courtesy of Pillar9 System
- C$549,0002 bd2 ba1.2k sqft15 W Everstone Dr SW #225, Calgary, AB T2Y 5B5For Sale
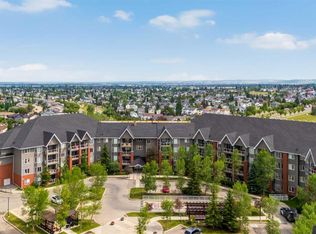 MLS ID #A2331227, Jamie Percival, Associate, Maxwell Canyon Creek. courtesy of Pillar9 System
 - C$439,9002 bd3 ba1.1k sqft30 E Shawnee Cmn SW #101, Calgary, AB T2Y 0R1For Sale
 MLS ID #A2338266, Gregory Squire, Associate, Re/Max Landan Real Estate. courtesy of Pillar9 System
 - C$649,9002 bd2 ba984 sqft12 S Mahogany Path SE #208, Calgary, AB T3M 3H6For SaleMLS ID #A2325061, Christopher Marshall, Associate Broker, Re/Max House Of Real Estate. courtesy of Pillar9 System
- C$600,0003 bd2 ba1.6k sqft30 Cranbrook Vlg SE, Calgary, AB T3M 1Z3For SaleMLS ID #A2323265, Jesse Sklar, Associate, Real Broker. courtesy of Pillar9 System
- C$315,0003 bd2 ba1.2k sqft200 N Cranfield Cmn SE #103, Calgary, AB T3M 1S2For SaleMLS ID #A2326497, Dusko Sremac, Associate, Real Broker. courtesy of Pillar9 System
- C$365,0002 bd2 ba969 sqft20 N Mahogany Mews SE #312, Calgary, AB T3M 2W8For SaleMLS ID #A2336437, Jennifer Mcintosh, Associate, Kic Realty. courtesy of Pillar9 System
- C$450,0002 bd2 ba1.1k sqft235 McKenzie Towne Line SE, Calgary, AB T2Z 1C9For SaleMLS ID #A2332527, Richard Harknett, Associate, Lpt Realty. courtesy of Pillar9 System
- C$355,0002 bd3 ba1.2k sqft26 S Auburn Bay Cmn SE, Calgary, AB T3M 0M3For SaleMLS ID #A2317158, Hayley Mckay, Associate, Century 21 Bamber Realty Ltd.. courtesy of Pillar9 System
- C$325,0002 bd2 ba933 sqft11 NW Mahogany Row SE #3317, Calgary, AB T3M 2L6For SaleMLS ID #A2336156, Paul Stutz, Associate, Remax Innovations. courtesy of Pillar9 System
- C$379,9002 bd2 ba945 sqft215 S Legacy Blvd SE #4220, Calgary, AB T2X 3Z5For SaleMLS ID #A2325879, Claudia Hernandez, Associate, Cir Realty. courtesy of Pillar9 System
- C$289,9002 bd2 ba842 sqft522 E Cranford Dr SE #3109, Calgary, AB T3M 2L7For SaleMLS ID #A2334667, Richard Bergeron, Associate, Re/Max Realty Professionals. courtesy of Pillar9 System
- C$299,0002 bd2 ba887 sqft428 E Chaparral Ravine Vw SE #116, Calgary, AB T2X 0N2For SaleMLS ID #A2332057, Camil Morley, Associate Broker, Re/Max First. courtesy of Pillar9 System
- C$309,9002 bd2 ba913 sqft78 NE Prestwick Gdns SE #114, Calgary, AB T2Z 3V2For SaleMLS ID #A2321673, Glenn Bagley, Associate, Real Broker. courtesy of Pillar9 System
- C$368,0003 bd2 ba851 sqft22 Auburn Bay Line SE #111, Calgary, AB T3M 1Z8For SaleMLS ID #A2320884, Andrew Jones, Associate, Cir Realty. courtesy of Pillar9 System
- C$769,9002 bd2 ba958 sqft2231 W Mahogany Blvd SE #603, Calgary, AB T3M 3E1For SaleMLS ID #A2321117, Jeremy Mosier, Associate, Century 21 Masters. courtesy of Pillar9 System
- C$339,9002 bd2 ba922 sqft215 Legacy Blvd SE #3417, Calgary, AB T2X 3Z5For SaleMLS ID #A2332858, Alex Sazanovich, Associate, Cir Realty. courtesy of Pillar9 System
- C$304,9002 bd2 ba869 sqft11 E Mahogany Row SE #3313, Calgary, AB T3M 2L6For SaleMLS ID #A2333538, Alexander Tumang, Associate, Re/Max First. courtesy of Pillar9 System
- C$397,5002 bd2 ba932 sqft30 W Shawnee Cmn SW #402, Calgary, AB T2Y 0R1For SaleMLS ID #A2335329, Cheryl Donnelly, Associate, Cir Realty. courtesy of Pillar9 System
