Welcome to your move-in-ready sanctuary in the heart of Cranston! This spacious 938 sq ft one-level condo offers the perfect modern living set-up with opportunities for social gatherings and a healthy lifestyle. Located in a vibrant, active community, this 2-bedroom, 2-bathroom, PLUS DEN, suite is designed for comfort and convenience. Step into the refreshed interior, boasting gorgeous vinyl plank floors, laid at an angle for a custom look & updated paint. This unit feels both bright and spacious with large windows overlooking the common area landscaping and dog park. Both bedrooms feature plush updated carpeting that provides a cozy retreat. The spacious primary suite has a walk through closet that leads to a 4 piece ensuite bath bathroom. The heart of the home is the kitchen, featuring undercounter lighting, maple cabinetry & a convenient pantry. Entertain with ease in the dedicated dining room, or on the large covered patio. Cozy up by the fireplace or enjoy the climate-controlled comfort thanks to the in-floor heating in the winter AND air conditioning in the summer. This pet-friendly building is brimming with amenities: an underground heated parking with an additional storage cage and carwash bay. Common areas include: a billiards and game room, movie room, gym, hot tub, steam room, library, and even an off-leash dog park for small dog breeds. Social butterflies will appreciate the regular community events—from yoga classes to weekend happy hours—fostering a lively and welcoming community spirit. Conveniently located with easy access to public transit, South Health Campus Hospital, Shopping, and Major Road Ways. This home is ideal for those seeking a dynamic lifestyle with room to add their own touches. Don't miss your chance to join this vibrant 55+ Adult Living community building — schedule a viewing today!
For sale
C$365,000
30 Cranfield Line SE #208, Calgary, AB T3M 0C4
2beds
938sqft
Apartment
Built in 2006
-- sqft lot
$-- Zestimate®
C$389/sqft
C$630/mo HOA
What's special
Refreshed interiorUpdated paintDedicated dining roomLarge covered patio
- 1 day |
- 3 |
- 0 |
Zillow last checked:
Listing updated:
Listed by:
Sheri-Lee Presenger, Associate Broker,
Real Estate Professionals Inc.
Source: courtesy of Pillar9 System,MLS®#: A2335644 Originating MLS®#: Calgary
Originating MLS®#: CalgaryFacts & features
Interior
Bedrooms & bathrooms
- Bedrooms: 2
- Bathrooms: 2
- Full bathrooms: 2
Other
- Level: Main
- Dimensions: 13`4" x 11`10"
Bedroom
- Level: Main
- Dimensions: 9`10" x 10`1"
Other
- Level: Main
- Dimensions: 4`11" x 6`2"
Other
- Level: Main
- Dimensions: 7`11" x 5`5"
Other
- Level: Main
- Dimensions: 13`8" x 12`2"
Dining room
- Level: Main
- Dimensions: 8`10" x 9`6"
Other
- Level: Main
- Dimensions: 5`2" x 4`9"
Kitchen
- Level: Main
- Dimensions: 9`7" x 8`10"
Laundry
- Level: Main
- Dimensions: 3`2" x 2`2"
Living room
- Level: Main
- Dimensions: 13`8" x 12`2"
Office
- Level: Main
- Dimensions: 5`10" x 11`1"
Walk in closet
- Level: Main
- Dimensions: 4`11" x 7`3"
Heating
- Radiant Floor
Cooling
- Full, Wall/Window Unit(s)
Appliances
- Included: Dishwasher, Dryer, Electric Stove, Range Hood, Refrigerator, Washer/Dryer Stacked
- Laundry: In Unit
Features
- Breakfast Bar, Ceiling Fan(s), Elevator, Open Floorplan, Recreation Facilities, Steam Room, Storage, Walk-In Closet(s), Wired for Sound
- Flooring: Carpet, Tile
- Windows: Vinyl Windows, Window Coverings
- Number of fireplaces: 1
- Fireplace features: Gas, Living Room
- Common walls with other units/homes: 2+ Common Walls
Interior area
- Total interior livable area: 938.10 sqft
Property
Parking
- Total spaces: 1
- Parking features: Enclosed, Owned, Parkade, Titled, Underground
Features
- Levels: Single Level Unit
- Stories: 3
- Entry location: Other
- Patio & porch: Balcony(s)
- Exterior features: Balcony, Courtyard, Dog Run
- Spa features: Association
Details
- Zoning: M-1 d75
Construction
Type & style
- Home type: Apartment
- Property subtype: Apartment
- Attached to another structure: Yes
Materials
- Stone, Stucco
- Roof: Asphalt Shingle
Condition
- New construction: No
- Year built: 2006
Community & HOA
Community
- Features: Clubhouse, Park, Playground, Sidewalks, Street Lights
- Subdivision: Cranston
HOA
- Has HOA: Yes
- Amenities included: Car Wash Area, Clubhouse, Dog Park, Dog Run, Elevator(s), Fitness Center, Parking, Party Room, Recreation Facilities, Recreation Room, Secured Parking, Storage, Visitor Parking
- Services included: Common Area Maintenance, Gas, Heat, Insurance, Interior Maintenance, Maintenance Grounds, Parking, Professional Management, Reserve Fund Contributions, Residential Manager, Snow Removal, Trash, Water
- HOA fee: C$614 monthly
- Second HOA fee: C$187 annually
Location
- Region: Calgary
Financial & listing details
- Price per square foot: C$389/sqft
- Date on market: 8/9/2026
- Inclusions: None
Price history
Price history is unavailable.
Public tax history
Tax history is unavailable.
Climate risks
Neighborhood: Cranston
Nearby schools
GreatSchools rating
No schools nearby
We couldn't find any schools near this home.
- C$370,0002 bd2 ba980 sqft30 Cranfield Line SE #316, Calgary, AB T3M0C4For Sale
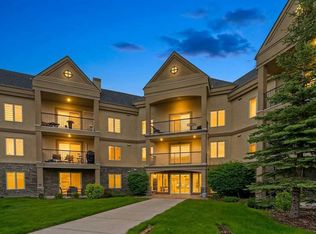
- C$559,9002 bd2 ba1.1k sqft52 Cranfield Line SE #333, Calgary, AB T3M0N9For Sale

- C$674,5004 bd4 ba2k sqft11 Cranfield Line SE, Calgary, AB T3M1H9For Sale
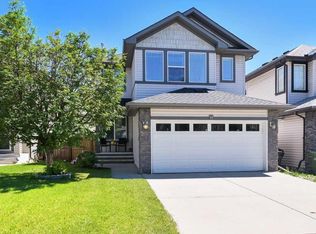
- C$869,9003 bd3 ba2.3k sqft92 Cranleigh Close SE, Calgary, AB T3M1H6For Sale

- C$239,9001 bd1 ba668 sqft52 Cranfield Line SE #211, Calgary, AB T3M0N9For Sale
- C$839,9003 bd3 ba2k sqft161 Cranleigh Bay SE, Calgary, AB T3M0N6For Sale
- C$734,9883 bd3 ba2.1k sqft153 S Cranleigh Bay SE, Calgary, AB T3M0G3For Sale
- C$--3 bd3 ba1.7k sqft6 Cranfield Gdns SE, Calgary, AB T3M1A4Off Market
Similar homes
- C$370,0002 bd2 ba980 sqft30 Cranfield Line SE #316, Calgary, AB T3M 0C4For SaleMLS ID #A2319638, Justin Havre, Associate, Exp Realty. courtesy of Pillar9 System
- C$355,0002 bd2 ba762 sqft10 E Walgrove Walk SE #120, Calgary, AB T2X 4E3For Sale
 MLS ID #A2335074, Peter Pasion, Associate, Cir Realty. courtesy of Pillar9 System
 - C$359,9992 bd2 ba803 sqft151 S Legacy Main St SE #6216, Calgary, AB T2X 4A4For Sale
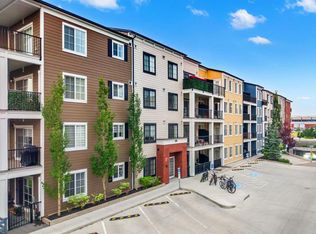 MLS ID #A2332946, Kaitlin Gourlie, Associate, Real Broker. courtesy of Pillar9 System
 - C$339,9002 bd2 ba922 sqft215 Legacy Blvd SE #3417, Calgary, AB T2X 3Z5For Sale
 MLS ID #A2332858, Alex Sazanovich, Associate, Cir Realty. courtesy of Pillar9 System
 - C$344,4002 bd2 ba827 sqft740 W Legacy Village Rd SE #2401, Calgary, AB T2X 5L2For SaleMLS ID #A2336122, Vincent Phan, Associate, 2% Realty. courtesy of Pillar9 System
- C$325,0002 bd3 ba1.1k sqft121 SW Copperpond Cmn SE #1016, Calgary, AB T2Z 5B6For SaleMLS ID #A2335730, Conor Elder, Associate, Lpt Realty. courtesy of Pillar9 System
- C$399,0002 bd2 ba1k sqft220 E Seton Grv SE #3208, Calgary, AB T3M 3T1For SaleMLS ID #A2327009, Manhar Verma, Associate, Cir Realty. courtesy of Pillar9 System
- C$320,0002 bd1 ba703 sqft154 S Cranford Walk SE, Calgary, AB T3M 1R5For SaleMLS ID #A2334782, Angelina Boychuk, Associate, Urban-Realty.Ca. courtesy of Pillar9 System
- C$350,0002 bd2 ba984 sqft402 SW Marquis Ln SE #308, Calgary, AB T3M 2G7For SaleMLS ID #A2326289, Alexandria Stewart, Associate Broker, Jayman Realty Inc.. courtesy of Pillar9 System
- C$359,0002 bd2 ba854 sqft11 W Mahogany Row SE #3407, Calgary, AB T3M 2L6For SaleMLS ID #A2277124, Miri Madoff, Associate, Real Broker. courtesy of Pillar9 System
- C$310,0002 bd2 ba970 sqft81 N Legacy Blvd SE #2201, Calgary, AB T2X 2B9For SaleMLS ID #A2333427, Olena Sobkovych, Associate, Cir Realty. courtesy of Pillar9 System
- C$289,9002 bd2 ba850 sqft304 N Cranberry Park SE #106, Calgary, AB T3M 1W2For SaleMLS ID #A2327857, Alexander Pidann, Associate, Remax Innovations. courtesy of Pillar9 System
- C$259,0002 bd2 ba772 sqft279 NW Copperpond Cmn SE #5210, Calgary, AB T2Z 0S4For SaleMLS ID #A2335298, Michael Angelo Enciso, Associate, Maxwell Canyon Creek. courtesy of Pillar9 System
- C$380,0001 bd1 ba563 sqft2231 W Mahogany Blvd SE #105, Calgary, AB T3M 3E1For SaleMLS ID #A2333377, Cecille Pattaguan, Associate, Real Broker. courtesy of Pillar9 System
- C$319,9002 bd2 ba857 sqft220 N Seton Grv SE #2308, Calgary, AB T3M 3T1For SaleMLS ID #A2330987, Ray Adegbola, Associate, First Place Realty. courtesy of Pillar9 System
- C$324,9002 bd2 ba870 sqft6603 New Brighton Ave SE #115, Calgary, AB T2Z 5E5For SaleMLS ID #A2325190, Erin Guiltenane, Associate, Real Estate Professionals Inc.. courtesy of Pillar9 System
- C$315,0002 bd2 ba853 sqft11 NE Mahogany Row SE #3415, Calgary, AB T3M 2L6For SaleMLS ID #A2309369, Paul Chou, Associate, Re/Max First. courtesy of Pillar9 System
- C$389,0002 bd2 ba851 sqft200 S Seton Cir SE #6106, Calgary, AB T3M 3N8For SaleMLS ID #A2333018, Ana De Guzman, Associate, Century 21 Bravo Realty. courtesy of Pillar9 System
- C$384,9002 bd2 ba919 sqft151 SW Legacy Main St SE #8218, Calgary, AB T2X 4A4For SaleMLS ID #A2305872, Jaskaran Singh Dhillon, Associate, Exp Realty. courtesy of Pillar9 System
- C$314,0002 bd2 ba876 sqft23 N Millrise Dr SW #336, Calgary, AB T2Y 3V1For SaleMLS ID #A2317822, Dallas Burton, Associate, Maxwell Canyon Creek. courtesy of Pillar9 System
