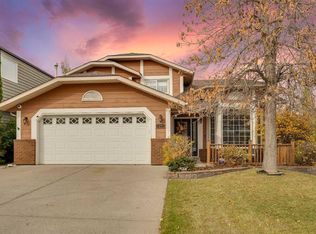
WELCOME HOME! This stunning home offers 1,923 sq. ft. above grade, 4 bedrooms, a finished basement, and a double attached garage, with plenty of room for growing family life and entertaining… AND, a backyard made for lingering summer evenings, a covered gazebo for outdoor gatherings, and the perks of lake living just beyond your doorstep! Hardwood flooring, a feature gas fireplace, and large windows create a bright, welcoming main floor. The kitchen combines warm wood cabinetry, a central island with breakfast bar seating, ample storage, and a corner pantry, with an open layout connecting the kitchen, dining area, and living room. Both living spaces overlook the backyard, creating an easy flow for everyday living and entertaining. Upstairs, the primary bedroom features a walk-in closet and 4 piece ensuite, alongside 2 additional bedrooms and a full 4 piece bathroom. The finished basement adds a fourth bedroom and a spacious recreation room, ideal for movie nights, hobbies, or a home gym. Outside, the beautiful fenced backyard offers a wonderful setting to enjoy the warmer months, complete with a covered gazebo-style patio, landscaped garden beds, a generous lawn, and a paved stone seating area. Whether you're relaxing outdoors, or enjoying a quiet evening at home, there is space to make the most of it. A double attached garage adds secure parking and practical storage. Located in the established lake community of Chaparral, residents enjoy year round access to Lake Chaparral, along with nearby parks, playgrounds, tennis courts, and walking and biking paths. With versatile living space, an inviting backyard, and year-round lake community amenities, this home offers an appealing opportunity to enjoy the Chaparral lake lifestyle. DON’T MISS OUT ON THIS ONE! Book your showing today.
For sale
C$719,000
19 E Chapman Way SE, Calgary, AB T2X 3R1
4beds
1,923sqft
Single Family Residence
Built in 2000
5,227 Square Feet Lot
$-- Zestimate®
C$374/sqft
C$40/mo HOA
What's special
Finished basementDouble attached garageHardwood flooringFeature gas fireplaceWarm wood cabinetryAmple storageCorner pantry
- 1 day
- 3
- 1
Zillow last checked:
Listing updated:
Listed by:
Tay Olson, Associate,
Exp Realty
Source: courtesy of Pillar9 System,MLS®#: A2352528 Originating MLS®#: Calgary
Originating MLS®#: CalgaryFacts & features
Interior
Bedrooms & bathrooms
- Bedrooms: 4
- Bathrooms: 4
- Full bathrooms: 3
- 1/2 bathrooms: 1
Bedroom
- Level: Upper
- Dimensions: 12`8" x 9`5"
Bedroom
- Level: Upper
- Dimensions: 12`8" x 9`5"
Other
- Level: Upper
- Dimensions: 11`11" x 17`4"
Bedroom
- Level: Basement
- Dimensions: 10`8" x 15`5"
Other
- Level: Main
- Dimensions: 5`0" x 5`4"
Other
- Level: Upper
- Dimensions: 8`2" x 4`11"
Other
- Level: Basement
- Dimensions: 5`4" x 8`5"
Other
- Level: Upper
- Dimensions: 12`8" x 9`5"
Breakfast nook
- Level: Main
- Dimensions: 11`0" x 5`0"
Dining room
- Level: Main
- Dimensions: 15`7" x 9`6"
Exercise room
- Level: Basement
- Dimensions: 14`8" x 13`8"
Family room
- Level: Upper
- Dimensions: 16`11" x 13`6"
Game room
- Level: Basement
- Dimensions: 12`8" x 14`6"
Kitchen
- Level: Main
- Dimensions: 11`2" x 14`0"
Living room
- Level: Main
- Dimensions: 13`10" x 14`3"
Heating
- Forced Air, Natural Gas
Cooling
- Central Air, Full
Appliances
- Included: Dishwasher, Microwave, Refrigerator, Stove(s), Washer/Dryer
- Laundry: Laundry Room
Features
- Breakfast Bar, Built-in Features, High Ceilings, Kitchen Island, Laminate Counters, Pantry, Storage, Walk-In Closet(s)
- Flooring: Carpet, Hardwood
- Windows: Window Coverings
- Basement: Full
- Number of fireplaces: 1
- Fireplace features: Gas
Interior area
- Total interior livable area: 1,923 sqft
Video & virtual tour
Property
Parking
- Total spaces: 4
- Parking features: Double Garage Attached
- Attached garage spaces: 2
Features
- Levels: Two,2 Storey
- Stories: 1
- Patio & porch: Patio
- Exterior features: Fire Pit, Garden, Lighting, Other
- Fencing: Fenced
- Frontage length: 13.37M 43`10"
Lot
- Size: 5,227 Square Feet
- Features: Back Lane, Back Yard, Interior Lot, Landscaped, Lawn, Level, Low Maintenance Landscape, Private, Rectangular Lot, Treed
Details
- Parcel number: 112025719
- Zoning: R-1
Construction
Type & style
- Home type: SingleFamily
- Property subtype: Single Family Residence
Materials
- Stone, Vinyl Siding
- Foundation: Concrete Perimeter
- Roof: Asphalt Shingle
Condition
- New construction: No
- Year built: 2000
Community & HOA
Community
- Features: Clubhouse, Fishing, Lake, Other, Park, Playground, Sidewalks, Street Lights, Tennis Court(s)
- Subdivision: Chaparral
HOA
- Has HOA: No
- Amenities included: Other
- HOA fee: C$482 annually
Location
- Region: Calgary
Financial & listing details
- Price per square foot: C$374/sqft
- Date on market: 10/15/2026
- Inclusions: N/A
Price history
Price history is unavailable.
Public tax history
Tax history is unavailable.
Climate risks
Neighborhood: Chaparral
Nearby schools
GreatSchools rating
No schools nearby
We couldn't find any schools near this home.
Similar homes
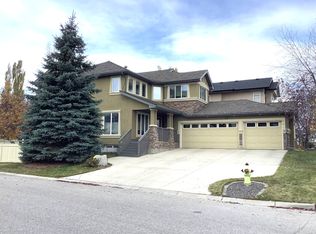
- C$699,5004 bd3 ba1.4k sqft237 E Chapala Dr SE, Calgary, AB T2X 3T5For Sale
 MLS ID #A2352413, Jessica De Bellis, Associate, Royal Lepage Solutions. courtesy of Pillar9 System
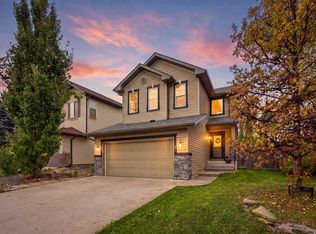
 - C$700,0005 bd4 ba1.9k sqft47 E Chaparral Cmn SE, Calgary, AB T2X 3N1For Sale
 MLS ID #A2350087, Justin Havre, Associate, Exp Realty. courtesy of Pillar9 System
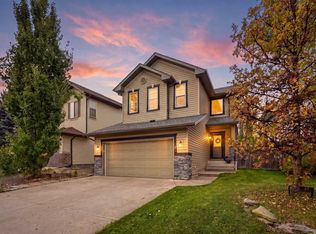
 - C$750,0005 bd3 ba2.1k sqft27 S Sun Harbour Rd SE, Calgary, AB T2X 3A6For Sale
 MLS ID #A2346244, Karan Saini, Associate, Real Broker. courtesy of Pillar9 System
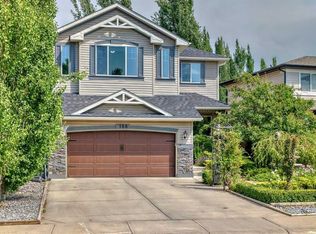
 - C$769,9004 bd3 ba1.7k sqft20 W Sunlake Rd SE, Calgary, AB T2X 2T5For Sale
 MLS ID #A2351037, Linda Kettles, Associate, Exp Realty. courtesy of Pillar9 System
