Tucked away at the end of a quiet, exclusive cul-de-sac, this architectural masterpiece offers the ultimate private park-side lifestyle. Backing directly onto the serene greenspace of Walden Park, this sprawling 1,569 sq. ft. walkout bungalow delivers nearly 3,000 sq. ft. of meticulously maintained, carpet-free luxury. From the moment you enter, transom windows flood the home with natural light, guiding you past a private French-door den into a spectacular open-concept great room. The timeless white quartz kitchen, expansive dining area, and living room are anchored by a custom central fireplace and a striking wall of windows that frame unobstructed views of your private park setting. The main-floor primary retreat is a true sanctuary with a 4-piece spa ensuite and custom walk-in closet. Downstairs, the premium walkout level completely redefines basement living. Rich hardwood floors lead to a second living room with a gas fireplace and a full entertainment games zone, complete with a wet bar, dishwasher, and beverage fridge. Walk straight out to your covered aggregate patio and large, manicured yard—featuring a private gate that steps directly into the park. Complete with central A/C, a massive double garage, and low-maintenance exposed aggregate walkways, this home checks every single box for discerning buyers.
For sale
C$989,000
32 SW Walden Pl SE, Calgary, AB T2X 1Y5
3beds
1,579sqft
Single Family Residence
Built in 2017
5,662 Square Feet Lot
$-- Zestimate®
C$626/sqft
C$-- HOA
What's special
Quiet exclusive cul-de-sacPrivate french-door denSpectacular open-concept great roomTimeless white quartz kitchenExpansive dining areaCustom walk-in closetPremium walkout level
- 8 hours
- 4
- 0
Zillow last checked:
Listing updated:
Listed by:
James Charal, Broker,
Jaymz Town Real Estate
Source: courtesy of Pillar9 System,MLS®#: A2349782 Originating MLS®#: Calgary
Originating MLS®#: CalgaryFacts & features
Interior
Bedrooms & bathrooms
- Bedrooms: 3
- Bathrooms: 3
- Full bathrooms: 2
- 1/2 bathrooms: 1
Other
- Level: Main
- Dimensions: 13`0" x 15`0"
Bedroom
- Level: Lower
- Dimensions: 12`2" x 11`5"
Bedroom
- Level: Lower
- Dimensions: 12`4" x 11`3"
Other
- Level: Main
- Dimensions: 6`4" x 4`10"
Other
- Level: Lower
- Dimensions: 9`10" x 4`11"
Other
- Level: Main
- Dimensions: 13`0" x 9`11"
Den
- Level: Main
- Dimensions: 12`9" x 13`4"
Dining room
- Level: Main
- Dimensions: 12`3" x 13`4"
Flex space
- Level: Lower
- Dimensions: 6`7" x 14`4"
Game room
- Level: Lower
- Dimensions: 27`6" x 18`6"
Other
- Level: Main
- Dimensions: 14`3" x 13`0"
Living room
- Level: Main
- Dimensions: 16`9" x 12`7"
Storage
- Level: Lower
- Dimensions: 3`1" x 5`7"
Walk in closet
- Level: Main
- Dimensions: 8`0" x 5`10"
Heating
- Forced Air, Natural Gas
Cooling
- Central Air
Appliances
- Included: Dishwasher, Electric Stove, Refrigerator, Washer/Dryer
- Laundry: Laundry Room, Main Level
Features
- Bar, Built-in Features, Closet Organizers, Double Vanity, Granite Counters, High Ceilings, Kitchen Island, Open Floorplan, Pantry, Separate Entrance, Walk-In Closet(s), Wet Bar
- Flooring: Hardwood
- Windows: Window Coverings
- Basement: Full
- Number of fireplaces: 2
- Fireplace features: Gas
Interior area
- Total interior livable area: 1,579 sqft
- Finished area above ground: 1,579
- Finished area below ground: 1,428
Video & virtual tour
Property
Parking
- Total spaces: 4
- Parking features: Double Garage Attached
- Attached garage spaces: 2
Features
- Levels: One
- Stories: 1
- Entry location: Ground
- Patio & porch: Balcony(s), Deck, Front Porch, Patio
- Exterior features: Balcony, Playground, Private Yard
- Fencing: Fenced
- Frontage length: 24.96M 81`11"
Lot
- Size: 5,662 Square Feet
- Features: Back Yard, Backs on to Park/Green Space, Cul-De-Sac, Reverse Pie Shaped Lot
Details
- Parcel number: 112629909
- Zoning: R-G
Construction
Type & style
- Home type: SingleFamily
- Architectural style: Bungalow
- Property subtype: Single Family Residence
Materials
- Stone, Stucco, Wood Frame
- Foundation: Concrete Perimeter
- Roof: Asphalt
Condition
- New construction: No
- Year built: 2017
Community & HOA
Community
- Features: Park, Playground, Street Lights
- Subdivision: Walden
HOA
- Has HOA: No
Location
- Region: Calgary
Financial & listing details
- Price per square foot: C$626/sqft
- Date on market: 10/3/2026
- Inclusions: NA
Price history
Price history is unavailable.
Public tax history
Tax history is unavailable.
Climate risks
Neighborhood: Walden
Nearby schools
GreatSchools rating
No schools nearby
We couldn't find any schools near this home.


Similar homes
- C$875,0004 bd4 ba2k sqft251 E Creekside Way SW, Calgary, AB T2X 4B9New Construction
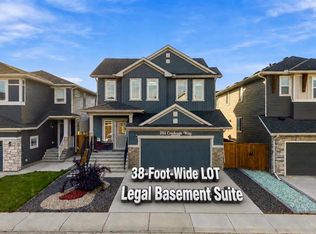 MLS ID #A2349186, Amit Gupta, Associate Broker, Re/Max Real Estate (Mountain View). courtesy of Pillar9 System
 - C$599,9004 bd4 ba1.4k sqft454 W Walgrove Way SE, Calgary, AB T2X 4E9For Sale
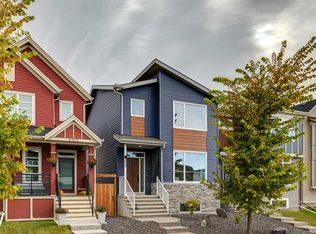 MLS ID #A2349188, Alex Jens, Associate, Re/Max First. courtesy of Pillar9 System
 - C$968,9003 bd3 ba1.6k sqft152 E Ranch Rd, Okotoks, AB T1S 0P4For Sale
 MLS ID #A2348369, Lindsay Christie, Associate, Cir Realty. courtesy of Pillar9 System
 - C$949,9995 bd4 ba2.3k sqft168 S Magnolia Mnr SE, Calgary, AB T3M 3J1For Sale
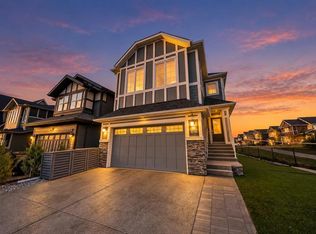 MLS ID #A2349098, Pranav Sharma, Associate, Maxwell Canyon Creek. courtesy of Pillar9 System
