Welcome to a home that feels as though it was pulled from the pages of a storybook, perfectly tucked into a quiet cul-de-sac in the established community of Copperfield. From the moment you arrive, the charming gabled roofline, beautiful wood detailing and full-sized covered front porch create an unforgettable first impression. Framed by mature trees and enjoying a sunny south-facing exposure, this inviting porch is made for morning coffee, quiet evenings and watching the neighbourhood go by. With a park and pathway just steps from your front door and an impressive pie-shaped lot waiting out back, this is a home that offers something truly special inside and out. Step through the front door into a spacious foyer that opens effortlessly into a thoughtfully designed floor plan, where oversized feature windows invite an abundance of natural light throughout the main level. Rich, dark hardwood flooring leads into the generous living room, anchored by a beautiful tile-surround fireplace with a warm wooden mantle. Gemstone exterior lights also add a lifestyle element, creating the perfect atmosphere whether entertaining friends or settling in for a relaxed evening at home. At the heart of the home, the upgraded kitchen makes a statement with its oversized butcher-block island, beautifully finished with wainscoting detail and a built-in beverage fridge. Sleek stainless steel appliances include a gas range and stylish chimney hood fan, complemented by a full tile backsplash, Silgranit sink, modern black hardware and a sizeable pantry. The adjoining breakfast area overlooks the expansive rear deck and incredible pie-shaped backyard, providing a wonderful connection between indoor and outdoor living. And what a backyard it is. With its generous proportions, mature setting and lane access, there is plenty of room for entertaining, gardening, play and outdoor activities. Completing the property is an oversized double detached garage with nearly 10-foot ceiling height, offering excellent space for vehicles, storage and hobbies. A convenient half bath with a charming built-in niche completes the main floor. Upstairs, you'll find three bedrooms, including a spacious primary retreat with a generous walk-in closet. The large main bathroom is designed for everyone to enjoy, featuring an inviting corner jetted tub and separate corner shower, beautifully framed in oversized tile. The lower level expands the home's versatility with a huge recreation room, providing plenty of space for movie nights, games or a home gym, along with a designated office area ideal for working from home. An additional large, bright unfinished space houses the laundry and offers fantastic storage while leaving flexibility for future ideas. Thoughtful comforts include central air conditioning for Calgary's warmer summer days and a newer furnace installed in 2023. Set within one of Copperfield's quaint residential enclaves, this home combines character, space and an exceptional lot in an established community.
For sale
C$559,000
164 S Copperfield Mnr SE, Calgary, AB T2Z 4R9
3beds
1,348sqft
Single Family Residence
Built in 2004
4,356 Square Feet Lot
$-- Zestimate®
C$415/sqft
C$-- HOA
What's special
Quiet cul-de-sacCharming gabled rooflineBeautiful wood detailingFull-sized covered front porchFramed by mature treesSunny south-facing exposureImpressive pie-shaped lot
- 3 days
- 25
- 5
Zillow last checked:
Listing updated:
Listed by:
Alexandria Stewart, Associate Broker,
Jayman Realty Inc.,
Michael Laprairie, Broker,
Jayman Realty Inc.
Source: courtesy of Pillar9 System,MLS®#: A2344456 Originating MLS®#: Calgary
Originating MLS®#: CalgaryFacts & features
Interior
Bedrooms & bathrooms
- Bedrooms: 3
- Bathrooms: 2
- Full bathrooms: 1
- 1/2 bathrooms: 1
Other
- Level: Upper
- Dimensions: 13`6" x 11`0"
Bedroom
- Level: Upper
- Dimensions: 11`7" x 9`0"
Bedroom
- Level: Upper
- Dimensions: 9`0" x 8`11"
Other
- Level: Main
- Dimensions: 4`11" x 4`7"
Other
- Level: Upper
- Dimensions: 12`3" x 5`8"
Dining room
- Level: Main
- Dimensions: 8`10" x 7`2"
Foyer
- Level: Main
- Dimensions: 7`7" x 4`7"
Other
- Level: Basement
- Dimensions: 19`11" x 11`3"
Game room
- Level: Basement
- Dimensions: 14`8" x 14`1"
Kitchen
- Level: Main
- Dimensions: 11`4" x 11`2"
Laundry
- Level: Basement
- Dimensions: 7`10" x 4`2"
Living room
- Level: Main
- Dimensions: 17`2" x 14`8"
Office
- Level: Basement
- Dimensions: 8`9" x 4`0"
Walk in closet
- Level: Upper
- Dimensions: 5`9" x 4`8"
Heating
- Forced Air, Natural Gas
Cooling
- Central Air
Appliances
- Included: Bar Fridge, Dishwasher, Dryer, Garage Control(s), Gas Stove, Microwave, Range Hood, Refrigerator, Washer
- Laundry: In Basement, Laundry Room
Features
- Kitchen Island, Open Floorplan, Pantry, Storage, Walk-In Closet(s)
- Flooring: Carpet, Hardwood, Tile
- Windows: Window Coverings
- Basement: Full
- Number of fireplaces: 1
- Fireplace features: Gas, Living Room, Mantle, Tile
Interior area
- Total interior livable area: 1,348 sqft
- Finished area above ground: 1,348
- Finished area below ground: 370
Property
Parking
- Total spaces: 2
- Parking features: Alley Access, Double Garage Detached
- Garage spaces: 2
Features
- Levels: Two,2 Storey
- Stories: 1
- Patio & porch: Deck, Front Porch
- Exterior features: BBQ gas line
- Fencing: Fenced
- Frontage length: 5.62M 18`5"
Lot
- Size: 4,356 Square Feet
- Features: Back Lane, Back Yard, Cul-De-Sac, Few Trees, Lawn, Pie Shaped Lot
Details
- Parcel number: 112742611
- Zoning: R-G
Construction
Type & style
- Home type: SingleFamily
- Property subtype: Single Family Residence
Materials
- Vinyl Siding, Wood Frame, Wood Siding
- Foundation: Concrete Perimeter
- Roof: Asphalt Shingle
Condition
- New construction: No
- Year built: 2004
Community & HOA
Community
- Features: Park, Playground, Sidewalks, Street Lights
- Subdivision: Copperfield
HOA
- Has HOA: No
Location
- Region: Calgary
Financial & listing details
- Price per square foot: C$415/sqft
- Date on market: 9/11/2026
- Inclusions: Fire Pit, Tool Bench
Price history
Price history is unavailable.
Public tax history
Tax history is unavailable.
Climate risks
Neighborhood: Copperfield
Nearby schools
GreatSchools rating
No schools nearby
We couldn't find any schools near this home.
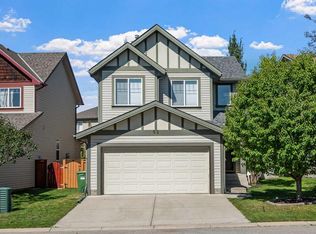
- C$575,0004 bd3 ba1k sqft23 NW Copperfield Rise SE, Calgary, AB T2Z4R6For Sale

- C$520,0004 bd3 ba1.3k sqft126 Copperfield Mnr W, Calgary, AB T2Z4R9For Sale

- C$685,0004 bd4 ba1.6k sqft66 E Copperfield Close SE, Calgary, AB T2Z4L2For Sale

- C$599,9004 bd4 ba1.6k sqft52 Copperfield Close SE, Calgary, AB T2Z4L2For Sale
Similar homes
- C$575,0004 bd3 ba1k sqft23 NW Copperfield Rise SE, Calgary, AB T2Z 4R6For SaleMLS ID #A2339101, Christine Hill, Associate, Re/Max First. courtesy of Pillar9 System
- C$534,9003 bd3 ba1.3k sqft524 N Cranston Dr SE, Calgary, AB T3M 0J2For Sale
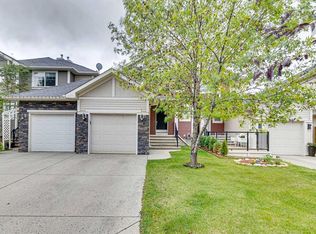 MLS ID #A2344961, Lori Swizdaryk, Associate, Cir Realty. courtesy of Pillar9 System
 - C$539,9003 bd3 ba1.4k sqft158 Cranford Way SE, Calgary, AB T3M 1W4For Sale
 MLS ID #A2344224, Dallas Burton, Associate, Maxwell Canyon Creek. courtesy of Pillar9 System
 - C$559,8004 bd3 ba1k sqft38 N Auburn Bay Gdns SE, Calgary, AB T3M 0K3For Sale
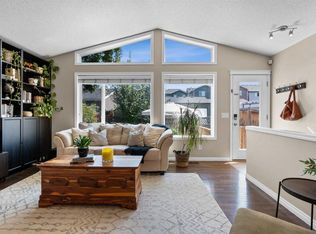 MLS ID #A2334897, Justin Warthe, Associate, Real Broker. courtesy of Pillar9 System
