
Welcome to 23 Copperfield Rise, a beautifully maintained bilevel home on a mature, tree lined street offering a perfect blend of comfort, style, and thoughtful upgrades. With parks and walking paths just steps away, an oversized detached garage, and a 3,400+ sq ft lot, this home delivers exceptional value inside and out. Inside, vaulted ceilings and an open concept layout create an airy, spacious feel, with natural light pouring through large windows that highlight the polished hardwood floors and modern lighting. The upgraded kitchen features extended rich wood cabinetry with glass front accents, granite countertops, custom tile backsplashes, stainless steel appliances, a raised eating bar on the plumbed island, a corner pantry, and pot drawers for smart storage, all flowing seamlessly into the bright dining area overlooking the backyard. The home offers four bedrooms and three full bathrooms, including a serene primary bedroom with soft modern paint tones and updated décor and room for a king-sized bed, along with a three piece ensuite featuring an oversized shower and designer vessel sink. Additional bedrooms function well as guest rooms, children’s rooms, or flexible spaces such as a home gym, office, or hobby room, and all bathrooms include granite counters, custom sinks, and contemporary fixtures. The lower level is bright thanks to large basement windows and includes a huge family room with a cozy gas fireplace, tile surround and mantle, two more bedrooms and a huge storage room rarely found in similar homes. The laundry and utility area is clean and organized, equipped with newer Samsung appliances and high efficiency furnace. The outdoor space offers a freshly repainted tiered deck perfect for relaxing, along with a charming balcony perfectly fitted for your BBQ. The fenced yard includes plenty of lawn space, and an oversized detached garage with newer siding and roof. Major infrastructure upgrades add peace of mind, including air conditioning, a high efficiency furnace (2015), water softener, a 2022 hot water tank, newer roof on both the house and garage (about 5 years old), newer garage siding, updated blinds, fresh upper level paint, and a newer microwave. Every room—from the modern kitchen to the cozy basement fireplace—reflects care, maintenance, and pride of ownership, making this a home that feels loved, lived in, and ready for its next chapter. This gem will go fast - book your private viewing today!
For sale
C$575,000
23 NW Copperfield Rise SE, Calgary, AB T2Z 4R6
4beds
1,061sqft
Single Family Residence
Built in 2005
3,484 Square Feet Lot
$-- Zestimate®
C$541/sqft
C$-- HOA
What's special
Mature tree lined streetOversized detached garageVaulted ceilingsOpen concept layoutPolished hardwood floorsModern lightingUpgraded kitchen
- 18 hours |
- 12 |
- 1 |
Zillow last checked:
Listing updated:
Listed by:
Christine Hill, Associate,
Re/Max First
Source: courtesy of Pillar9 System,MLS®#: A2339101 Originating MLS®#: Calgary
Originating MLS®#: CalgaryFacts & features
Interior
Bedrooms & bathrooms
- Bedrooms: 4
- Bathrooms: 3
- Full bathrooms: 3
Other
- Level: Main
- Dimensions: 13`11" x 10`2"
Bedroom
- Level: Main
- Dimensions: 9`11" x 8`11"
Bedroom
- Level: Lower
- Dimensions: 12`11" x 11`8"
Bedroom
- Level: Lower
- Dimensions: 11`11" x 8`11"
Other
- Level: Main
- Dimensions: 8`6" x 4`11"
Other
- Level: Lower
- Dimensions: 7`0" x 6`9"
Other
- Level: Main
- Dimensions: 10`8" x 4`11"
Dining room
- Level: Main
- Dimensions: 8`11" x 7`3"
Other
- Level: Main
- Dimensions: 6`0" x 4`0"
Foyer
- Level: Main
- Dimensions: 6`3" x 5`10"
Other
- Level: Lower
- Dimensions: 14`6" x 7`6"
Game room
- Level: Lower
- Dimensions: 15`9" x 14`2"
Kitchen
- Level: Main
- Dimensions: 15`8" x 9`3"
Living room
- Level: Main
- Dimensions: 14`11" x 11`6"
Storage
- Level: Lower
- Dimensions: 8`0" x 7`2"
Walk in closet
- Level: Main
- Dimensions: 6`6" x 4`5"
Heating
- High Efficiency, Forced Air
Cooling
- Central Air
Appliances
- Included: Dishwasher, Electric Range, Garage Control(s), Microwave Hood Fan, Refrigerator, Washer/Dryer
- Laundry: Lower Level
Features
- Breakfast Bar, Central Vacuum, Granite Counters, Kitchen Island, No Smoking Home, Open Floorplan, Pantry, Vaulted Ceiling(s), Walk-In Closet(s)
- Flooring: Carpet, Hardwood, Linoleum
- Windows: Window Coverings
- Basement: Full
- Number of fireplaces: 1
- Fireplace features: Basement, Gas, Mantle, Tile
Interior area
- Total interior livable area: 1,061 sqft
- Finished area above ground: 1,061
- Finished area below ground: 905
Video & virtual tour
Property
Parking
- Total spaces: 2
- Parking features: Double Garage Detached
- Garage spaces: 2
Features
- Levels: Bi-Level
- Stories: 1
- Patio & porch: Deck
- Exterior features: None
- Fencing: Fenced
- Frontage length: 9.34M 30`8"
Lot
- Size: 3,484 Square Feet
- Features: Back Lane
Details
- Parcel number: 112127903
- Zoning: R-G
Construction
Type & style
- Home type: SingleFamily
- Property subtype: Single Family Residence
Materials
- Vinyl Siding
- Foundation: Concrete Perimeter
- Roof: Asphalt Shingle
Condition
- New construction: No
- Year built: 2005
Community & HOA
Community
- Features: Playground
- Subdivision: Copperfield
HOA
- Has HOA: No
Location
- Region: Calgary
Financial & listing details
- Price per square foot: C$541/sqft
- Date on market: 8/27/2026
- Inclusions: N/A
Price history
Price history is unavailable.
Public tax history
Tax history is unavailable.
Climate risks
Neighborhood: Copperfield
Nearby schools
GreatSchools rating
No schools nearby
We couldn't find any schools near this home.
- C$650,0004 bd3 ba1.5k sqft340 N Copperfield Blvd SE, Calgary, AB T2Z4R6For Sale

- C$379,9002 bd3 ba1.4k sqft130 S New Brighton Way SE #349, Calgary, AB T2Z1H8For Sale
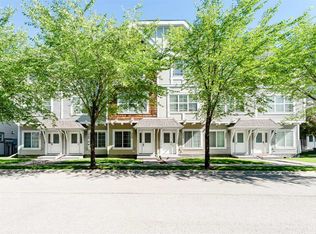
- C$--4 bd3 ba1k sqft1194 New Brighton Park SE, Calgary, AB T2Z0X8Off Market
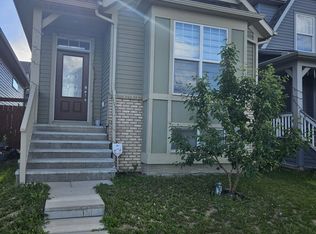
- C$685,0004 bd4 ba1.6k sqft66 E Copperfield Close SE, Calgary, AB T2Z4L2For Sale

- C$--2 bd1 ba888 sqft250 New Brighton Vlg SE #116, Calgary, AB T2Z0T8Off Market
- C$378,0002 bd3 ba1.2k sqft55 S Copperfield Ct SE, Calgary, AB T2Z4Z3For Sale
- C$400,0002 bd3 ba1.2k sqft314 New Brighton Vlg SE, Calgary, AB T2Z0T6For Sale
- C$775,0007 bd6 ba2.1k sqft91 NE Copperstone Gate SE, Calgary, AB T2Z4S2For Sale
Similar homes
- C$650,0004 bd3 ba1.5k sqft340 N Copperfield Blvd SE, Calgary, AB T2Z 4R6For SaleMLS ID #A2332588, Justin Havre, Associate, Exp Realty. courtesy of Pillar9 System
- C$554,9004 bd2 ba1.5k sqft352 Copperfield Gdns SE, Calgary, AB T2Z 4C3For Sale
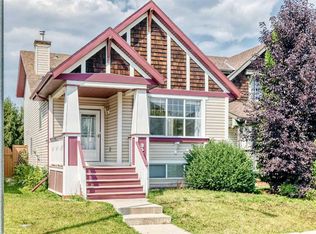 MLS ID #A2338704, Jeremy Dinh, Associate, Exp Realty. courtesy of Pillar9 System
 - C$585,0004 bd4 ba1.3k sqft173 N Copperfield Gdns SE, Calgary, AB T2Z 4C2For Sale
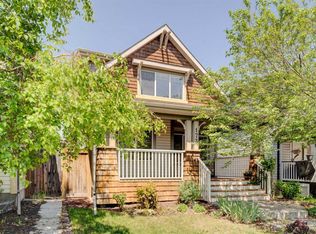 MLS ID #A2323793, Michael Hale, Associate, Exp Realty. courtesy of Pillar9 System
 - C$550,0004 bd3 ba1.3k sqft2049 W New Brighton Gdns SE, Calgary, AB T2Z 4X4For Sale
 MLS ID #A2335256, Tanner Frezell, Associate, 2% Realty. courtesy of Pillar9 System
 - C$575,0003 bd3 ba1.5k sqft36 S Copperstone Ct SE, Calgary, AB T2Z 0J4For SaleMLS ID #A2336838, Teri-Ann Begin, Associate, Re/Max First. courtesy of Pillar9 System
- C$599,5004 bd4 ba1.4k sqft1037 N New Brighton Park SE, Calgary, AB T2Z 0Y1For SaleMLS ID #A2331813, David Jablonski, Associate, Re/Max First. courtesy of Pillar9 System
- C$599,9003 bd3 ba1.4k sqft615 NE Copperfield Blvd SE, Calgary, AB T2Z 4C1For SaleMLS ID #A2333404, Sandy Seifert, Associate, Re/Max First. courtesy of Pillar9 System
- C$560,0003 bd3 ba1k sqft219 S New Brighton Lndg SE, Calgary, AB T2Z 0S6For SaleMLS ID #A2336568, Tracy Gibbs, Associate, Real Broker. courtesy of Pillar9 System
- C$610,0005 bd3 ba1.2k sqft6 E Elgin Meadows Rd SE, Calgary, AB T2Z 0S1For SaleMLS ID #A2335482, Carla Garcia, Associate, Cir Realty. courtesy of Pillar9 System
- C$609,9004 bd4 ba1.5k sqft213 N Mahogany Hts SE, Calgary, AB T3M 0X7For SaleMLS ID #A2334054, Danny James, Associate, Real Broker. courtesy of Pillar9 System
- C$519,0003 bd3 ba1k sqft104 NE Copperstone Ter SE, Calgary, AB T2Z 0J5For SaleMLS ID #A2337403, Lynne Clost, Associate, Trec The Real Estate Company. courtesy of Pillar9 System
- C$614,9993 bd3 ba1k sqft257 E Auburn Meadows Way SE, Calgary, AB T3M 2H7For SaleMLS ID #A2336484, Jamie Newton, Associate, Re/Max First. courtesy of Pillar9 System
- C$599,9993 bd3 ba1.5k sqft213 E Auburn Meadows Way SE, Calgary, AB T3M 2H8For SaleMLS ID #A2328887, Tia Williams, Associate, Real Broker. courtesy of Pillar9 System
- C$565,0003 bd3 ba1.5k sqft4016 S New Brighton Grv SE, Calgary, AB T2Z 1G4For SaleMLS ID #A2324880, Adil Ahmed Rizwan, Associate, Urban-Realty.Ca. courtesy of Pillar9 System
- C$670,0004 bd4 ba1.5k sqft146 E Mahogany Grv SE, Calgary, AB T3M 1W9For SaleMLS ID #A2338813, Pete Chapman, Associate, Remax Innovations. courtesy of Pillar9 System
- C$628,0003 bd3 ba1.5k sqft60 W Mahogany Grv SE, Calgary, AB T3M 1W9For SaleMLS ID #A2336662, Alexandria Stewart, Associate Broker, Jayman Realty Inc.. courtesy of Pillar9 System
- C$550,0004 bd4 ba1.2k sqft19 E Marine Dr SE, Calgary, AB T3M 2C7For SaleMLS ID #A2335491, Justin Havre, Associate, Exp Realty. courtesy of Pillar9 System
- C$644,9004 bd4 ba1.5k sqft144 Copperstone Gdns W, Calgary, AB T2Z 0R7For SaleMLS ID #A2333737, Igor Ryltsev, Associate, Exp Realty. courtesy of Pillar9 System
- C$505,0004 bd4 ba1.1k sqft240 NE Elgin Meadows Gdns SE, Calgary, AB T2Z 0M4For SaleMLS ID #A2329502, Sergey Korostensky, Broker, Comox Realty. courtesy of Pillar9 System
- C$519,9003 bd3 ba1.5k sqft138 S Copperpond Hts SE, Calgary, AB T2Z 0W9For SaleMLS ID #A2331601, Carlene Timmers, Associate, The Real Estate District. courtesy of Pillar9 System
