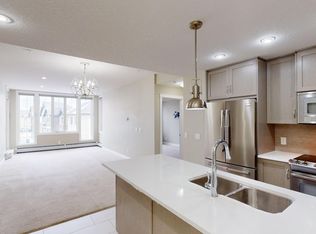
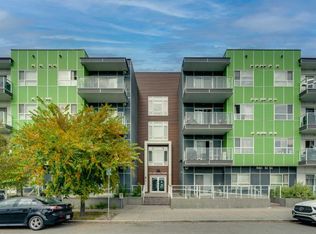
Enjoy the amazing lifestyle of Quarry Park living. Conveniently located in this beautiful community, the Bow River is steps away and downtown access is relatively quick. With a thoughtfully designed interior, this 1 bedroom + den condo unit features , quality cabinetry, quartz countertops, stainless steel appliances, tile and carpet flooring and an abundance of natural light. The primary bedroom provides a comfortable retreat, as well, there is in-suite laundry. Enjoy the private patio complete with gas hookup. Additional conveniences include a secure, private room on the main floor titled parking stall along with a spacious bike storage area. Beyond your front door, Quarry Park delivers exceptional outdoor recreation and city amenities just steps away, such as shopping, groceries, YMCA and restaurants. It is the perfect lifestyle balance!
For sale
C$355,000
39 N Quarry Gate SE #205, Calgary, AB T2C 5P4
1beds
722sqft
Apartment
Built in 2015
-- sqft lot
$-- Zestimate®
C$491/sqft
C$526/mo HOA
What's special
Thoughtfully designed interiorQuality cabinetryQuartz countertopsStainless steel appliancesTile and carpet flooringAbundance of natural lightIn-suite laundry
- 22 days
- 7
- 0
Zillow last checked:
Listing updated:
Listed by:
Dino Pezzente, Associate,
Re/Max Landan Real Estate,
Cory Smith, Associate,
Re/Max Landan Real Estate
Source: courtesy of Pillar9 System,MLS®#: A2344357 Originating MLS®#: Calgary
Originating MLS®#: CalgaryFacts & features
Interior
Bedrooms & bathrooms
- Bedrooms: 1
- Bathrooms: 1
- Full bathrooms: 1
Other
- Level: Main
- Dimensions: 10`2" x 11`4"
Other
- Level: Main
- Dimensions: 5`0" x 10`0"
Den
- Level: Main
- Dimensions: 9`2" x 10`0"
Dining room
- Level: Main
- Dimensions: 7`8" x 9`7"
Other
- Level: Main
- Dimensions: 5`0" x 10`0"
Kitchen
- Level: Main
- Dimensions: 8`8" x 10`8"
Laundry
- Level: Main
- Dimensions: 3`4" x 4`10"
Living room
- Level: Main
- Dimensions: 12`1" x 12`8"
Heating
- Baseboard, Natural Gas
Cooling
- None
Appliances
- Included: Dishwasher, Electric Stove, Garage Control(s), Microwave Hood Fan, Refrigerator, Washer/Dryer
- Laundry: In Unit
Features
- Elevator, Granite Counters, Kitchen Island, No Animal Home, No Smoking Home, See Remarks
- Flooring: Carpet, Ceramic Tile
- Windows: Vinyl Windows, Window Coverings
- Basement: None
- Has fireplace: No
- Common walls with other units/homes: 2+ Common Walls
Interior area
- Total interior livable area: 722.67 sqft
Property
Parking
- Total spaces: 1
- Parking features: Heated Garage, Stall, Underground, Titled
- Garage spaces: 1
Features
- Levels: Single Level Unit
- Stories: 3
- Entry location: Other
- Patio & porch: See Remarks
- Exterior features: Balcony, BBQ gas line
- Pool features: Community
Details
- Parcel number: 112798962
- Zoning: M-1
Construction
Type & style
- Home type: Apartment
- Property subtype: Apartment
- Attached to another structure: Yes
Materials
- Stone, Stucco, Wood Frame
- Foundation: Concrete Perimeter
- Roof: Flat Torch Membrane,Asphalt Shingle,Flat
Condition
- New construction: No
- Year built: 2015
Community & HOA
Community
- Features: Park, Playground, Sidewalks, Street Lights
- Subdivision: Douglasdale/Glen
HOA
- Has HOA: Yes
- Amenities included: Bicycle Storage, Elevator(s), Parking, Secured Parking, Snow Removal, Trash, Visitor Parking
- Services included: Common Area Maintenance, Gas, Heat, Insurance, Professional Management, Reserve Fund Contributions, Sewer, Snow Removal, Trash, Water
- HOA fee: C$526 monthly
Location
- Region: Calgary
Financial & listing details
- Price per square foot: C$491/sqft
- Date on market: 9/16/2026
- Inclusions: N/A
Price history
Price history is unavailable.
Public tax history
Tax history is unavailable.
Climate risks
Neighborhood: Douglasdale
Nearby schools
GreatSchools rating
No schools nearby
We couldn't find any schools near this home.

Similar homes
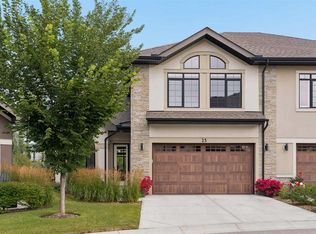
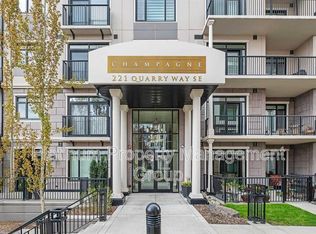
- C$365,0002 bd2 ba888 sqft5605 E Henwood St SW #3209, Calgary, AB T3E 7R2For Sale
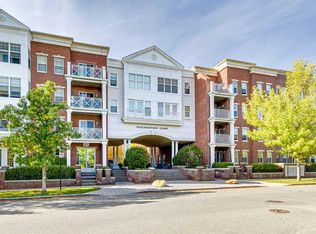 MLS ID #A2348995, Michael Hadnagy, Associate, Re/Max Realty Professionals. courtesy of Pillar9 System
 - C$359,9002 bd1 ba732 sqft119 S 19th St NW #209, Calgary, AB T2N 2S7For Sale
 MLS ID #A2348406, Susan Penley, Associate, Re/Max House Of Real Estate. courtesy of Pillar9 System
 - C$319,9002 bd2 ba857 sqft20 Seton Park SE #415, Calgary, AB T3M 2V4For Sale
 MLS ID #A2348193, Kevin French, Associate, Charles. courtesy of Pillar9 System
 - C$340,0002 bd2 ba762 sqft10 E Walgrove Walk SE #120, Calgary, AB T2X 4E3For Sale
 MLS ID #A2335074, Peter Pasion, Associate, Cir Realty. courtesy of Pillar9 System
