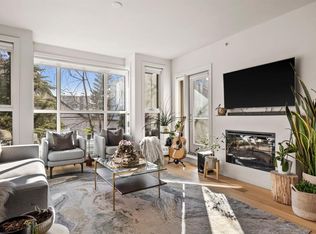
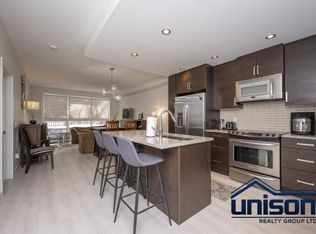
Welcome to this beautifully appointed executive condo in prestigious Tweed, in the heart of Cliff Bungalow, where contemporary design, premium finishes, and an unbeatable inner-city location come together as one. Thoughtfully designed with an open-concept layout and nearly 745 square feet of living space, this sophisticated one-bedroom home offers the perfect balance of style and function. Step inside to a spacious foyer with a convenient two-piece powder room before entering the bright, open living spaces. Rich hardwood floors flow throughout, leading to a sleek contemporary kitchen featuring granite countertops, stainless steel appliances, extensive cabinetry, a built-in pantry, and a large island with seating. The adjoining dining area connects seamlessly to the spacious living room, where a striking custom built-in entertainment centre and elegant gas fireplace create an inviting focal point. Expansive windows fill the home with natural light while overlooking mature trees, adding both privacy and warmth. Privately tucked away, the generous primary suite offers a walk-in closet and a beautifully finished five-piece ensuite complete with dual vanities, a soaker tub, and a separate glass shower. A dedicated laundry room and underground parking adds everyday convenience, while the private balcony provides the perfect place to enjoy your morning coffee or unwind at the end of the day. A rare concrete low rise building, The Tweed offers a quiet escape from the bustle of Cliff Bungalow. Located just steps from the boutiques, restaurants, cafés, and vibrant atmosphere of 17th Avenue, as well as the Elbow River pathways and downtown core, this exceptional home offers a refined urban lifestyle in one of Calgary's most desirable neighbourhoods.
For sale
C$339,900
1730 W 5a St SW #306, Calgary, AB T2S 2E9
1beds
744sqft
Apartment
Built in 2009
-- sqft lot
$-- Zestimate®
C$456/sqft
C$773/mo HOA
What's special
Beautifully appointed executive condoContemporary designPremium finishesOpen-concept layoutSpacious foyerTwo-piece powder roomBright open living spaces
- 48 days
- 10
- 0
Zillow last checked:
Listing updated:
Listed by:
Christina Giuffre, Associate,
Century 21 Bamber Realty Ltd.,
Alisha Whitehead, Associate,
Century 21 Bamber Realty Ltd.
Source: courtesy of Pillar9 System,MLS®#: A2335611 Originating MLS®#: Calgary
Originating MLS®#: CalgaryFacts & features
Interior
Bedrooms & bathrooms
- Bedrooms: 1
- Bathrooms: 2
- Full bathrooms: 1
- 1/2 bathrooms: 1
Other
- Level: Main
- Dimensions: 12`0" x 11`1"
Other
- Level: Main
- Dimensions: 3`1" x 6`3"
Other
- Level: Main
- Dimensions: 8`0" x 11`1"
Dining room
- Level: Main
- Dimensions: 15`5" x 7`5"
Kitchen
- Level: Main
- Dimensions: 14`10" x 10`5"
Laundry
- Level: Main
- Dimensions: 9`0" x 3`5"
Living room
- Level: Main
- Dimensions: 13`9" x 12`6"
Heating
- Baseboard, Hot Water, Natural Gas
Cooling
- None
Appliances
- Included: Built-In Oven, Electric Cooktop, Microwave Hood Fan, Refrigerator, Washer/Dryer Stacked
- Laundry: In Unit, Laundry Room
Features
- Bookcases, Breakfast Bar, Closet Organizers, Granite Counters, High Ceilings
- Flooring: Carpet, Ceramic Tile, Hardwood
- Windows: Window Coverings
- Number of fireplaces: 1
- Fireplace features: Gas, Mantle, See Remarks
- Common walls with other units/homes: 2+ Common Walls
Interior area
- Total interior livable area: 744.98 sqft
- Finished area above ground: 744
Property
Parking
- Total spaces: 1
- Parking features: Stall, Underground, Titled
Features
- Levels: Single Level Unit
- Stories: 4
- Entry location: Other
- Patio & porch: Balcony(s)
- Exterior features: Balcony
- Pool features: Community
Details
- Zoning: M-C2
Construction
Type & style
- Home type: Apartment
- Property subtype: Apartment
- Attached to another structure: Yes
Materials
- Brick, Concrete, Stucco
Condition
- New construction: No
- Year built: 2009
Community & HOA
Community
- Features: Park, Playground, Sidewalks, Street Lights, Tennis Court(s)
- Subdivision: Cliff Bungalow
HOA
- Has HOA: Yes
- Amenities included: Elevator(s), Storage, Visitor Parking
- Services included: Amenities of HOA/Condo, Common Area Maintenance, Heat, Insurance, Maintenance Grounds, Professional Management, Reserve Fund Contributions, Sewer, Snow Removal, Trash, Water
- HOA fee: C$773 monthly
Location
- Region: Calgary
Financial & listing details
- Price per square foot: C$456/sqft
- Date on market: 8/7/2026
- Inclusions: None
Price history
Price history is unavailable.
Public tax history
Tax history is unavailable.
Climate risks
Neighborhood: Cliff Bungalow
Nearby schools
GreatSchools rating
No schools nearby
We couldn't find any schools near this home.

Similar homes
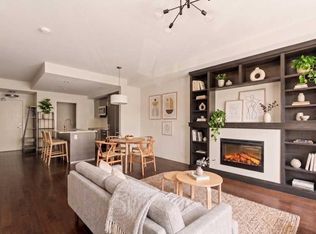
- C$339,9001 bd2 ba745 sqft1730 5a St SW #306, Calgary, AB T2S 2E9For Sale
 Century 21 Canada
 - C$339,8002 bd2 ba741 sqft222 S Riverfront Ave SW #544, Calgary, AB T2P 0X2For Sale
 MLS ID #A2345542, Keane Poon, Associate, Real Broker. courtesy of Pillar9 System
 - C$349,9001 bd2 ba640 sqft303 N 13th Ave SW #1406, Calgary, AB T2R 0Y9For Sale
 MLS ID #A2340534, Justin Shin, Associate, Cir Realty. courtesy of Pillar9 System
 - C$314,9001 bd1 ba619 sqft817 N 15th Ave SW #601, Calgary, AB T2R 0H8For Sale
 MLS ID #A2340768, Yoki Nichol, Associate, Royal Lepage Solutions. courtesy of Pillar9 System
