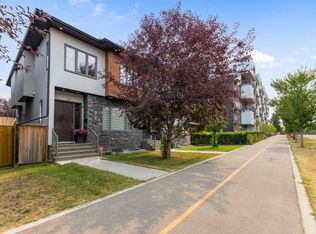
** Open House: Saturday, Oct. 17th | 11:00 am to 1:00 pm ** Welcome to this exceptional inner-city home in the highly desirable community of Windsor Park, offering 1,966 square feet of beautifully developed above-grade living space on a landscaped, rectangular lot with back lane access. Situated in an unbeatable location, this stunning semi-detached property is just steps away from top schools, Elbow River Pathways, parks, golf, transit, and Britannia Plaza, featuring local favorites like Lina's Italian Market, Native Tongues, Village Ice Cream, Monogram Coffee, and Sunterra Market. The bright main floor features soaring nine-foot ceilings with hardwood and tile flooring throughout. A versatile front den provides the ideal quiet home office or reading nook. Moving inward, the spacious living room centers around a cozy gas fireplace flanked by elegant built-in shelving, recessed pot lighting, and large windows flooding the space with natural light. The kitchen is well-appointed with sleek cabinetry, an expansive island with premium granite countertops, a corner pantry, and stainless-steel appliances, including a refrigerator ice line. Adjacent to the kitchen, a sunny dining area leads out to the fully fenced, south-facing backyard, complete with a concrete patio and raised garden beds. An elegant staircase with a stainless-steel handrail leads to the upper level. The generous primary suite acts as a private retreat, featuring vaulted ceilings, a ceiling fan, a massive south-facing window, dual walk-in closets, and a five-piece ensuite bath with a double granite vanity, oversized jet tub, and separate shower. Two additional well-sized bedrooms, a central four-piece bathroom, a dedicated laundry room with a premium Samsung washer and dryer, and a built-in granite desk unit complete this level. The full basement provides an additional 905 square feet of functional storage and future living potential, featuring high ceilings and an existing bathroom rough-in. Key mechanical features include central air conditioning, a meticulously serviced Carrier furnace, and a hot water tank replaced in 2021. Completing the home is a detached double garage equipped with professional epoxy flooring and a premium sliding shelf system. Don't miss your chance to own this Windsor Park gem.
For sale
C$749,999
615 N 50th Ave SW, Calgary, AB T2S 1H6
3beds
1,966sqft
Semi Detached (Half Duplex)
Built in 2010
-- sqft lot
$-- Zestimate®
C$381/sqft
C$-- HOA
What's special
Soaring nine-foot ceilingsCozy gas fireplaceElegant built-in shelvingRecessed pot lightingCorner pantryFully fenced south-facing backyardRaised garden beds
- 19 days
- 72
- 5
Zillow last checked:
Listing updated:
Listed by:
Matthew Callbeck, Associate,
Royal Lepage Benchmark
Source: courtesy of Pillar9 System,MLS®#: A2348218 Originating MLS®#: Calgary
Originating MLS®#: CalgaryFacts & features
Interior
Bedrooms & bathrooms
- Bedrooms: 3
- Bathrooms: 3
- Full bathrooms: 2
- 1/2 bathrooms: 1
Bedroom
- Level: Second
- Dimensions: 9`11" x 11`4"
Bedroom
- Level: Second
- Dimensions: 11`8" x 10`11"
Other
- Level: Second
- Dimensions: 11`4" x 22`10"
Other
- Level: Main
- Dimensions: 6`1" x 5`0"
Other
- Level: Second
- Dimensions: 7`2" x 7`11"
Other
- Level: Second
- Dimensions: 5`11" x 16`11"
Dining room
- Level: Main
- Dimensions: 10`4" x 10`0"
Family room
- Level: Main
- Dimensions: 14`1" x 10`3"
Kitchen
- Level: Main
- Dimensions: 15`1" x 17`2"
Laundry
- Level: Second
- Dimensions: 4`11" x 8`5"
Living room
- Level: Main
- Dimensions: 16`2" x 12`10"
Heating
- Forced Air
Cooling
- Central Air
Appliances
- Included: Dishwasher, Electric Stove, Garage Control(s), Microwave, Range Hood, Refrigerator, Washer/Dryer
- Laundry: Laundry Room, Upper Level
Features
- Bathroom Rough-in, Bookcases, Built-in Features, Ceiling Fan(s), Double Vanity, Granite Counters, High Ceilings, Kitchen Island, Open Floorplan, Pantry, Recessed Lighting, Sump Pump(s), Vaulted Ceiling(s), Walk-In Closet(s)
- Flooring: Carpet, Ceramic Tile, Hardwood
- Windows: Vinyl Windows, Window Coverings
- Basement: Full
- Number of fireplaces: 1
- Fireplace features: Gas, Living Room
- Common walls with other units/homes: 1 Common Wall
Interior area
- Total interior livable area: 1,966 sqft
- Finished area above ground: 1,966
- Finished area below ground: 905
Video & virtual tour
Property
Parking
- Total spaces: 2
- Parking features: Alley Access, Double Garage Detached, Garage Door Opener, Insulated
- Garage spaces: 2
- Has uncovered spaces: Yes
Features
- Levels: Two,2 Storey
- Stories: 1
- Patio & porch: Patio
- Exterior features: BBQ gas line, Private Yard
- Has spa: Yes
- Spa features: Bath
- Fencing: Fenced
- Frontage length: 7.62M 25`0"
Lot
- Size: 3,049 Square Feet
- Features: Back Lane, Back Yard, Interior Lot, Landscaped, Level, Rectangular Lot
Details
- Parcel number: 112250935
- Zoning: R-CG
Construction
Type & style
- Home type: MultiFamily
- Property subtype: Semi Detached (Half Duplex)
- Attached to another structure: Yes
Materials
- Stucco, Wood Frame
- Foundation: Concrete Perimeter
- Roof: Asphalt Shingle
Condition
- New construction: No
- Year built: 2010
Community & HOA
Community
- Features: Park, Playground, Sidewalks, Street Lights
- Subdivision: Windsor Park
HOA
- Has HOA: No
Location
- Region: Calgary
Financial & listing details
- Price per square foot: C$381/sqft
- Date on market: 9/28/2026
- Inclusions: Nest Thermostat, Alarm Hardware(As-Is)
Price history
Price history is unavailable.
Public tax history
Tax history is unavailable.
Climate risks
Neighborhood: Windsor Park
Nearby schools
GreatSchools rating
No schools nearby
We couldn't find any schools near this home.
- C$2,599,0005 bd5 ba3.1k sqft607 N 49th Ave SW, Calgary, AB T2S1G6New Construction

- C$2,599,0005 bd5 ba3.1k sqft607 49th Ave SW, Calgary, AB T2S1G6New Construction
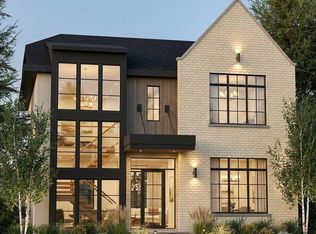
- C$1,250,0004 bd4 ba1.9k sqft528 S 52nd Ave SW, Calgary, AB T2V0B2New Construction

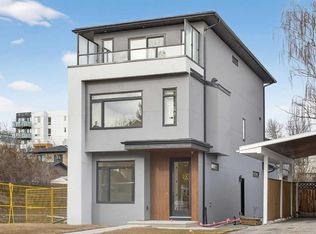
- C$1,399,0006 bd7 ba2.8k sqft720 S 52nd Ave SW, Calgary, AB T2V0B5New Construction
Similar homes
- C$1,099,0004 bd4 ba1.9k sqft2042 S 49th Ave SW, Calgary, AB T2T 2V4For Sale
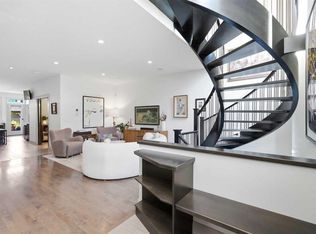 MLS ID #A2352637, Gordyn Matheson, Associate, Century 21 Bamber Realty Ltd.. courtesy of Pillar9 System
 - C$754,9003 bd3 ba1.5k sqft82 S Dieppe Dr SW, Calgary, AB T3E 7Y4For Sale
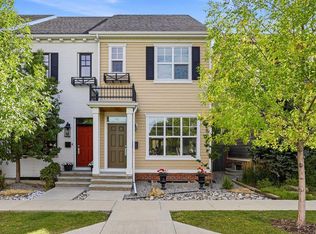 MLS ID #A2343310, Heather Fabris, Associate, Cir Realty. courtesy of Pillar9 System
 - C$824,9994 bd4 ba1.9k sqft2020 W 37th St SW, Calgary, AB T3E 3A6For Sale
 MLS ID #A2345578, Harsh Uppal, Associate, Creekside Realty. courtesy of Pillar9 System
 - C$778,8004 bd4 ba1.9k sqft3817 E Centre A St NE, Calgary, AB T2E 3A5For Sale
 MLS ID #A2338327, Micah Mclaren, Associate, Trec The Real Estate Company. courtesy of Pillar9 System
