Welcome to a beautifully refreshed home where modern style, comfort, and character come together. Thoughtfully updated with a focus on aesthetics, functionality, and contemporary finishes, this home offers a fresh, inviting feel with stylish details throughout. Upon entry, you’re welcomed by a custom built-in mudroom space that blends everyday practicality with elevated design. The kitchen serves as the heart of the home, featuring solid oak cabinetry doors in a natural wood and crisp white two-tone finish, quartz countertops, a waterfall edge, chevron-style tile backsplash, and brand-new appliances. Throughout the home, updates create a clean, modern look, including new vinyl flooring, contemporary light fixtures, smooth ceilings with the popcorn texture removed, freshly painted walls, and striking dark interior doors that add contrast and sophistication. Natural wood tones and warm finishes bring a welcoming feel while maintaining a fresh, cohesive aesthetic. The functional floor plan offers a natural flow between living spaces, while a main-floor laundry room adds everyday convenience with a brand-new washer and dryer. The bathrooms have been refreshed with new vanities, toilets, tile, mirrors, and modern finishes. The primary bedroom ensuite brings a spa-inspired feel with a sleek floating double-sink vanity and a modern- organic style shower featuring natural textures and calming finishes. Feature walls throughout add warmth, texture, and personality. With its refreshed interiors, modern finishes, and carefully selected design details, this home offers an appealing, move-in-ready home. Schedule your private showing today before this exceptional home is gone.
For sale
C$592,000
826 W Coventry Dr NE, Calgary, AB T3K 4G2
3beds
1,359sqft
Single Family Residence
Built in 1993
4,791 Square Feet Lot
$-- Zestimate®
C$436/sqft
C$-- HOA
What's special
Custom built-in mudroom spaceQuartz countertopsWaterfall edgeChevron-style tile backsplashBrand-new appliancesNew vinyl flooringContemporary light fixtures
- 2 days
- 23
- 0
Zillow last checked:
Listing updated:
Listed by:
Lindsey Gaston, Associate,
2% Realty
Source: courtesy of Pillar9 System,MLS®#: A2351911 Originating MLS®#: Calgary
Originating MLS®#: CalgaryFacts & features
Interior
Bedrooms & bathrooms
- Bedrooms: 3
- Bathrooms: 3
- Full bathrooms: 2
- 1/2 bathrooms: 1
Other
- Level: Second
- Dimensions: 11`5" x 13`3"
Bedroom
- Level: Second
- Dimensions: 10`9" x 9`1"
Bedroom
- Level: Second
- Dimensions: 9`3" x 8`10"
Other
- Level: Main
- Dimensions: 4`11" x 4`6"
Other
- Level: Second
- Dimensions: 7`3" x 7`5"
Other
- Level: Main
- Dimensions: 11`5" x 4`11"
Dining room
- Level: Main
- Dimensions: 10`11" x 9`1"
Foyer
- Level: Main
- Dimensions: 12`5" x 8`0"
Kitchen
- Level: Main
- Dimensions: 7`9" x 10`0"
Laundry
- Level: Main
- Dimensions: 5`6" x 7`8"
Living room
- Level: Main
- Dimensions: 11`7" x 18`6"
Heating
- Forced Air
Cooling
- None
Appliances
- Included: Dishwasher, Electric Stove, Garage Control(s), Range Hood, Refrigerator, Washer/Dryer
- Laundry: Main Level
Features
- Built-in Features, Chandelier, Double Vanity, Quartz Counters, Walk-In Closet(s)
- Flooring: Vinyl
- Basement: Full
- Number of fireplaces: 1
- Fireplace features: Gas
Interior area
- Total interior livable area: 1,359 sqft
- Finished area above ground: 1,359
Video & virtual tour
Property
Parking
- Total spaces: 2
- Parking features: Double Garage Attached
- Attached garage spaces: 2
Features
- Levels: Two,2 Storey
- Stories: 1
- Patio & porch: Deck
- Exterior features: Other
- Fencing: Fenced
- Frontage length: 11.73M 38`6"
Lot
- Size: 4,791 Square Feet
- Features: Back Lane, Back Yard, Rectangular Lot
Details
- Parcel number: 112346586
- Zoning: R-2
Construction
Type & style
- Home type: SingleFamily
- Property subtype: Single Family Residence
Materials
- Vinyl Siding, Wood Frame
- Foundation: Concrete Perimeter
- Roof: Asphalt Shingle
Condition
- New construction: No
- Year built: 1993
Community & HOA
Community
- Features: None
- Subdivision: Coventry Hills
HOA
- Has HOA: No
Location
- Region: Calgary
Financial & listing details
- Price per square foot: C$436/sqft
- Date on market: 10/12/2026
- Inclusions: None
Price history
Price history is unavailable.
Public tax history
Tax history is unavailable.
Climate risks
Neighborhood: Coventry Hills
Nearby schools
GreatSchools rating
No schools nearby
We couldn't find any schools near this home.


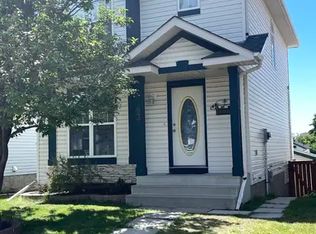

Similar homes
- C$599,9004 bd3 ba1.1k sqft218 E Coventry Close NE, Calgary, AB T3K 4A5For Sale
 MLS ID #A2350922, Frankie Eng, Associate, First Place Realty. courtesy of Pillar9 System
 - C$625,5004 bd3 ba1.6k sqft262 S Coventry Ct NE, Calgary, AB T3K 5E8For Sale
 MLS ID #A2352253, Aasiyah Basic, Associate, Exp Realty. courtesy of Pillar9 System
 - C$614,9004 bd4 ba1.5k sqft79 Covepark Dr NE, Calgary, AB T3K 5Z5For Sale
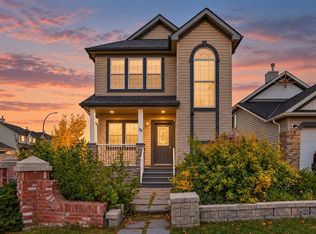 MLS ID #A2352555, Saeed Mohammad, Associate, Royal Lepage Mission Real Estate. courtesy of Pillar9 System
 - C$599,9993 bd4 ba1.2k sqft187 W Covington Close NE, Calgary, AB T3K 4L9For Sale
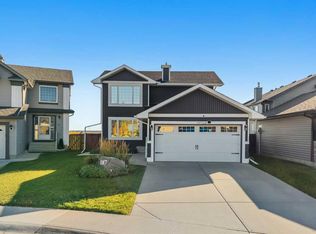 MLS ID #A2348715, Jamie Newton, Associate, Re/Max First. courtesy of Pillar9 System
