OPEN HOUSE: Oct 18 (Sun) Noon - 2pm - Hello, Gorgeous! Welcome to 70 Canals Close SW, a custom built two storey steps from the canal and its walking paths in Canals, Airdrie, with approximately 2,813 sq ft of developed living space (2,054 sq ft above grade, RMS, plus a 759 sq ft finished lower level). The main floor is open and bright, with a living room centred on a gas fireplace, a kitchen with quartz counters, a full island, stainless appliances and a walk through pantry, a dining area opening onto the new deck, a mudroom with built ins and a powder room. Upstairs, a vaulted bonus room sits with three bedrooms, including a primary with a canal view, a large walk in closet and an ensuite with quartz, a soaker tub and a separate shower, plus a full bathroom and a laundry room with a folding counter. The sunshine basement was finished in 2020 with permits and adds a fourth bedroom, a full bathroom and a large flex area. Central air conditioning, a heated and fully finished double garage with slat wall storage, permanent exterior lighting and Sonos audio. Out back: a golf green and chipping range, a new deck and a concrete patio, all with 100% maintenance free landscaping. A school is just down the street.
For sale
C$724,000
70 Canals Close SW, Airdrie, AB T4B 0S6
4beds
2,054sqft
Single Family Residence
Built in 2014
4,356 Square Feet Lot
$-- Zestimate®
C$352/sqft
C$-- HOA
What's special
Custom built two storeyKitchen with quartz countersFull islandStainless appliancesWalk through pantryMudroom with built insVaulted bonus room
- 6 days
- 15
- 0
Zillow last checked:
Listing updated:
Listed by:
Tara Molina, Associate,
Royal Lepage Benchmark
Source: courtesy of Pillar9 System,MLS®#: A2351758 Originating MLS®#: Calgary
Facts & features
Interior
Bedrooms & bathrooms
- Bedrooms: 4
- Bathrooms: 4
- Full bathrooms: 3
- 1/2 bathrooms: 1
Other
- Level: Upper
- Dimensions: 15`1" x 15`4"
Bedroom
- Level: Upper
- Dimensions: 13`0" x 9`0"
Bedroom
- Level: Upper
- Dimensions: 13`0" x 8`11"
Bedroom
- Level: Basement
- Dimensions: 12`5" x 18`8"
Other
- Level: Upper
- Dimensions: 8`7" x 4`11"
Other
- Level: Basement
- Dimensions: 9`0" x 4`11"
Other
- Level: Main
- Dimensions: 5`0" x 4`11"
Other
- Level: Upper
- Dimensions: 11`7" x 12`9"
Bonus room
- Level: Upper
- Dimensions: 17`11" x 11`2"
Dining room
- Level: Main
- Dimensions: 13`0" x 9`3"
Other
- Level: Basement
- Dimensions: 25`9" x 7`2"
Game room
- Level: Basement
- Dimensions: 12`10" x 18`5"
Kitchen
- Level: Main
- Dimensions: 17`8" x 10`0"
Laundry
- Level: Upper
- Dimensions: 8`8" x 6`5"
Living room
- Level: Main
- Dimensions: 14`0" x 15`2"
Mud room
- Level: Main
- Dimensions: 13`6" x 7`10"
Pantry
- Level: Main
- Dimensions: 7`9" x 7`10"
Walk in closet
- Level: Upper
- Dimensions: 7`9" x 6`5"
Heating
- Forced Air, Natural Gas
Cooling
- Central Air
Appliances
- Included: Dishwasher, Dryer, Electric Stove, Garage Control(s), Humidifier, Microwave Hood Fan, Refrigerator, Washer, Water Softener
- Laundry: Upper Level
Features
- Central Vacuum, Kitchen Island, Pantry, Quartz Counters, Soaking Tub, Vaulted Ceiling(s), Walk-In Closet(s)
- Flooring: Carpet, Ceramic Tile, Wood
- Windows: Window Coverings
- Basement: Full
- Number of fireplaces: 1
- Fireplace features: Gas, Living Room
Interior area
- Total interior livable area: 2,054 sqft
- Finished area above ground: 2,054
- Finished area below ground: 822
Video & virtual tour
Property
Parking
- Total spaces: 4
- Parking features: Double Garage Attached, Heated Garage
- Attached garage spaces: 2
Features
- Levels: Two,2 Storey
- Stories: 1
- Patio & porch: Deck, Patio
- Exterior features: BBQ gas line, Private Yard
- Fencing: Fenced
- Frontage length: 13.46M 44`2"
Lot
- Size: 4,356 Square Feet
- Features: Back Yard, Front Yard, Landscaped, Low Maintenance Landscape, Rectangular Lot
Details
- Parcel number: 114098471
- Zoning: R1
Construction
Type & style
- Home type: SingleFamily
- Property subtype: Single Family Residence
Materials
- Stone, Vinyl Siding, Wood Frame
- Foundation: Concrete Perimeter
- Roof: Asphalt Shingle
Condition
- New construction: No
- Year built: 2014
Community & HOA
Community
- Features: Park, Playground, Sidewalks, Street Lights
- Subdivision: Canals
HOA
- Has HOA: No
Location
- Region: Airdrie
Financial & listing details
- Price per square foot: C$352/sqft
- Date on market: 10/12/2026
- Inclusions: TV wall mounts, garage heater, Sonos audio system
Price history
Price history is unavailable.
Public tax history
Tax history is unavailable.
Climate risks
Neighborhood: West Airdrie
Nearby schools
GreatSchools rating
No schools nearby
We couldn't find any schools near this home.
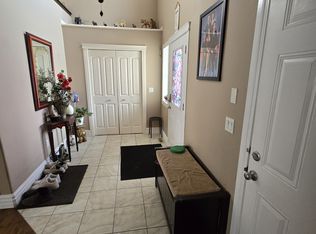


Similar homes
- C$749,9004 bd4 ba2.3k sqft185 Bayside Loop SW, Airdrie, AB T4B 3W7For Sale
 MLS ID #A2342708, Harinder Gill, Associate, Urban-Realty.Ca. courtesy of Pillar9 System
- C$785,9994 bd3 ba2.3k sqft1595 NE Baywater St SW, Airdrie, AB T4B 5K6For Sale
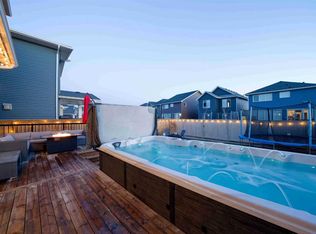 MLS ID #A2349985, Morris Tkachuk, Associate Broker, 2% Realty. courtesy of Pillar9 System
- C$745,0004 bd3 ba1.3k sqft13 N Bayview Mews SW, Airdrie, AB T4B 3N6For Sale
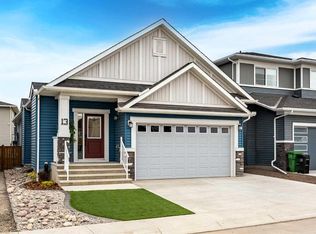 MLS ID #A2347404, Shayna Nackoney-Skauge, Associate, Real Broker. courtesy of Pillar9 System
- C$669,9004 bd3 ba1.9k sqft205 S Hillcrest Dr SW, Airdrie, AB T4B 0Y8For Sale
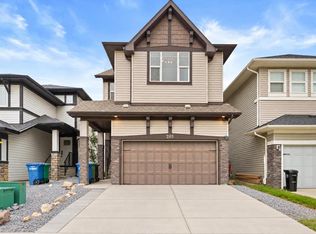 MLS ID #A2345032, Jeff Lu, Associate, Trec The Real Estate Company. courtesy of Pillar9 System
