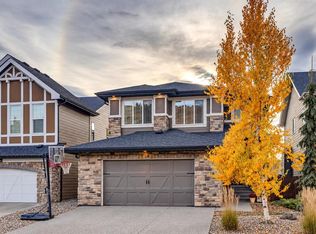
Welcome to Legacy, one of Calgary’s most vibrant and sought-after communities in the city’s southeast. This beautifully maintained detached corner lot offers an exceptional opportunity with a separate entrance and legal basement suite, making it ideal for families, investors, or those looking for additional income potential. Step inside to a bright and inviting open-concept main floor. The spacious living and dining areas provide the perfect setting for entertaining family and friends, while the well-appointed kitchen is conveniently located just off the dining area. The kitchen features stainless steel appliances, quartz countertops, and a generous island, offering plenty of space for meal preparation and casual dining. Upstairs, you’ll find three spacious bedrooms, including a comfortable primary suite, along with two bathrooms and a conveniently located laundry area. The fully developed basement features a legal suite with its own separate entrance, complete with a functional kitchen and dining area, spacious bedroom, and three-piece bathroom—providing excellent flexibility for extended family, guests, or rental income. Outside, enjoy a welcoming front porch, landscaped yard areas, and a double attached garage. Legacy offers an incredible lifestyle with an abundance of amenities right at your doorstep. Enjoy nearby shopping, schools, parks, pathways, bike trails, ponds and lakes, along with convenient access to Calgary’s transportation network and the South LRT. This is a fantastic opportunity to own a home in one of Calgary’s most popular and growing communities. Directions:
New construction
C$989,900
408 S Legacy Cir SE, Calgary, AB T2X 4J2
5beds
2,500sqft
Single Family Residence
Built in 2023
3,920 Square Feet Lot
$-- Zestimate®
C$396/sqft
C$-- HOA
What's special
Detached corner lotSeparate entranceLegal basement suiteWell-appointed kitchenStainless steel appliancesQuartz countertopsGenerous island
- 2 days
- 16
- 2
Zillow last checked:
Listing updated:
Listed by:
Bryan Flanagan, Associate,
Re/Max Realty Professionals
Source: courtesy of Pillar9 System,MLS®#: A2354298 Originating MLS®#: Calgary
Facts & features
Interior
Bedrooms & bathrooms
- Bedrooms: 5
- Bathrooms: 4
- Full bathrooms: 3
- 1/2 bathrooms: 1
Other
- Level: Upper
- Dimensions: 43`0" x 48`11"
Bedroom
- Level: Upper
- Dimensions: 29`11" x 39`4"
Bedroom
- Level: Upper
- Dimensions: 29`6" x 36`1"
Bedroom
- Level: Upper
- Dimensions: 29`6" x 36`1"
Bedroom
- Level: Upper
- Dimensions: 33`6" x 38`1"
Other
- Level: Upper
- Dimensions: 29`2" x 30`2"
Other
- Level: Basement
- Dimensions: 17`9" x 39`0"
Other
- Level: Main
- Dimensions: 16`9" x 13`5"
Other
- Level: Upper
- Dimensions: 31`2" x 52`2"
Den
- Level: Main
- Dimensions: 31`2" x 32`10"
Dining room
- Level: Main
- Dimensions: 33`2" x 32`10"
Kitchen
- Level: Main
- Dimensions: 75`6" x 29`6"
Living room
- Level: Main
- Dimensions: 42`8" x 67`7"
Loft
- Level: Upper
- Dimensions: 42`8" x 47`11"
Heating
- Forced Air, Natural Gas
Cooling
- None
Appliances
- Included: Dishwasher, Electric Range, Microwave, Refrigerator, Washer/Dryer
- Laundry: Upper Level
Features
- Kitchen Island, No Animal Home, No Smoking Home, Open Floorplan, Quartz Counters, Separate Entrance
- Flooring: Carpet
- Basement: Full
- Number of fireplaces: 1
- Fireplace features: Gas
Interior area
- Total interior livable area: 2,500 sqft
- Finished area above ground: 2,500
Property
Parking
- Total spaces: 4
- Parking features: Double Garage Attached
- Attached garage spaces: 2
Features
- Levels: Two,2 Storey
- Stories: 1
- Patio & porch: Deck
- Exterior features: None
- Fencing: None
- Frontage length: 11.84M 38`10"
Lot
- Size: 3,920 Square Feet
- Features: Back Yard, Irregular Lot
Details
- Parcel number: 112211253
- Zoning: R-1N
Construction
Type & style
- Home type: SingleFamily
- Property subtype: Single Family Residence
Materials
- Vinyl Siding, Wood Frame
- Foundation: Wood
- Roof: Asphalt Shingle
Condition
- New construction: Yes
- Year built: 2023
Community & HOA
Community
- Features: None
- Subdivision: Legacy
HOA
- Has HOA: No
Location
- Region: Calgary
Financial & listing details
- Price per square foot: C$396/sqft
- Date on market: 10/24/2026
- Inclusions: None
Price history
Price history is unavailable.
Public tax history
Tax history is unavailable.
Climate risks
Neighborhood: Legacy
Nearby schools
GreatSchools rating
No schools nearby
We couldn't find any schools near this home.
- C$839,9994 bd3 ba2.3k sqft423 N Legacy Cir SE, Calgary, AB T2X5G1For Sale

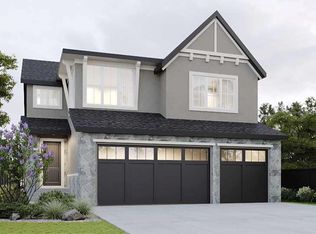
- C$1,160,0003 bd3 ba2.5k sqft138 E Legacy Forest Hts SE, Calgary, AB T2X5G1New Construction
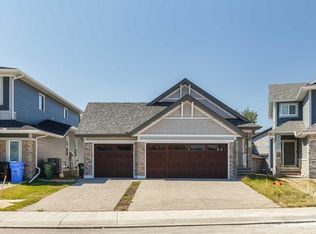
- C$975,0004 bd3 ba1.3k sqft528 NW Legacy Woods Cir SE, Calgary, AB T2X5A8For Sale
- C$684,9003 bd3 ba2k sqft66 NW Legacy Glen Cres SE, Calgary, AB T2X4G5For Sale

Similar homes
- C$1,000,0005 bd5 ba2.7k sqft96 W Walcrest Vw SE, Calgary, AB T2X 4G4For Sale
 MLS ID #A2350900, Dusko Sremac, Associate, Real Broker. courtesy of Pillar9 System
- C$995,0004 bd4 ba2.6k sqft648 Legacy Woods Cir SE, Calgary, AB T2X 5A8For Sale
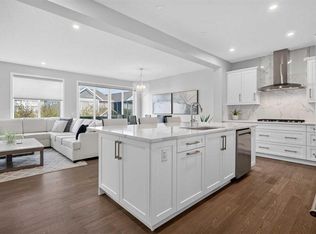 MLS ID #A2350537, Justin Havre, Associate, Exp Realty. courtesy of Pillar9 System
- C$999,9005 bd4 ba2.4k sqft92 W Walcrest Vw SE, Calgary, AB T2X 4G3For Sale
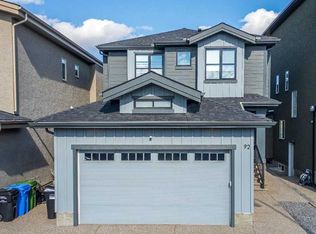 MLS ID #A2340609, Julio Florez, Associate Broker, Royal Lepage Benchmark. courtesy of Pillar9 System
- C$1,025,0004 bd4 ba2.4k sqft64 E Cranbrook Cres SE, Calgary, AB T3M 2C3For Sale
 MLS ID #A2353694, Stephanie Solheim, Associate, Century 21 Bamber Realty Ltd.. courtesy of Pillar9 System
