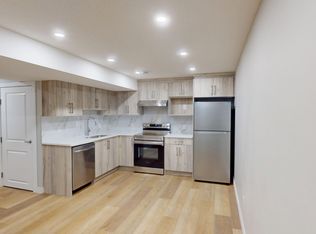
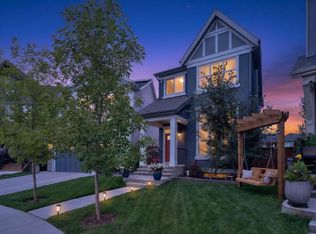
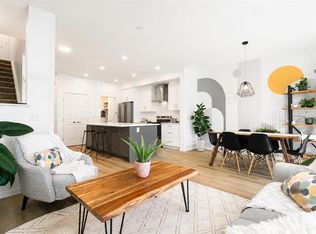
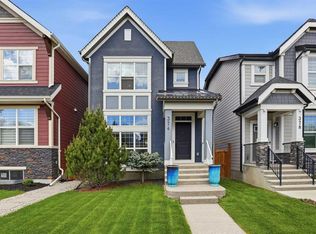
Welcome to 578 Masters Rd SE, a beautifully finished 4 bedroom, 4 bathroom home in the sought after community of Mahogany, offering over 2,100 sq ft of thoughtfully designed living space above and below grade. From the moment you arrive, this craftsman style home impresses with its charming curb appeal, covered front porch, warm two tone exterior of stone and composite siding. Step inside to a bright, open concept main floor featuring wide plank flooring, a striking fireplace with a custom mantle, and big windows that flood the south facing living space and the main floor with natural light. The kitchen is a true showstopper, complete with stainless steel appliances, a gas range, quartz countertops, a subtle tile backsplash, an oversized island, and a spacious pantry. The adjacent dining area comfortably fits a large table for entertaining, and flows seamlessly into the cozy living room anchored by the fireplace. Upstairs, you'll find a spacious primary retreat with a walk in closet and a spa like 4 piece ensuite, plus two additional generously sized bedrooms, a 4 piece main bathroom, and a dedicated laundry room. The fully finished basement extends the living space even further, offering a large rec room, a fourth bedroom, a 4 piece bathroom, and ample storage, perfect for guests, a home gym, or additional family living space. Fully fenced, low maintenance backyard, ideal for relaxing or entertaining without the upkeep. Additional highlights include central AIR CONDITIONING for year round comfort and an EV charger for electric vehicles. Situated close to parks, pathways, and all the amenities Mahogany has to offer, including the community's private beach access, this move in ready home checks every box. Book a viewing today!
For sale
C$649,900
578 S Masters Rd SE, Calgary, AB T3M 2T8
4beds
1,577sqft
Single Family Residence
Built in 2022
2,613 Square Feet Lot
$-- Zestimate®
C$412/sqft
C$50/mo HOA
What's special
Craftsman style homeCharming curb appealCovered front porchWide plank flooringStainless steel appliancesGas rangeQuartz countertops
- 47 days
- 20
- 3
Zillow last checked:
Listing updated:
Listed by:
Juan Coltrinari, Associate,
Cir Realty
Source: courtesy of Pillar9 System,MLS®#: A2333954 Originating MLS®#: Calgary
Originating MLS®#: CalgaryFacts & features
Interior
Bedrooms & bathrooms
- Bedrooms: 4
- Bathrooms: 4
- Full bathrooms: 3
- 1/2 bathrooms: 1
Bedroom
- Level: Upper
- Dimensions: 9`4" x 9`6"
Bedroom
- Level: Upper
- Dimensions: 9`2" x 10`11"
Other
- Level: Upper
- Dimensions: 12`11" x 14`4"
Bedroom
- Level: Basement
- Dimensions: 11`6" x 9`9"
Other
- Level: Main
- Dimensions: 5`6" x 8`6"
Other
- Level: Upper
- Dimensions: 5`5" x 7`10"
Other
- Level: Basement
- Dimensions: 5`2" x 10`0"
Other
- Level: Upper
- Dimensions: 5`6" x 12`10"
Dining room
- Level: Main
- Dimensions: 15`8" x 11`10"
Other
- Level: Basement
- Dimensions: 6`6" x 17`3"
Game room
- Level: Basement
- Dimensions: 11`6" x 28`4"
Kitchen
- Level: Main
- Dimensions: 12`7" x 14`0"
Laundry
- Level: Upper
- Dimensions: 5`4" x 6`9"
Living room
- Level: Main
- Dimensions: 13`0" x 13`3"
Walk in closet
- Level: Upper
- Dimensions: 9`3" x 4`10"
Heating
- Forced Air
Cooling
- Central Air, ENERGY STAR Qualified Equipment
Appliances
- Included: Dishwasher, Dryer, Freezer, Gas Stove, Range Hood, Refrigerator, Washer
- Laundry: Laundry Room, Upper Level
Features
- Closet Organizers, Kitchen Island, No Smoking Home, Open Floorplan, Pantry, Quartz Counters, Walk-In Closet(s)
- Flooring: Carpet, Ceramic Tile
- Basement: Full
- Number of fireplaces: 1
- Fireplace features: Electric
Interior area
- Total interior livable area: 1,577 sqft
Property
Parking
- Total spaces: 2
- Parking features: Parking Pad
- Has uncovered spaces: Yes
Features
- Levels: Two,2 Storey
- Stories: 1
- Patio & porch: None
- Exterior features: Private Yard
- Fencing: Fenced
- Frontage length: 7.62M 25`0"
Lot
- Size: 2,613 Square Feet
- Features: Rectangular Lot
Details
- Parcel number: 112298922
- Zoning: R-G
Construction
Type & style
- Home type: SingleFamily
- Property subtype: Single Family Residence
Materials
- Composite Siding, Stone, Wood Frame
- Foundation: Concrete Perimeter
- Roof: Asphalt Shingle
Condition
- New construction: No
- Year built: 2022
Community & HOA
Community
- Features: Clubhouse, Lake, Park, Playground, Sidewalks, Street Lights
- Subdivision: Mahogany
HOA
- Has HOA: No
- Amenities included: Beach Access, Clubhouse, Playground, Recreation Facilities
- HOA fee: C$604 annually
Location
- Region: Calgary
Financial & listing details
- Price per square foot: C$412/sqft
- Date on market: 8/5/2026
- Inclusions: EV CHARGER/ AC UNIT
Price history
Price history is unavailable.
Public tax history
Tax history is unavailable.
Climate risks
Neighborhood: Mahogany
Nearby schools
GreatSchools rating
No schools nearby
We couldn't find any schools near this home.

Similar homes
- C$649,9004 bd4 ba1.5k sqft406 S Masters Rd SE, Calgary, AB T3M 2T4For Sale
 MLS ID #A2340533, Vitaly Del Valle, Associate, Royal Lepage Benchmark. courtesy of Pillar9 System
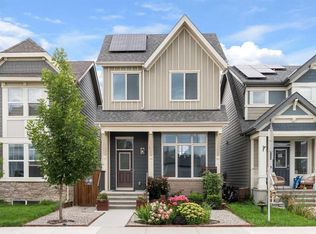
 - C$689,9004 bd4 ba1.6k sqft374 S Magnolia Sq SE, Calgary, AB T3M 2W4For Sale
 MLS ID #A2331047, Trung Bien, Associate, Exp Realty. courtesy of Pillar9 System
 - C$619,9003 bd3 ba1.5k sqft374 S Masters Rd SE, Calgary, AB T3M 2T4For Sale
 MLS ID #A2339063, Mathew Said Morley, Associate, Re/Max First. courtesy of Pillar9 System
 - C$659,0003 bd4 ba1.9k sqft124 S Masters Cres SE, Calgary, AB T3M 2M9For Sale
 MLS ID #A2318769, Tammy Macdonald, Associate, Maxwell Canyon Creek. courtesy of Pillar9 System
