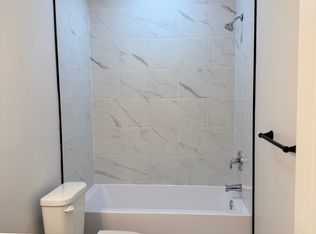
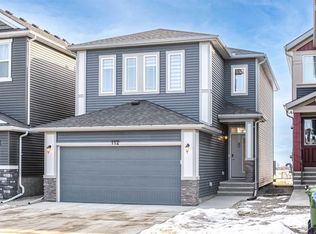
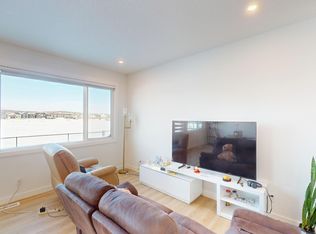
Welcome to 1273 Creekview Drive SW, where modern design meets everyday functionality in the vibrant community of Creekview. Built by award-winning Baywest Homes, the Ray model offers a thoughtfully crafted layout that blends style, space, and versatility. From the moment you arrive, the inviting front porch sets the tone for this contemporary home. Step inside to a unique split-level main floor, where soaring 10’ ceilings in the living room create an impressive sense of openness and light. The layout flows seamlessly into the dining area and a well-appointed rear kitchen, perfectly positioned to overlook the backyard, ideal for keeping an eye on the kids while preparing meals or entertaining guests. A rear mudroom adds practical everyday convenience. Upstairs, you’ll find a spacious primary retreat complete with a walk-in closet and private ensuite, along with two well-sized secondary bedrooms. The upper floor also features a convenient side-by-side laundry area, designed for ease and efficiency. The home continues to impress with a side entry and suite rough-ins, offering future potential for a secondary suite (subject to approvals and permitting by the municipality) or additional living space. Downstairs, the basement boasts high ceilings—tall enough to accommodate a golf simulator or create the ultimate recreation area. Located alongside the stunning Sirocco Golf Club, Creekview offers a perfect balance of natural beauty and modern convenience. Residents enjoy easy access to Township Shopping Centre in nearby Legacy, featuring over 50 retailers and services including Sobeys, Starbucks, Cobs Bread, The Canadian Brewhouse, Winners, and more. Families will also appreciate the planned future school site near the community entrance, along with parks, playgrounds, and sports fields designed for all ages.
New construction
C$574,900
1273 N Creekview Dr SW, Calgary, AB T2X 5Y7
3beds
1,628sqft
Single Family Residence
Built in 2026
2,613 Square Feet Lot
$-- Zestimate®
C$353/sqft
C$-- HOA
What's special
Inviting front porchUnique split-level main floorWell-appointed rear kitchenSpacious primary retreatWalk-in closetPrivate ensuiteTwo well-sized secondary bedrooms
- 184 days
- 15
- 2
Zillow last checked:
Listing updated:
Listed by:
David Johnston, Associate,
Re/Max First
Source: courtesy of Pillar9 System,MLS®#: A2302154 Originating MLS®#: Calgary
Originating MLS®#: CalgaryFacts & features
Interior
Bedrooms & bathrooms
- Bedrooms: 3
- Bathrooms: 3
- Full bathrooms: 2
- 1/2 bathrooms: 1
Bedroom
- Level: Second
- Dimensions: 9`4" x 11`9"
Bedroom
- Level: Second
- Dimensions: 9`3" x 12`9"
Other
- Level: Second
- Dimensions: 12`7" x 21`2"
Other
- Level: Main
- Dimensions: 5`0" x 5`2"
Other
- Level: Second
- Dimensions: 5`1" x 9`1"
Other
- Level: Second
- Dimensions: 10`11" x 8`2"
Dining room
- Level: Main
- Dimensions: 9`7" x 12`6"
Kitchen
- Level: Main
- Dimensions: 12`1" x 11`2"
Living room
- Level: Main
- Dimensions: 14`7" x 12`10"
Mud room
- Level: Main
- Dimensions: 6`1" x 7`4"
Walk in closet
- Level: Second
- Dimensions: 6`1" x 9`2"
Heating
- Forced Air, Natural Gas
Cooling
- None
Appliances
- Included: Dishwasher, Electric Stove, Microwave Hood Fan, Refrigerator
- Laundry: Upper Level
Features
- Breakfast Bar, High Ceilings, Kitchen Island, Open Floorplan, Recessed Lighting, Soaking Tub, Stone Counters, Walk-In Closet(s)
- Flooring: Carpet, Tile
- Basement: Full
- Has fireplace: No
Interior area
- Total interior livable area: 1,628 sqft
- Finished area above ground: 1,628
Property
Parking
- Parking features: None
Features
- Levels: Two,2 Storey
- Stories: 1
- Patio & porch: Balcony(s), Deck
- Exterior features: None
- Fencing: None
- Frontage length: 7.75M 25`5"
Lot
- Size: 2,613 Square Feet
- Features: Rectangular Lot
Details
- Parcel number: 101582877
- Zoning: R-G
Construction
Type & style
- Home type: SingleFamily
- Property subtype: Single Family Residence
Materials
- Vinyl Siding, Wood Frame
- Foundation: Concrete Perimeter
- Roof: Asphalt Shingle
Condition
- New construction: Yes
- Year built: 2026
Community & HOA
Community
- Features: Golf, Park, Playground
- Subdivision: Pine Creek
HOA
- Has HOA: No
Location
- Region: Calgary
Financial & listing details
- Price per square foot: C$353/sqft
- Date on market: 4/19/2026
- Inclusions: N/A
Price history
Price history is unavailable.
Public tax history
Tax history is unavailable.
Climate risks
Neighborhood: Pine Creek
Nearby schools
GreatSchools rating
No schools nearby
We couldn't find any schools near this home.

Similar homes
- C$649,9003 bd3 ba2.1k sqft62 W Wolf Hollow Way SE, Calgary, AB T2X 1T8For Sale
 MLS ID #A2353103, Vincent Phan, Associate, 2% Realty. courtesy of Pillar9 System
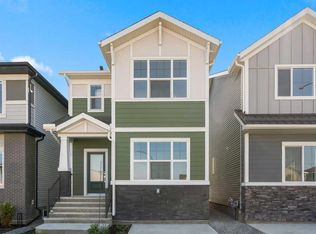
 - C$579,9003 bd3 ba1.9k sqft76 W Buffaloberry Mnr SE, Calgary, AB T3M 4A4New Construction
 MLS ID #A2351362, Happe Dhillon, Associate, Re/Max Crown. courtesy of Pillar9 System
 - C$585,0003 bd3 ba1.5k sqft28 SW Seton Ter SE, Calgary, AB T3M 2W1For Sale
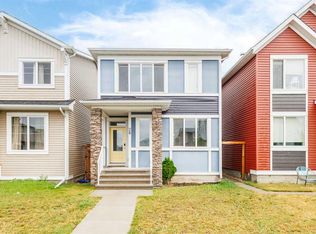 MLS ID #A2350007, Jian Liang, Associate, Homecare Realty Ltd.. courtesy of Pillar9 System
 - C$529,0003 bd3 ba1.5k sqft46 W Creekstone Path SW, Calgary, AB T2X 4P7For Sale
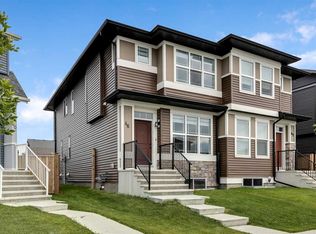 MLS ID #A2342006, Waqar Sajid, Associate, Urban-Realty.Ca. courtesy of Pillar9 System
