Welcome to this beautifully designed single-family home by Trico Homes, featuring a legal finished basement suite—a perfect blend of functionality, style, and income potential. Presenting the Oxford II, one of Trico’s most sought-after models in the desirable West Macleod area. This home offers a bright, open-concept floor plan anchored by a spacious kitchen with a walk-through pantry, abundant cabinetry, and a large central island with an eating bar. The kitchen flows seamlessly into the sun-filled great room, creating an ideal space for entertaining and everyday living. Upstairs, you’ll find two generously sized secondary bedrooms, a full bathroom, and a conveniently located laundry room. The primary suite features a walk-in closet and a private 3-piece ensuite. Completing the upper level is a versatile bonus room—perfect for a large sectional, entertainment unit, or cozy family movie nights. Finished with luxury vinyl plank flooring throughout, this home also features an east-facing backyard, allowing for plenty of natural light. Ideally located just steps from scenic walking paths, parks, and shopping plazas, with easy access to restaurants and retail amenities—this home truly offers comfort, convenience, and lifestyle.
For sale
C$739,900
112 W Creekstone Lndg SW, Calgary, AB T2X 5E7
4beds
1,953sqft
Single Family Residence
Built in 2024
3,484 Square Feet Lot
$-- Zestimate®
C$379/sqft
C$-- HOA
What's special
Bright open-concept floor planSpacious kitchenWalk-through pantryAbundant cabinetrySun-filled great roomConveniently located laundry roomPrimary suite
- 20 hours
- 7
- 0
Zillow last checked:
Listing updated:
Listed by:
Mark Wang, Broker,
Homecare Realty Ltd.
Source: courtesy of Pillar9 System,MLS®#: A2348555 Originating MLS®#: Calgary
Originating MLS®#: CalgaryFacts & features
Interior
Bedrooms & bathrooms
- Bedrooms: 4
- Bathrooms: 4
- Full bathrooms: 3
- 1/2 bathrooms: 1
Other
- Level: Upper
- Dimensions: 12`11" x 11`11"
Bedroom
- Level: Upper
- Dimensions: 10`9" x 9`11"
Bedroom
- Level: Upper
- Dimensions: 13`6" x 11`9"
Bedroom
- Level: Basement
- Dimensions: 8`11" x 13`4"
Other
- Level: Main
Other
- Level: Upper
Other
- Level: Basement
Other
- Level: Upper
Bonus room
- Level: Upper
- Dimensions: 14`0" x 13`2"
Dining room
- Level: Main
- Dimensions: 11`9" x 10`1"
Other
- Level: Main
- Dimensions: 9`8" x 8`0"
Family room
- Level: Basement
- Dimensions: 10`9" x 12`0"
Other
- Level: Main
- Dimensions: 15`10" x 9`11"
Other
- Level: Basement
- Dimensions: 9`2" x 10`9"
Laundry
- Level: Upper
- Dimensions: 5`5" x 3`7"
Laundry
- Level: Basement
- Dimensions: 8`1" x 10`2"
Living room
- Level: Main
- Dimensions: 12`11" x 15`9"
Heating
- Fireplace(s), Forced Air
Cooling
- None
Appliances
- Included: Dishwasher, Dryer, Electric Stove, Microwave, Range Hood, Refrigerator, Washer
- Laundry: In Basement, Laundry Room, Upper Level
Features
- Kitchen Island, No Animal Home, No Smoking Home, Open Floorplan
- Flooring: Carpet
- Windows: Window Coverings
- Basement: Full
- Number of fireplaces: 1
- Fireplace features: Gas
Interior area
- Total interior livable area: 1,953 sqft
- Finished area above ground: 849
- Finished area below ground: 654
Property
Parking
- Total spaces: 2
- Parking features: Double Garage Attached
- Attached garage spaces: 2
Features
- Levels: Two,2 Storey
- Stories: 1
- Patio & porch: Deck
- Exterior features: None
- Fencing: None
- Frontage length: 8.96M 29`5"
Lot
- Size: 3,484 Square Feet
- Features: Rectangular Lot
Details
- Parcel number: 112158592
- Zoning: R-G
Construction
Type & style
- Home type: SingleFamily
- Property subtype: Single Family Residence
Materials
- Wood Frame
- Foundation: Concrete Perimeter
- Roof: Asphalt Shingle
Condition
- New construction: No
- Year built: 2024
Community & HOA
Community
- Features: Park, Playground, Street Lights
- Subdivision: Pine Creek
HOA
- Has HOA: No
Location
- Region: Calgary
Financial & listing details
- Price per square foot: C$379/sqft
- Date on market: 9/28/2026
- Inclusions: N/A
Price history
Price history is unavailable.
Public tax history
Tax history is unavailable.
Climate risks
Neighborhood: Pine Creek
Nearby schools
GreatSchools rating
No schools nearby
We couldn't find any schools near this home.
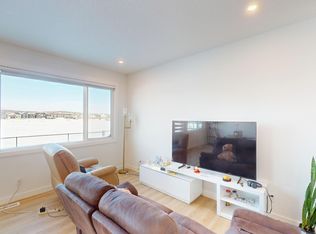


Similar homes
- C$769,9006 bd4 ba1.8k sqft1245 N Creekview Dr SW, Calgary, AB T2X 5Y7New Construction
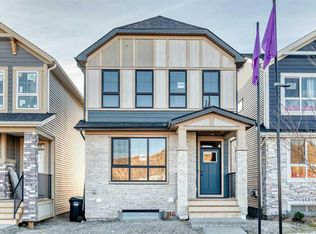 MLS ID #A2333225, Sev Ongjoco, Associate, First Place Realty. courtesy of Pillar9 System
 - C$659,0004 bd4 ba1.6k sqft436 N Silverado Plains Cir SW, Calgary, AB T2X 0H4For Sale
 MLS ID #A2347024, Jim Henheffer, Associate, Cir Realty. courtesy of Pillar9 System
 - C$620,0003 bd3 ba1.4k sqft172 N Belmont Grn SW, Calgary, AB T2X 4W3For Sale
 MLS ID #A2345282, Peter Pasion, Associate, Cir Realty. courtesy of Pillar9 System
 - C$770,0004 bd4 ba2.2k sqft34 W Seton Rd SE, Calgary, AB T3M 3E8For Sale
 MLS ID #A2333182, Erin Reeves, Associate, Exp Realty. courtesy of Pillar9 System
