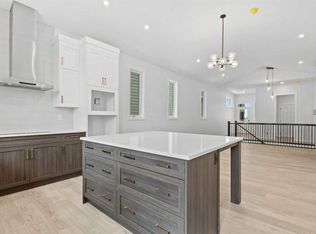
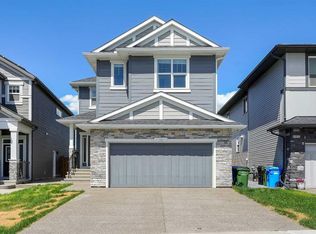
Welcome to The Harlow by Broadview Homes, a beautifully designed walkout home backing directly onto green space in Hudson in Pine Creek, one of Southwest Calgary’s most scenic and nature connected new communities. Combining thoughtful design, premium lot placement, and exceptional functionality, this home stands out with its wide lot, extensive windows, soaring open to above foyer, and incredible rear views that create a bright and inviting atmosphere throughout. The main floor is designed for both everyday living and entertaining, featuring luxury vinyl plank flooring, a spacious open concept layout, and exceptional storage rarely found in homes of this style. At the centre of the home, the kitchen offers a large island, abundant cabinetry, and a highly functional walk through pantry with direct access from the garage. The adjoining living room is anchored by a stunning full height tile fireplace, while oversized rear windows frame the green space behind. The full width rear deck extends the living space outdoors and creates the perfect setting to relax, entertain, or enjoy the peaceful surroundings. The open to above foyer creates an impressive first impression, enhanced by open railing running the full staircase and upper hall for a bright architectural feel. A spacious flex room with double glass French doors offers excellent flexibility for a home office, playroom, or additional sitting area. Practical features continue throughout with built in mudroom lockers, a walk in mudroom closet, broom closet, large foyer closet, and thoughtfully designed storage throughout the home. Upstairs, the central bonus room creates excellent separation between the primary retreat and secondary bedrooms while providing an additional gathering space for family living. Positioned at the rear of the home to maximize privacy and views, the primary suite features tray ceiling detail, a large walk in closet, and an ensuite complete with dual vanities, a soaker tub, shower, and separate water closet. Two of the secondary bedrooms also include walk in closets, while the upper main bathroom offers dual vanities with a separate tub and toilet area for improved functionality. Convenient upper floor laundry completes the level. The walkout basement remains undeveloped, offering future potential for additional living space, bedrooms, recreation areas, or a home gym while continuing to benefit from the premium green space exposure behind the property. Located in Hudson in Pine Creek, residents enjoy walking paths, natural landscapes, and access to the Pine Creek nature reserve while remaining close to shopping, restaurants, major roadways, and future planned amenities. With its walkout backing onto green space, wide lot allowing for additional windows and natural light, exceptional storage, and family friendly layout, The Harlow offers a rare opportunity to own a beautifully designed home in one of Southwest Calgary’s most desirable emerging communities.
New construction
C$947,800
278 E Creekstone Hl SW, Calgary, AB T3P 2V3
4beds
2,646sqft
Single Family Residence
Built in 2026
3,920 Square Feet Lot
$-- Zestimate®
C$358/sqft
C$-- HOA
What's special
- 102 days |
- 19 |
- 1 |
Zillow last checked:
Listing updated:
Listed by:
Anna Kaufman, Associate,
Exp Realty,
Rut Kaufman Aronovich, Associate,
Exp Realty
Source: courtesy of Pillar9 System,MLS®#: A2312086 Originating MLS®#: Calgary
Originating MLS®#: CalgaryFacts & features
Interior
Bedrooms & bathrooms
- Bedrooms: 4
- Bathrooms: 3
- Full bathrooms: 2
- 1/2 bathrooms: 1
Bedroom
- Level: Second
- Dimensions: 11`8" x 9`9"
Bedroom
- Level: Second
- Dimensions: 12`0" x 9`10"
Bedroom
- Level: Second
- Dimensions: 12`4" x 10`0"
Other
- Level: Second
- Dimensions: 19`6" x 15`10"
Other
- Level: Main
- Dimensions: 4`11" x 4`9"
Other
- Level: Second
- Dimensions: 12`4" x 5`5"
Other
- Level: Second
- Dimensions: 10`1" x 12`9"
Bonus room
- Level: Second
- Dimensions: 14`6" x 12`9"
Dining room
- Level: Main
- Dimensions: 13`11" x 11`6"
Flex space
- Level: Main
- Dimensions: 10`2" x 9`0"
Kitchen
- Level: Main
- Dimensions: 10`11" x 15`2"
Laundry
- Level: Second
- Dimensions: 7`6" x 8`8"
Living room
- Level: Main
- Dimensions: 13`11" x 17`5"
Mud room
- Level: Main
- Dimensions: 5`6" x 9`4"
Storage
- Level: Main
- Dimensions: 4`9" x 4`3"
Walk in closet
- Level: Second
- Dimensions: 12`0" x 9`0"
Heating
- Forced Air
Cooling
- None
Appliances
- Included: Dishwasher, Gas Cooktop, Microwave, Range Hood, Stove(s)
- Laundry: Laundry Room
Features
- Built-in Features, Double Vanity, Kitchen Island, No Animal Home, No Smoking Home, Open Floorplan, Pantry, Quartz Counters, Soaking Tub, Tray Ceiling(s), Walk-In Closet(s)
- Flooring: Carpet, Ceramic Tile
- Windows: Vinyl Windows
- Basement: Full
- Number of fireplaces: 1
- Fireplace features: Gas, Tile
Interior area
- Total interior livable area: 2,646 sqft
Video & virtual tour
Property
Parking
- Total spaces: 4
- Parking features: Double Garage Attached
- Attached garage spaces: 2
Features
- Levels: Two,2 Storey
- Stories: 1
- Patio & porch: Deck
- Exterior features: BBQ gas line, Private Yard
- Fencing: Partial
- Frontage length: 11.58M 38`0"
Lot
- Size: 3,920 Square Feet
- Features: Back Yard, Backs on to Park/Green Space, Front Yard, Interior Lot
Details
- Parcel number: 101774477
- Zoning: R-G
Construction
Type & style
- Home type: SingleFamily
- Property subtype: Single Family Residence
Materials
- Composite Siding, Stone
- Foundation: Concrete Perimeter
- Roof: Asphalt
Condition
- New construction: Yes
- Year built: 2026
Community & HOA
Community
- Features: Park, Sidewalks, Street Lights
- Subdivision: Pine Creek
HOA
- Has HOA: No
Location
- Region: Calgary
Financial & listing details
- Price per square foot: C$358/sqft
- Date on market: 5/17/2026
- Inclusions: na
Price history
Price history is unavailable.
Public tax history
Tax history is unavailable.
Climate risks
Neighborhood: Pine Creek
Nearby schools
GreatSchools rating
No schools nearby
We couldn't find any schools near this home.
- C$823,8002 bd2 ba1.4k sqft101 E Creekstone Hl SW, Calgary, AB T3P2V3New Construction
- C$799,0904 bd3 ba2.1k sqft97 NE Creekstone Hl SW, Calgary, AB T2X5G3New Construction
- C$790,0003 bd3 ba2.1k sqft322 W Creekstone Way SW, Calgary, AB T2X4R4For Sale

- C$539,9003 bd3 ba1.5k sqft46 W Creekstone Path SW, Calgary, AB T2X4P7For Sale
- C$--3 bd3 ba1.7k sqft212 Creekstone Sq SW #NA, Calgary, AB T2X4P6Off Market
- C$--4 bd3 ba-- sqft335 Creekside Way SW #403, Calgary, AB T2X5B2Off Market
- C$--3 bd3 ba-- sqft855 E Creekside Blvd SW, Calgary, AB T2X4Y1Off Market
- C$--1 bd1 ba-- sqft294 Creekside Blvd SW, Calgary, AB T2X4Y1Off Market
Similar homes
- C$823,8002 bd2 ba1.4k sqft101 E Creekstone Hl SW, Calgary, AB T3P 2V3New ConstructionMLS ID #A2311636, Anna Kaufman, Associate, Exp Realty. courtesy of Pillar9 System
- C$744,3004 bd3 ba2.2k sqft120 E Creekstone Cir SW, Calgary, AB T2X 4Y3New Construction
 MLS ID #A2309344, Kevin French, Associate, Charles. courtesy of Pillar9 System
 - C$899,8995 bd4 ba2.3k sqft118 SW Magnolia Ter SE, Calgary, AB T3M 3G7For Sale
 MLS ID #A2333319, Michael Colpitts, Associate, Lpt Realty. courtesy of Pillar9 System
 - C$849,8007 bd5 ba2.3k sqft16 S Legacy Glen Grn SE, Calgary, AB T2X 4G6For Sale
 MLS ID #A2329206, Adamson Okpara, Associate, Exp Realty. courtesy of Pillar9 System
 - C$734,9004 bd3 ba2.2k sqft164 S Wolf River Dr SE, Calgary, AB T2X 4M4For SaleMLS ID #A2325848, Michael Laprairie, Broker, Jayman Realty Inc.. courtesy of Pillar9 System
- C$769,9006 bd4 ba1.8k sqft1245 N Creekview Dr SW, Calgary, AB T2X 5Y7New ConstructionMLS ID #A2333225, Sev Ongjoco, Associate, First Place Realty. courtesy of Pillar9 System
- C$884,9004 bd3 ba2.3k sqft547 N Mercado Ave SE, Calgary, AB T3M 4C9New ConstructionMLS ID #A2305875, Danny James, Associate, Real Broker. courtesy of Pillar9 System
- C$739,9003 bd3 ba2.1k sqft41 E Belmont Row SW, Calgary, AB T2X 5T6New ConstructionMLS ID #A2319947, David Lofthaug, Broker, Bode Platform Inc.. courtesy of Pillar9 System
- C$899,9003 bd3 ba2.5k sqft50 N Magnolia Gdns SE, Calgary, AB T3M 3J1New ConstructionMLS ID #A2305814, Danny James, Associate, Real Broker. courtesy of Pillar9 System
- C$749,9004 bd4 ba1.6k sqft129 N Treeline Ave SW, Calgary, AB T2Y 0S1For SaleMLS ID #A2332111, Chantel Gogowich, Associate, Cir Realty. courtesy of Pillar9 System
- C$855,0003 bd3 ba2.2k sqft997 N Alpine Dr SW, Calgary, AB T2Y 0S2New ConstructionMLS ID #A2301322, Happe Dhillon, Associate, Re/Max Crown. courtesy of Pillar9 System
- C$779,9005 bd4 ba2.2k sqft12 S Copperhead Pl SE, Calgary, AB T2Z 5H2For SaleMLS ID #A2333989, Kyle Winter, Associate, Real Estate Professionals Inc.. courtesy of Pillar9 System
- C$939,9004 bd4 ba3k sqft8 W Ranchers Mdws, Okotoks, AB T1S 0P5New ConstructionMLS ID #A2314367, Anna Kaufman, Associate, Exp Realty. courtesy of Pillar9 System
- C$824,9003 bd3 ba2.1k sqft26 S Alpine Gdns SW, Calgary, AB T2Y 0W3New ConstructionMLS ID #A2306805, Danny James, Associate, Real Broker. courtesy of Pillar9 System
- C$794,9003 bd3 ba2.1k sqft103 N Mercado Cres SE, Calgary, AB T3M 4C9New ConstructionMLS ID #A2311566, Danny James, Associate, Real Broker. courtesy of Pillar9 System
- C$589,9003 bd3 ba1.8k sqft50 N Creekview Gdns SW, Calgary, AB T2X 4Y1New ConstructionMLS ID #A2316512, David Johnston, Associate, Re/Max First. courtesy of Pillar9 System
- C$910,0005 bd4 ba2.7k sqft34 W Belvedere Grn SE, Calgary, AB T2A 7G2For SaleMLS ID #A2330402, Justin Warthe, Associate, Real Broker. courtesy of Pillar9 System
- C$949,9007 bd6 ba3.1k sqft248 S Sandpiper Blvd, Chestermere, AB T1X 0Y5For SaleMLS ID #A2329028, Manraj Samra, Associate, Royal Lepage Metro. courtesy of Pillar9 System
- C$589,9003 bd3 ba1.5k sqft97 NE Legacy Glen Pl SE, Calgary, AB T2X 4G8For SaleMLS ID #A2334805, Mohammad Emon, Associate, Ko Realty Ltd.. courtesy of Pillar9 System
- C$949,0006 bd4 ba2.8k sqft41 S Waterford Pl, Chestermere, AB T1X 3B3New ConstructionMLS ID #A2338456, Jim Sidhu, Associate, Lpt Realty. courtesy of Pillar9 System
