Freshly painted and loaded with upgrades, this home offers three levels of thoughtfully designed living space, including a beautifully finished 2-bedroom illegal suite with a separate entrance. The bright, open main floor welcomes you with a stunning 19-foot open-to-above foyer, oversized windows, and wide-plank flooring. The kitchen features white cabinetry, a gas range, upgraded appliances, generous counter space, and a walkthrough pantry leading to the mudroom with built-in storage. The living and dining areas are designed for both everyday living and entertaining, complete with a modern tiled fireplace and double sliding doors opening to the backyard. A dedicated main floor office provides the perfect work-from-home space. Upstairs, you'll find a spacious bonus room, convenient upper-floor laundry, three bedrooms, and a well-appointed primary retreat featuring a walk-in closet and a luxurious 5-piece ensuite. The fully developed basement offers exceptional flexibility for extended family or guests, complete with a separate entrance, full kitchen with new stainless steel appliances, separate laundry, two bedrooms, a full bathroom, a spacious family room with a wet bar, and a practical workshop area. Additional upgrades include central air conditioning, an irrigation system, water softener, water filtration system, built-in speakers, a finished garage with epoxy flooring, built-in cabinetry and gas heater rough-in, plus a rear RV parking pad in the back yard. This is a home that stands out not because of one feature, but because every space has been thoughtfully upgraded, exceptionally maintained, and designed for comfortable everyday living. Book your private showing today.
For sale
C$835,000
300 S Walgrove Blvd SE, Calgary, AB T2X 4C8
5beds
2,507sqft
Single Family Residence
Built in 2018
4,356 Square Feet Lot
$-- Zestimate®
C$333/sqft
C$-- HOA
What's special
Freshly paintedOversized windowsWide-plank flooringKitchen features white cabinetryGas rangeUpgraded appliancesGenerous counter space
- 58 days |
- 26 |
- 1 |
Zillow last checked:
Listing updated:
Listed by:
Aleksandra Kar, Associate,
Marketedge Realty
Source: courtesy of Pillar9 System,MLS®#: A2324996 Originating MLS®#: Calgary
Originating MLS®#: CalgaryFacts & features
Interior
Bedrooms & bathrooms
- Bedrooms: 5
- Bathrooms: 4
- Full bathrooms: 3
- 1/2 bathrooms: 1
Other
- Level: Second
- Dimensions: 14`2" x 12`11"
Bedroom
- Level: Second
- Dimensions: 10`1" x 10`1"
Bedroom
- Level: Second
- Dimensions: 10`1" x 10`1"
Bedroom
- Level: Basement
- Dimensions: 10`7" x 9`4"
Bedroom
- Level: Basement
- Dimensions: 11`10" x 10`7"
Other
- Level: Main
- Dimensions: 5`2" x 4`11"
Other
- Level: Second
- Dimensions: 15`9" x 6`3"
Other
- Level: Basement
- Dimensions: 8`7" x 4`11"
Other
- Level: Second
- Dimensions: 12`4" x 9`7"
Bonus room
- Level: Second
- Dimensions: 16`5" x 10`1"
Dining room
- Level: Main
- Dimensions: 12`6" x 11`9"
Kitchen
- Level: Main
- Dimensions: 13`1" x 11`7"
Kitchen
- Level: Basement
- Dimensions: 11`10" x 9`6"
Laundry
- Level: Second
- Dimensions: 7`11" x 5`5"
Laundry
- Level: Basement
- Dimensions: 2`11" x 2`4"
Living room
- Level: Main
- Dimensions: 16`11" x 13`0"
Living room
- Level: Basement
- Dimensions: 14`5" x 14`3"
Office
- Level: Main
- Dimensions: 6`8" x 6`0"
Walk in closet
- Level: Second
- Dimensions: 8`5" x 6`7"
Heating
- Forced Air, Natural Gas
Cooling
- Central Air
Appliances
- Included: Built-In Electric Range, Dishwasher, Electric Stove, Microwave, Range Hood, Refrigerator, Washer/Dryer, Washer/Dryer Stacked
- Laundry: Laundry Room, Upper Level
Features
- Central Vacuum, Kitchen Island, No Animal Home, Pantry, Quartz Counters, Walk-In Closet(s), Wet Bar
- Flooring: Carpet, Ceramic Tile
- Basement: Full
- Number of fireplaces: 1
- Fireplace features: Electric, Great Room
Interior area
- Total interior livable area: 2,507 sqft
- Finished area above ground: 2,507
Property
Parking
- Total spaces: 2
- Parking features: Double Garage Attached, RV Access/Parking
- Attached garage spaces: 2
Features
- Levels: Two,2 Storey
- Stories: 1
- Patio & porch: Deck
- Exterior features: BBQ gas line
- Fencing: Fenced
- Frontage length: 3.35M 11`0"
Lot
- Size: 4,356 Square Feet
- Features: Back Yard, Corner Lot, Landscaped, Underground Sprinklers
Details
- Parcel number: 112377395
- Zoning: R-G
Construction
Type & style
- Home type: SingleFamily
- Property subtype: Single Family Residence
Materials
- Concrete, Manufactured Floor Joist, Wood Frame
- Foundation: Concrete Perimeter
- Roof: Asphalt Shingle
Condition
- New construction: No
- Year built: 2018
Community & HOA
Community
- Features: Playground, Sidewalks, Street Lights
- Subdivision: Walden
HOA
- Has HOA: No
Location
- Region: Calgary
Financial & listing details
- Price per square foot: C$333/sqft
- Date on market: 6/29/2026
- Inclusions: N/A
Price history
Price history is unavailable.
Public tax history
Tax history is unavailable.
Climate risks
Neighborhood: Walden
Nearby schools
GreatSchools rating
No schools nearby
We couldn't find any schools near this home.
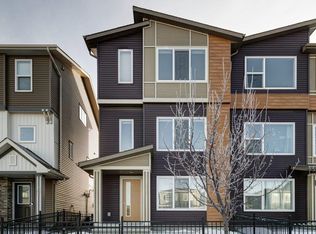
- C$--3 bd3 ba-- sqft303 Walgrove Blvd SE, Calgary, AB T2X4C8Off Market
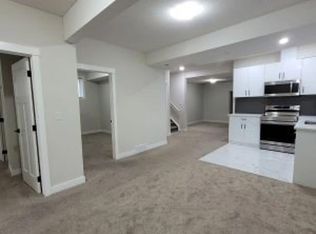
- C$--3 bd1 ba-- sqft25 Walgrove Mnr SE, Calgary, AB T2X4C8Off Market
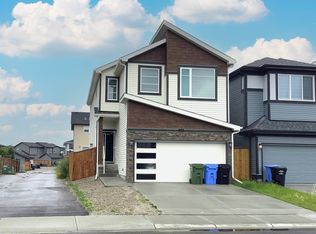
- C$--1 bd1 ba-- sqft253 Walgrove Blvd SE, Calgary, AB T2X5A9Off Market
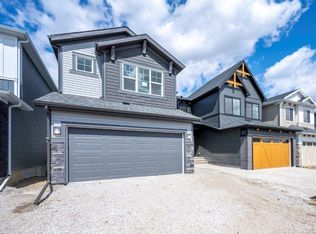
- C$--3 bd3 ba-- sqft44 Walgrove Pl SE, Calgary, AB T2X4C8Off Market
- C$570,0003 bd3 ba1.3k sqft1325 E Walden Dr SE, Calgary, AB T2X2H6For Sale
- C$595,0004 bd4 ba1.4k sqft51 N Walgrove Ter SE, Calgary, AB T2X2H9For Sale
- C$800,0003 bd3 ba1.2k sqft119 W Walgrove Grn SE, Calgary, AB T2X2H9For Sale
- C$598,0004 bd4 ba1.6k sqft232 S Walgrove Way SE, Calgary, AB T2X4A3For Sale
Similar homes
- C$785,0005 bd4 ba2.1k sqft159 W Belmont Ter SW, Calgary, AB T2X 4H2For Sale
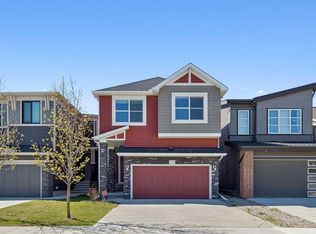 MLS ID #A2331665, Sev Ongjoco, Associate, First Place Realty. courtesy of Pillar9 System
 - C$875,0006 bd4 ba2.5k sqft49 N Creekside Ave SW, Calgary, AB T2X 4A9For Sale
 MLS ID #A2336761, Mathew Said Morley, Associate, Re/Max First. courtesy of Pillar9 System
 - C$849,8007 bd5 ba2.3k sqft16 S Legacy Glen Grn SE, Calgary, AB T2X 4G6For Sale
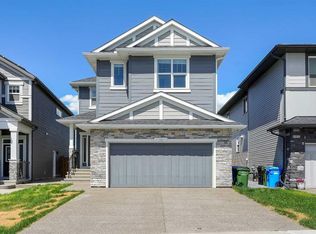 MLS ID #A2329206, Adamson Okpara, Associate, Exp Realty. courtesy of Pillar9 System
 - C$700,0004 bd4 ba2.1k sqft646 NE Chaparral Dr SE, Calgary, AB T2X 3X1For Sale
 MLS ID #A2337446, Justin Havre, Associate, Exp Realty. courtesy of Pillar9 System
 - C$595,0004 bd4 ba1.4k sqft51 N Walgrove Ter SE, Calgary, AB T2X 2H9For SaleMLS ID #A2335359, Sasha Raimova, Associate, Cir Realty. courtesy of Pillar9 System
- C$749,9003 bd3 ba2.4k sqft142 E Yorkstone Way SW, Calgary, AB T2X 4S2For SaleMLS ID #A2338419, Sam Baker, Associate, Re/Max House Of Real Estate. courtesy of Pillar9 System
- C$799,0004 bd4 ba1.9k sqft123 SW Cranwell Close SE, Calgary, AB T3M 1B1For SaleMLS ID #A2335509, Xing Wen Li, Associate, Homecare Realty Ltd.. courtesy of Pillar9 System
- C$734,9004 bd3 ba2.2k sqft164 S Wolf River Dr SE, Calgary, AB T2X 4M4For SaleMLS ID #A2325848, Michael Laprairie, Broker, Jayman Realty Inc.. courtesy of Pillar9 System
- C$900,0006 bd4 ba2.2k sqft13 NE Cranarch Pl SE, Calgary, AB T3M 0W6For SaleMLS ID #A2318012, Kris Paul, Associate, Real Broker. courtesy of Pillar9 System
- C$795,0006 bd4 ba2.2k sqft109 N Mallard Grv SE, Calgary, AB T3S 0E2For SaleMLS ID #A2329816, Adedoyin Omotara, Associate, Century 21 Bravo Realty. courtesy of Pillar9 System
- C$899,8995 bd4 ba2.3k sqft118 SW Magnolia Ter SE, Calgary, AB T3M 3G7For SaleMLS ID #A2333319, Michael Colpitts, Associate, Lpt Realty. courtesy of Pillar9 System
- C$598,0004 bd4 ba1.6k sqft232 S Walgrove Way SE, Calgary, AB T2X 4A3For SaleMLS ID #A2315399, Thanuja Molligoda, Associate, Re/Max First. courtesy of Pillar9 System
- C$829,9005 bd4 ba2.3k sqft147 W Magnolia Path SE, Calgary, AB T3M 3X6For SaleMLS ID #A2331209, Umair Lasi, Associate, Cir Realty. courtesy of Pillar9 System
- C$699,9004 bd4 ba1.8k sqft97 N Seton Mnr SE, Calgary, AB T3M 2V2For SaleMLS ID #A2335273, Michael Laprairie, Broker, Jayman Realty Inc.. courtesy of Pillar9 System
- C$700,0003 bd4 ba1.8k sqft102 S Yorkville Grn SW, Calgary, AB T2X 4K1For SaleMLS ID #A2337582, Derek Thistle, Associate, Real Broker. courtesy of Pillar9 System
- C$997,0006 bd4 ba2.5k sqft83 W Cranleigh Cmn SE, Calgary, AB T3M 1G7For SaleMLS ID #A2309850, Tom Binavi, Associate, First Place Realty. courtesy of Pillar9 System
- C$590,0004 bd4 ba1.6k sqft50 W Legacy Close SE, Calgary, AB T2X 0Y9For SaleMLS ID #A2329308, Justin Havre, Associate, Exp Realty. courtesy of Pillar9 System
- C$900,0006 bd5 ba2.4k sqft51 NE Setonstone Row SE, Calgary, AB T3M 3S1For SaleMLS ID #A2333392, Derek Thistle, Associate, Real Broker. courtesy of Pillar9 System
- C$815,0005 bd4 ba2.7k sqft41 N Westridge Rd, Okotoks, AB T1S 0K9For SaleMLS ID #A2336140, Tj Hart-Anderson, Associate, Re/Max Complete Realty. courtesy of Pillar9 System
- C$589,0004 bd3 ba1.8k sqft90 S Wolf Creek Rise SE, Calgary, AB T2X 4X1For SaleMLS ID #A2328070, Arvind Sharma, Associate, Exa Realty. courtesy of Pillar9 System
