Welcome to this beautifully maintained home in the highly desirable community of Walden in SE Calgary. Offering approximately 1,352 sq ft of well-designed living space above grade, this property is an excellent opportunity for families, first-time buyers, or savvy investors seeking comfort, functionality, and value. Step inside to a bright, open-concept main floor that seamlessly blends everyday living with effortless entertaining. The spacious living room flows into a dedicated dining area and a well-appointed kitchen featuring ample cabinetry and generous counter space. A convenient 2-piece powder room, inviting foyer, and practical mudroom complete this level. On upper level, you will find three generously sized bedrooms, including a relaxing primary retreat with a walk-in closet and private 3-piece ensuite. Two additional bedrooms, a full 4-piece bathroom, and the added convenience of upper-level laundry make this home perfect for busy households. Outside, enjoy the benefit of a double detached garage, providing secure parking and additional storage. The undeveloped basement offers endless potential - customize it to suit your lifestyle, whether it’s extra living space, a home office, or recreation area. Located in the vibrant and family-friendly community of Walden, you will love being close to shopping, restaurants, parks, playgrounds, and scenic walking paths. With easy access to Macleod Trail and Stoney Trail, plus nearby schools and public transit, this location offers both convenience and connectivity. Don’t miss your chance to own a move-in-ready home in one of Calgary’s most sought-after south communities!
For sale
C$570,000
1325 E Walden Dr SE, Calgary, AB T2X 2H6
3beds
1,352sqft
Semi Detached (Half Duplex)
Built in 2019
-- sqft lot
$-- Zestimate®
C$421/sqft
C$-- HOA
What's special
Bright open-concept main floorDedicated dining areaWell-appointed kitchenAmple cabinetryGenerous counter spaceInviting foyerPractical mudroom
- 92 days |
- 8 |
- 0 |
Zillow last checked:
Listing updated:
Listed by:
Nilesh Kotadiya, Associate,
Cir Realty
Source: courtesy of Pillar9 System,MLS®#: A2305024 Originating MLS®#: Calgary
Originating MLS®#: CalgaryFacts & features
Interior
Bedrooms & bathrooms
- Bedrooms: 3
- Bathrooms: 3
- Full bathrooms: 2
- 1/2 bathrooms: 1
Bedroom
- Level: Upper
- Dimensions: 8`11" x 11`5"
Bedroom
- Level: Upper
- Dimensions: 10`8" x 11`5"
Other
- Level: Upper
- Dimensions: 13`5" x 10`11"
Other
- Level: Main
- Dimensions: 5`1" x 4`10"
Other
- Level: Upper
- Dimensions: 5`0" x 10`1"
Other
- Level: Upper
- Dimensions: 8`3" x 4`11"
Dining room
- Level: Main
- Dimensions: 15`0" x 8`0"
Foyer
- Level: Main
- Dimensions: 6`1" x 9`2"
Kitchen
- Level: Main
- Dimensions: 13`1" x 11`0"
Laundry
- Level: Upper
- Dimensions: 3`3" x 4`10"
Living room
- Level: Main
- Dimensions: 14`8" x 13`10"
Walk in closet
- Level: Upper
- Dimensions: 4`8" x 4`10"
Heating
- Forced Air, Natural Gas
Cooling
- None
Appliances
- Included: Dishwasher, Dryer, Electric Range, Microwave Hood Fan, Refrigerator, Washer
- Laundry: Upper Level
Features
- Kitchen Island, No Smoking Home, Open Floorplan, Quartz Counters, Walk-In Closet(s)
- Flooring: Tile
- Basement: Full
- Has fireplace: No
- Common walls with other units/homes: 1 Common Wall
Interior area
- Total interior livable area: 1,352 sqft
- Finished area above ground: 1,352
Video & virtual tour
Property
Parking
- Total spaces: 2
- Parking features: Double Garage Detached
- Garage spaces: 2
Features
- Levels: Two,2 Storey
- Stories: 1
- Patio & porch: Deck
- Exterior features: Private Yard
- Fencing: Fenced
- Frontage length: 10.32M 33`10"
Lot
- Size: 3,049 Square Feet
- Features: Back Lane, Back Yard, Front Yard
Details
- Parcel number: 101571430
- Zoning: R-2M
Construction
Type & style
- Home type: MultiFamily
- Property subtype: Semi Detached (Half Duplex)
- Attached to another structure: Yes
Materials
- Concrete, Vinyl Siding, Wood Frame
- Foundation: Concrete Perimeter
- Roof: Asphalt Shingle
Condition
- New construction: No
- Year built: 2019
Community & HOA
Community
- Features: Park, Playground, Sidewalks, Street Lights
- Subdivision: Walden
HOA
- Has HOA: No
Location
- Region: Calgary
Financial & listing details
- Price per square foot: C$421/sqft
- Date on market: 4/24/2026
- Inclusions: None
Nilesh Kotadiya, Associate
Nilesh Kotadiya, Associate
(403) 402-9571
By pressing Contact Agent, you agree that the real estate professional identified above may call/text you about your search, which may involve use of automated means and pre-recorded/artificial voices. You don't need to consent as a condition of buying any property, goods, or services. Message/data rates may apply. You also agree to our Terms of Use. Zillow does not endorse any real estate professionals. We may share information about your recent and future site activity with your agent to help them understand what you're looking for in a home.
Price history
Price history is unavailable.
Public tax history
Tax history is unavailable.
Climate risks
Neighborhood: Walden
Nearby schools
GreatSchools rating
No schools nearby
We couldn't find any schools near this home.
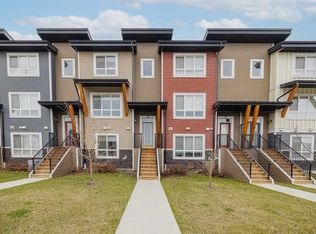
- C$480,0004 bd3 ba1.6k sqft59 Walgrove Plz SE, Calgary, AB T2X4E1For Sale
- C$--2 bd3 ba971 sqft100 Walgrove Ct SE #2101, Calgary, AB T2X4N1Off Market
- C$--3 bd4 ba1.1k sqft100 Walgrove Ct SE #1503, Calgary, AB T2X4N1Off Market
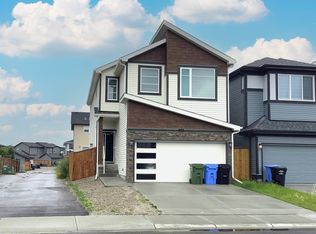
- C$--1 bd1 ba-- sqft253 Walgrove Blvd SE, Calgary, AB T2X5A9Off Market
- C$374,8883 bd4 ba959 sqft100 SW Walgrove Ct SE #2209, Calgary, AB T2X4N1For Sale
- C$448,5002 bd4 ba1.1k sqft100 Walgrove Ct SE #3401, Calgary, AB T2X4N1For Sale
- C$329,9002 bd2 ba701 sqft35 NE Walgrove Walk SE #410, Calgary, AB T2X4E1For Sale
- C$399,8972 bd2 ba1k sqft35 S Walgrove Walk SE #408, Calgary, AB T2X4S6For Sale
Similar homes
- C$564,9003 bd3 ba1.5k sqft1444 NE Legacy Cir SE, Calgary, AB T2X 2J4For Sale
 MLS ID #A2329743, Melissa Kost, Associate Broker, Cir Realty. courtesy of Pillar9 System
 - C$574,9003 bd4 ba1.4k sqft446 W Walgrove Way SE, Calgary, AB T2X 4E9For Sale
 MLS ID #A2331238, Morris Tkachuk, Associate Broker, 2% Realty. courtesy of Pillar9 System
 - C$530,0003 bd3 ba1.5k sqft867 E Walgrove Blvd SE, Calgary, AB T2X 4G1For Sale
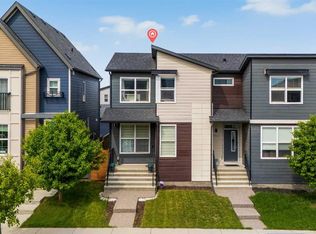 MLS ID #A2329410, Sean Landry, Associate, 2% Realty. courtesy of Pillar9 System
 - C$565,0003 bd3 ba1.6k sqft1545 W Legacy Cir SE, Calgary, AB T2X 2C3For Sale
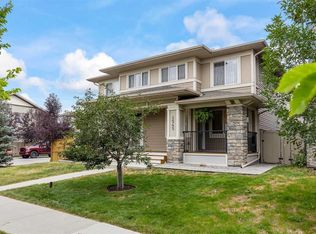 MLS ID #A2308800, Olena Sobkovych, Associate, Cir Realty. courtesy of Pillar9 System
 - C$528,0003 bd3 ba1.6k sqft52 W Wolf Creek Dr SE, Calgary, AB T2X 4W9For SaleMLS ID #A2330774, Zhiyong Fang, Associate, Grand Realty. courtesy of Pillar9 System
- C$575,0003 bd3 ba1.5k sqft374 E Wolf Creek Mnr SE, Calgary, AB T2X 4V5For SaleMLS ID #A2330964, Justin Havre, Associate, Exp Realty. courtesy of Pillar9 System
- C$499,9003 bd3 ba1.4k sqft12 W Wolf Creek Dr SE, Calgary, AB T2X 4W9For SaleMLS ID #A2330871, Joshua White, Associate, Exp Realty. courtesy of Pillar9 System
- C$581,0003 bd3 ba1.6k sqft91 N Walcrest Way SE, Calgary, AB T2X 4G2For SaleMLS ID #A2320840, Adil Ahmed Rizwan, Associate, Urban-Realty.Ca. courtesy of Pillar9 System
- C$519,9003 bd3 ba1.3k sqft88 W Legacy Mews SE, Calgary, AB T2X 0Y5For SaleMLS ID #A2320354, James Zhan, Associate, Grand Realty. courtesy of Pillar9 System
- C$514,9003 bd3 ba1.4k sqft92 SW Legacy Glen St SE, Calgary, AB T2X 3Y7For SaleMLS ID #A2330692, Sunny Banipal, Associate, Real Broker. courtesy of Pillar9 System
- C$554,9003 bd3 ba1.5k sqft1318 NE Legacy Cir SE, Calgary, AB T2X 3C9For SaleMLS ID #A2325026, Stephen Desautels, Associate, Exp Realty. courtesy of Pillar9 System
- C$514,9003 bd3 ba1.4k sqft72 W Legacy Mews SE, Calgary, AB T2X 0Y5For SaleMLS ID #A2322371, Christie Crawford, Associate, Royal Lepage Solutions. courtesy of Pillar9 System
- C$558,0003 bd3 ba1.5k sqft74 W Legacy Cmn SE, Calgary, AB T2X 2A9For SaleMLS ID #A2322535, Tracy Hryhoruk, Associate, Remax Innovations. courtesy of Pillar9 System
- C$539,0003 bd3 ba1.6k sqft124 W Wolf Willow Blvd SE, Calgary, AB T2X 0M7For SaleMLS ID #A2326007, Brittany Zimmerman, Associate, Re/Max Landan Real Estate. courtesy of Pillar9 System
- C$519,0003 bd3 ba1.4k sqft40 SW Legacy Glen St SE, Calgary, AB T2X 3E2For SaleMLS ID #A2328362, Christie Crawford, Associate, Royal Lepage Solutions. courtesy of Pillar9 System
- C$674,5003 bd3 ba1.1k sqft47 S Walgrove Park SE, Calgary, AB T2X 4N9For SaleMLS ID #A2314897, Grant Smith, Associate, Re/Max First. courtesy of Pillar9 System
- C$564,9003 bd3 ba1.4k sqft362 SW Legacy Village Way SE, Calgary, AB T2X 0Y9For SaleMLS ID #A2318999, Robert Jansons, Associate, Coldwell Banker Mountain Central. courtesy of Pillar9 System
- C$539,9004 bd4 ba1.4k sqft167 N Wolf Creek Ave SE, Calgary, AB T2X 3Z8For SaleMLS ID #A2331157, Amanda De Almeida Lima, Associate, Re/Max First. courtesy of Pillar9 System
- C$534,5003 bd3 ba1.3k sqft273 E Chaparral Valley Dr SE, Calgary, AB T2X 0M2For SaleMLS ID #A2321889, Shane Ball, Associate, Real Estate Professionals Inc.. courtesy of Pillar9 System
- C$605,0003 bd3 ba1.3k sqft88 Walden Gdns SE, Calgary, AB T2X 0M9For SaleMLS ID #A2328802, Raddy Bhasin, Associate, Diamond Realty & Associates Ltd. courtesy of Pillar9 System
