Experience the perfect blend of modern sophistication and industrial edge in this premium residence. Built by Homes by Avi, the "Winston" complex is celebrated for its daring exterior architecture and thoughtful design. As the largest and most highly upgraded unit in the development, this home offers a rare 1,616 sq. ft. of total living space and is now aggressively priced at $469,900. Meticulously maintained by the original owners since 2021, this home stands as the crown jewel of the complex. While typical units offer standard configurations, 3401 has been optimized for lifestyle: Luxury Primary Retreat: Instead of a cramped third bedroom, this unit features a massive, custom-feel walk-in closet paired with a spa-inspired ensuite with double sinks and a walk-in shower—the ultimate setup for couples. Fully Finished Basement: Professionally completed by the builder, this massive, versatile space includes a third full bathroom (3.5 baths total), perfect for a home office, theater, or secondary living area. Sophisticated Interiors & Upgrades The main level exudes an airy, "wide" feel, flooded with natural light and finished with premium vinyl plank flooring and quartz countertops throughout. The kitchen is a true chef’s space, featuring upgraded stainless steel appliances and a 3-door fridge. Premium Features Included: Year-Round Comfort: Central Air Conditioning and a builder-upgraded air ventilation system. Custom Finishes: Premium Duet blinds (blackout in the primary). Convenience: Upper-level laundry with side-by-side machines and a single attached garage. Outdoor Living: A private, landscaped patio with perennials, perfect for relaxing. The Walden Lifestyle Located in the heart of the community, you are walking distance to the Gates of Walden shopping hub and a vast network of pathways leading directly into Fish Creek Park. This pet-friendly complex (up to 2 pets with board approval) offers a truly turnkey lifestyle, with all snow removal and landscaping handled by the condo board. This is the most feature-rich, well-appointed unit in the complex. Don't miss this newly priced opportunity—book your showing today.
For sale
C$448,500
100 Walgrove Ct SE #3401, Calgary, AB T2X 4N1
2beds
1,118sqft
Townhouse
Built in 2021
-- sqft lot
$-- Zestimate®
C$401/sqft
C$287/mo HOA
What's special
Massive custom-feel walk-in closetFully finished basementMassive versatile spaceFlooded with natural lightPremium vinyl plank flooringQuartz countertops throughoutUpgraded stainless steel appliances
- 64 days |
- 18 |
- 1 |
Zillow last checked:
Listing updated:
Listed by:
Jamey Barisoff, Associate,
Urban-Realty.Ca
Source: courtesy of Pillar9 System,MLS®#: A2322550 Originating MLS®#: Calgary
Originating MLS®#: CalgaryFacts & features
Interior
Bedrooms & bathrooms
- Bedrooms: 2
- Bathrooms: 4
- Full bathrooms: 3
- 1/2 bathrooms: 1
Other
- Level: Second
- Dimensions: 11`6" x 15`9"
Bedroom
- Level: Second
- Dimensions: 12`0" x 8`9"
Other
- Level: Second
- Dimensions: 10`8" x 5`0"
Other
- Level: Basement
- Dimensions: 8`3" x 4`11"
Other
- Level: Main
- Dimensions: 0`0" x 0`0"
Other
- Level: Second
- Dimensions: 11`11" x 5`0"
Other
- Level: Basement
- Dimensions: 9`2" x 8`9"
Great room
- Level: Basement
- Dimensions: 22`2" x 14`0"
Kitchen
- Level: Main
- Dimensions: 12`10" x 14`1"
Laundry
- Level: Main
- Dimensions: 8`4" x 5`6"
Living room
- Level: Main
- Dimensions: 11`9" x 13`6"
Walk in closet
- Level: Second
- Dimensions: 10`1" x 9`2"
Walk in closet
- Level: Main
- Dimensions: 0`0" x 0`0"
Heating
- Forced Air, Natural Gas
Cooling
- Central Air
Appliances
- Included: Dishwasher, Dryer, Microwave Hood Fan, Refrigerator, Stove(s), Washer
- Laundry: In Unit, Main Level
Features
- Granite Counters, No Animal Home, No Smoking Home
- Flooring: Carpet, Ceramic Tile
- Windows: Vinyl Windows, Window Coverings
- Basement: Full
- Has fireplace: No
- Common walls with other units/homes: 1 Common Wall
Interior area
- Total interior livable area: 1,118 sqft
- Finished area above ground: 1,118
- Finished area below ground: 498
Video & virtual tour
Property
Parking
- Total spaces: 1
- Parking features: Garage Door Opener, Insulated, Single Garage Attached, Attached Garage
- Attached garage spaces: 1
- Has uncovered spaces: Yes
Features
- Levels: Two,2 Storey
- Stories: 2
- Entry location: Ground
- Patio & porch: Front Porch
- Exterior features: BBQ gas line, Courtyard, Private Yard
- Fencing: Partial
Lot
- Features: Corner Lot, Low Maintenance Landscape
Details
- Parcel number: 101450707
- Zoning: M-1 d85
Construction
Type & style
- Home type: Townhouse
- Property subtype: Townhouse
Materials
- Vinyl Siding, Wood Frame
- Foundation: Concrete Perimeter
- Roof: Asphalt Shingle
Condition
- New construction: No
- Year built: 2021
Community & HOA
Community
- Features: Playground
- Subdivision: Walden
HOA
- Has HOA: Yes
- Amenities included: Parking, Trash, Visitor Parking
- Services included: Common Area Maintenance, Insurance, Maintenance Grounds, Professional Management, Reserve Fund Contributions, Trash
- HOA fee: C$287 monthly
Location
- Region: Calgary
Financial & listing details
- Price per square foot: C$401/sqft
- Date on market: 6/18/2026
- Inclusions: Electric Fireplace TV Stand in basement
Price history
Price history is unavailable.
Public tax history
Tax history is unavailable.
Climate risks
Neighborhood: Walden
Nearby schools
GreatSchools rating
No schools nearby
We couldn't find any schools near this home.
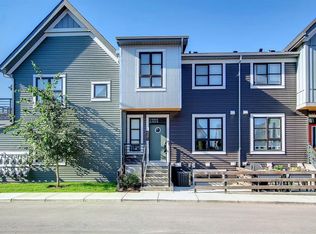
- C$419,9003 bd4 ba979 sqft100 S Walgrove Ct SE #4301, Calgary, AB T2X4N1New Construction
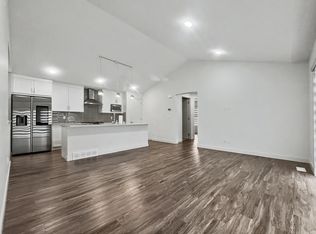
- C$2,3003 bd2 ba1.3k sqft100 Walgrove Ct SE #1405, Calgary, AB T2X4N1For Rent
- C$374,8883 bd4 ba959 sqft100 SW Walgrove Ct SE #2209, Calgary, AB T2X4N1For Sale

- C$480,0004 bd3 ba1.6k sqft59 Walgrove Plz SE, Calgary, AB T2X4E1For Sale
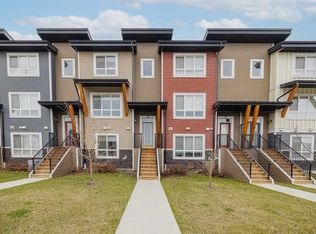
- C$--2 bd3 ba971 sqft100 Walgrove Ct SE #2101, Calgary, AB T2X4N1Off Market
- C$--3 bd4 ba1.1k sqft100 Walgrove Ct SE #1503, Calgary, AB T2X4N1Off Market
- C$422,9002 bd3 ba969 sqft100 N Walgrove Ct SE #3105, Calgary, AB T2X4N1For Sale
- C$359,9002 bd2 ba940 sqft100 S Walgrove Ct SE #5104, Calgary, AB T2X4N1For Sale
Similar homes
- C$400,0002 bd3 ba1.2k sqft85 N Walgrove Cmn SE, Calgary, AB T2X 4C2For Sale
 MLS ID #A2326973, Erin Reeves, Associate, Exp Realty. courtesy of Pillar9 System
 - C$389,9002 bd2 ba1.4k sqft984 NE Walden Dr SE, Calgary, AB T2X 4C4For Sale
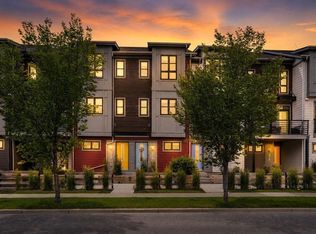 MLS ID #A2330866, Brian Skinner, Associate, Re/Max Real Estate (Mountain View). courtesy of Pillar9 System
 - C$439,9002 bd3 ba1.4k sqft857 N Belmont Dr SW #141, Calgary, AB T2X 4P2For Sale
 MLS ID #A2334945, Christine Keatley, Associate, Re/Max Complete Realty. courtesy of Pillar9 System
 - C$439,0004 bd4 ba1.4k sqft162 S Silverado Blvd SW, Calgary, AB T2X 4C9For Sale
 MLS ID #A2333823, Jennifer Ashton, Associate, Century 21 Bravo Realty. courtesy of Pillar9 System
 - C$478,0003 bd3 ba1.3k sqft30 W Yorkville Blvd SW, Calgary, AB T2X 4K6For SaleMLS ID #A2335736, John Bisbikos, Associate, Lpt Realty. courtesy of Pillar9 System
- C$445,9002 bd3 ba1.2k sqft89 E Auburn Meadows St SE, Calgary, AB T3M 2S1For SaleMLS ID #A2328527, Jennifer Ryan, Associate, Cir Realty. courtesy of Pillar9 System
- C$449,0002 bd3 ba1.2k sqft203 NW Auburn Meadows Walk SE, Calgary, AB T3M 2E7For SaleMLS ID #A2318882, Mike Dreger, Associate, Century 21 Bamber Realty Ltd.. courtesy of Pillar9 System
- C$434,9002 bd3 ba1.2k sqft1102 Cranford Ct SE, Calgary, AB T3M 0W2For SaleMLS ID #A2327826, Bryan Joseph Cruz, Associate, First Place Realty. courtesy of Pillar9 System
- C$449,9003 bd3 ba1.5k sqft230 Seton Pass SE #79, Calgary, AB T3M 3A7For SaleMLS ID #A2331454, Raj Sewak, Associate, Urban-Realty.Ca. courtesy of Pillar9 System
- C$399,9002 bd3 ba1.1k sqft155 Silverado Skies Line SW #1309, Calgary, AB T2X 0K8For SaleMLS ID #A2335078, Colby Chahley, Associate, Apollo Realty Advisors. courtesy of Pillar9 System
- C$439,9002 bd3 ba1.1k sqft30 E Shawnee Cmn SW #101, Calgary, AB T2Y 0R1For SaleMLS ID #A2338266, Gregory Squire, Associate, Re/Max Landan Real Estate. courtesy of Pillar9 System
- C$415,0003 bd3 ba1.3k sqft230 Seton Pass SE #33, Calgary, AB T3M 3A7For SaleMLS ID #A2329550, Michael Laprairie, Broker, Jayman Realty Inc.. courtesy of Pillar9 System
- C$419,9002 bd3 ba1.1k sqft168 S 153rd Ave SE, Calgary, AB T2X 3X6For SaleMLS ID #A2327954, Ian Porter, Associate, Cir Realty. courtesy of Pillar9 System
- C$429,9003 bd3 ba1.4k sqft138 Seton Pass SE #28, Calgary, AB T3M 3A6For SaleMLS ID #A2331069, Ken Eddy, Associate, Re/Max House Of Real Estate. courtesy of Pillar9 System
- C$439,0004 bd4 ba1.4k sqft162 Silverado Blvd SW, Calgary, AB T2X 4C9For SaleCentury 21 Canada
- C$399,9003 bd3 ba1.5k sqft19500 NE 37th St SE #312, Calgary, AB T3M 2W9For SaleMLS ID #A2334959, David Johnston, Associate, Re/Max First. courtesy of Pillar9 System
- C$480,0004 bd3 ba1.6k sqft335 E Creekside Blvd SW #602, Calgary, AB T2X 4Y1For SaleMLS ID #A2337506, Nnamdi Philip, Associate, Trec The Real Estate Company. courtesy of Pillar9 System
- C$499,9003 bd3 ba1.1k sqft76 E Sunlake Gdns SE, Calgary, AB T2X 3G4For SaleMLS ID #A2332575, Serge Kozunitii, Associate, Town Residential. courtesy of Pillar9 System
- C$459,0003 bd2 ba1.1k sqft4150 E Seton Dr SW #212, Calgary, AB T3M 3C7For SaleMLS ID #A2330907, Scott Hamed-Ramos, Associate, Real Broker. courtesy of Pillar9 System
- C$379,9002 bd3 ba1.2k sqft338 S Seton Cir SE #410, Calgary, AB T3M 3H1For SaleMLS ID #A2316196, Josh Nelson, Associate, Royal Lepage Benchmark. courtesy of Pillar9 System
