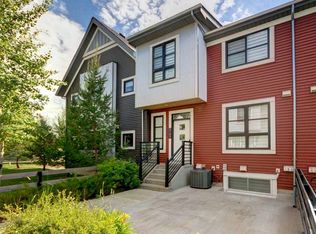
**MASSIVE PRICE REDUCTION** Priced to sell! Great opportunity for first time home buyers or investors. Stop paying someone else's mortgage. Quick possession available on this modern townhome style condo. The perfect entry point into the housing market. This spacious 2 Storey has lots to offer and is located in the desirable community of Walden. Close to schools, shopping, golf and Fish Creek Provincial Park. This home was well designed with very little wasted space. The open concept main floor has a full kitchen with SS appliance. Plenty of great storage, including a pantry. There is also a spacious area that can be configurated into great living and dinning space. As well as a 2 pc main floor bathroom. Upstairs you will find 2 spacious bedrooms and a large main bathroom with a double vanity. The unfinished basement provides great storage and can be easily converted to match whatever needs you may have. The exterior is well maintained and the unit comes with a titled parking stall.
For sale
C$332,000
100 S Walgrove Ct SE #5104, Calgary, AB T2X 4N1
2beds
940sqft
Townhouse
Built in 2018
-- sqft lot
$-- Zestimate®
C$353/sqft
C$198/mo HOA
What's special
Open concept main floorTitled parking stall
- 101 days
- 26
- 4
Zillow last checked:
Listing updated:
Listed by:
Dallas Barclay, Associate,
Remax Aca Realty
Source: courtesy of Pillar9 System,MLS®#: A2321456 Originating MLS®#: Calgary
Originating MLS®#: CalgaryFacts & features
Interior
Bedrooms & bathrooms
- Bedrooms: 2
- Bathrooms: 2
- Full bathrooms: 1
- 1/2 bathrooms: 1
Other
- Level: Second
- Dimensions: 10`7" x 9`10"
Bedroom
- Level: Second
- Dimensions: 8`11" x 10`1"
Other
- Level: Second
Other
- Level: Main
Kitchen
- Level: Main
- Dimensions: 15`8" x 5`10"
Laundry
- Level: Second
- Dimensions: 5`7" x 5`10"
Other
- Level: Main
- Dimensions: 10`6" x 15`6"
Heating
- Forced Air
Cooling
- None
Appliances
- Included: Dishwasher, Dryer, Electric Stove, Microwave Hood Fan, Refrigerator, Washer
- Laundry: Laundry Room, Upper Level
Features
- Double Vanity, No Animal Home, No Smoking Home
- Flooring: Carpet, Laminate, Linoleum
- Basement: Full
- Has fireplace: No
- Common walls with other units/homes: 2+ Common Walls
Interior area
- Total interior livable area: 940 sqft
- Finished area above ground: 940
- Finished area below ground: 343
Property
Parking
- Total spaces: 1
- Parking features: Stall, Titled
Features
- Levels: Two,2 Storey
- Stories: 1
- Patio & porch: None
- Exterior features: None
- Fencing: Fenced
Lot
- Features: Low Maintenance Landscape
Details
- Parcel number: 112752378
- Zoning: M-1 d85
Construction
Type & style
- Home type: Townhouse
- Property subtype: Townhouse
Materials
- Vinyl Siding, Wood Frame
- Foundation: Concrete Perimeter
- Roof: Asphalt Shingle
Condition
- New construction: No
- Year built: 2018
Community & HOA
Community
- Features: Playground
- Subdivision: Walden
HOA
- Has HOA: Yes
- Amenities included: Trash, Visitor Parking
- Services included: Common Area Maintenance, Insurance, Maintenance Grounds, Professional Management, Reserve Fund Contributions, Trash
- HOA fee: C$198 monthly
Location
- Region: Calgary
Financial & listing details
- Price per square foot: C$353/sqft
- Date on market: 6/27/2026
- Inclusions: NA
Price history
Price history is unavailable.
Public tax history
Tax history is unavailable.
Climate risks
Neighborhood: Walden
Nearby schools
GreatSchools rating
No schools nearby
We couldn't find any schools near this home.
- C$369,9002 bd3 ba969 sqft100 N Walgrove Ct SE #3105, Calgary, AB T2X4N1For Sale
- C$358,8883 bd4 ba959 sqft100 SW Walgrove Ct SE #2209, Calgary, AB T2X4N1For Sale

- C$1,4951 bd1 ba-- sqft2419 Legacy Blvd SE, Calgary, AB T2X2B9For Rent

- C$--1 bd1 ba-- sqft34-1206 Legacy Blvd SE #81, Calgary, AB T2X2B9Off Market

Similar homes
- C$369,9002 bd3 ba969 sqft100 N Walgrove Ct SE #3105, Calgary, AB T2X 4N1For SaleMLS ID #A2341203, Sherry Heinrich, Associate, Coldwell Banker Mountain Central. courtesy of Pillar9 System
- C$324,9002 bd2 ba866 sqft151 N Legacy Main St SE #6409, Calgary, AB T2X 4A4For Sale
 MLS ID #A2335106, Max Malychev, Associate, Cir Realty. courtesy of Pillar9 System
 - C$339,9002 bd2 ba922 sqft215 Legacy Blvd SE #3417, Calgary, AB T2X 3Z5For Sale
 MLS ID #A2332858, Alex Sazanovich, Associate, Cir Realty. courtesy of Pillar9 System
 - C$369,9002 bd2 ba945 sqft215 S Legacy Blvd SE #4220, Calgary, AB T2X 3Z5For Sale
 MLS ID #A2325879, Claudia Hernandez, Associate, Cir Realty. courtesy of Pillar9 System
