Welcome to 312, 19500-37 Street SE. A beautifully maintained, energy-efficient townhome in the sought-after Zen Urban District, ideally located in the vibrant heart of Seton. Offering over 1,500 square feet of thoughtfully designed living space across three levels, this home features 3 bedrooms, 2.5 bathrooms, and an incredible private rooftop patio with stunning mountain views. The open-concept main floor welcomes you with durable laminate flooring, a spacious living area, and a bright dining space that flows seamlessly into the modern kitchen. The kitchen boasts updated white cabinetry with a stylish blue-tone island, quartz countertops, stainless steel appliances, and an island with seating, all overlooking a fenced backyard. Upstairs, the primary suite features a 3-piece ensuite and a large closet, while the generous second bedroom is steps from a modern 4-piece bathroom. A convenient laundry closet is also on this level. Head up to the third floor to find a versatile loft-style third bedroom or flex space—perfect for a guest room, home office, TV room, or gaming area—along with direct access to the rooftop patio. Additional features that set this home apart include air conditioning for year-round comfort, designer wall treatments and upgraded window coverings for a polished aesthetic, and modern finishes throughout that make the home feel fresh and contemporary. It shows like new, reflecting the care and pride of ownership. Located in a prime interior spot within the complex, the home offers added privacy and quiet. Plus, with ZEN’s EnerGuide™ rating, you'll benefit from an average of 36% energy savings each month, ensuring long-term value and efficiency. Live steps from the South Health Campus, shops, restaurants, cafes, fitness facilities, a movie theatre, and all the amenities that make Seton one of Calgary’s most dynamic communities.
For sale
C$399,900
19500 NE 37th St SE #312, Calgary, AB T3M 2W9
3beds
1,528sqft
Townhouse
Built in 2018
-- sqft lot
$-- Zestimate®
C$262/sqft
C$356/mo HOA
What's special
Open-concept main floorDurable laminate flooringBright dining spaceModern kitchenUpdated white cabinetryStylish blue-tone islandQuartz countertops
- 24 days
- 49
- 1
Zillow last checked:
Listing updated:
Listed by:
David Johnston, Associate,
Re/Max First
Source: courtesy of Pillar9 System,MLS®#: A2334959 Originating MLS®#: Calgary
Originating MLS®#: CalgaryFacts & features
Interior
Bedrooms & bathrooms
- Bedrooms: 3
- Bathrooms: 3
- Full bathrooms: 2
- 1/2 bathrooms: 1
Bedroom
- Level: Second
- Dimensions: 14`3" x 10`3"
Other
- Level: Second
- Dimensions: 14`2" x 13`6"
Bedroom
- Level: Third
- Dimensions: 14`0" x 17`1"
Other
- Level: Main
- Dimensions: 3`4" x 7`0"
Other
- Level: Second
- Dimensions: 4`11" x 8`0"
Other
- Level: Second
- Dimensions: 7`1" x 5`11"
Dining room
- Level: Main
- Dimensions: 10`6" x 13`6"
Other
- Level: Main
- Dimensions: 2`6" x 13`3"
Kitchen
- Level: Main
- Dimensions: 11`3" x 13`0"
Living room
- Level: Main
- Dimensions: 14`3" x 13`5"
Heating
- Forced Air, Natural Gas
Cooling
- Central Air
Appliances
- Included: Dishwasher, Dryer, Electric Stove, Microwave Hood Fan, Refrigerator, Washer
- Laundry: In Unit
Features
- Breakfast Bar, Closet Organizers, Granite Counters, Kitchen Island, Open Floorplan, Pantry, Storage
- Flooring: Carpet, Ceramic Tile, Laminate
- Windows: Window Coverings
- Basement: None
- Has fireplace: No
- Common walls with other units/homes: 2+ Common Walls
Interior area
- Total interior livable area: 1,528 sqft
- Finished area above ground: 1,528
Property
Parking
- Total spaces: 1
- Parking features: Stall, Assigned
Features
- Levels: Three Or More
- Stories: 1
- Patio & porch: Patio
- Exterior features: Private Entrance
- Fencing: Fenced
- Has view: Yes
Lot
- Features: Low Maintenance Landscape, Views
Details
- Zoning: DC
Construction
Type & style
- Home type: Townhouse
- Property subtype: Townhouse
Materials
- Composite Siding, Wood Frame
- Foundation: Concrete Perimeter
- Roof: Asphalt Shingle
Condition
- New construction: No
- Year built: 2018
Community & HOA
Community
- Features: Park, Playground
- Subdivision: Seton
HOA
- Has HOA: Yes
- Amenities included: Parking, Roof Deck
- Services included: Common Area Maintenance, Insurance, Professional Management, Reserve Fund Contributions
- HOA fee: C$356 monthly
Location
- Region: Calgary
Financial & listing details
- Price per square foot: C$262/sqft
- Date on market: 8/8/2026
- Inclusions: N/A
Price history
Price history is unavailable.
Public tax history
Tax history is unavailable.
Climate risks
Neighborhood: Seton
Nearby schools
GreatSchools rating
No schools nearby
We couldn't find any schools near this home.
- C$--2 bd2 ba905 sqft3859 Market St SE #1399302, Calgary, AB T3M2P2Off Market
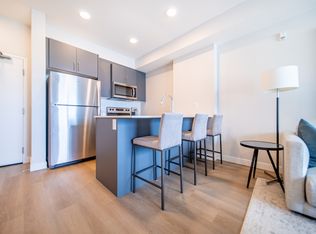
- C$--1 bd1 ba671 sqft3859 Market St SE #1399297, Calgary, AB T3M2P2Off Market
- C$--2 bd2 ba896 sqft3859 Market St SE #1399299, Calgary, AB T3M2P2Off Market
- C$--2 bd2 ba968 sqft3859 Market St SE #1399298, Calgary, AB T3M2P2Off Market
Similar homes
- C$410,0003 bd3 ba1.4k sqft138 Seton Pass SE #28, Calgary, AB T3M 3A6For Sale
 MLS ID #A2331069, Ken Eddy, Associate, Re/Max House Of Real Estate. courtesy of Pillar9 System
 - C$427,0003 bd2 ba1.3k sqft652 N Cranford Walk SE, Calgary, AB T3M 1R5For Sale
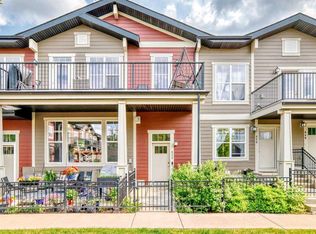 MLS ID #A2340673, Robert Leblanc, Associate, Gravity Realty Group. courtesy of Pillar9 System
 - C$415,0003 bd3 ba1.3k sqft230 Seton Pass SE #33, Calgary, AB T3M 3A7For Sale
 MLS ID #A2329550, Michael Laprairie, Broker, Jayman Realty Inc.. courtesy of Pillar9 System
 - C$439,9003 bd3 ba1.5k sqft4367 N Seton Dr SE, Calgary, AB T3M 3A7For Sale
 MLS ID #A2334276, Litha Thomas, Associate, Maxwell Central. courtesy of Pillar9 System
