Welcome to this beautifully maintained end-unit townhome in the sought-after community of Belmont, perfectly positioned overlooking a beautifully landscaped courtyard with lush greenspace, a dedicated dog run, and a community firepit. Offering nearly 1,500 sq. ft. of thoughtfully designed living space, this home combines modern finishes, exceptional natural light, and an unbeatable location. Step inside to a spacious foyer where you'll find a versatile flex room, ideal as a home office, fitness room, or guest space. The bright and open main level is filled with natural light that floods every corner and features luxury vinyl plank flooring throughout. Designed with both everyday living and entertaining in mind, this level also features a convenient 2-piece powder room. The kitchen showcases stylish two-toned cabinetry, quartz countertops, stainless steel appliances, a large central island, and a pantry. The adjoining dining area comfortably accommodates a table for 6-8 guests and flows seamlessly into the spacious living room, where large windows frame beautiful views of the courtyard. Extend your living space outside to your oversized private balcony (18'10" x 6'10"), the perfect place to enjoy a family barbeque, your morning coffee or unwind after a long day. The upper level offers two spacious bedrooms, both with walk-in closets complete with wardrobe organizers, including a primary retreat complete with a beautifully finished 4-piece ensuite featuring dual vanities with quartz countertops and an oversized walk-in shower. A second full 4-piece bathroom and conveniently located upper-floor laundry room complete this level. Additional features of this home include central air conditioning to keep you cool on those hot summer days, a double side-by-side attached garage with overhead storage and professionally installed epoxy floor, and a fully fenced front yard. This home has been exceptionally well cared for and truly reflects pride of ownership throughout. Belmont is one of Calgary's fastest-growing communities, offering an exceptional lifestyle with exciting future amenities. Located just minutes from Spruce Meadows, Sirocco Golf Club, walking paths, shopping, restaurants, schools, and major roadways, you'll also benefit from the upcoming Belmont Fieldhouse and Library, featuring a multi-sport field and vibrant community gathering spaces right in your neighbourhood.
For sale
C$439,900
857 N Belmont Dr SW #141, Calgary, AB T2X 4P2
2beds
1,495sqft
Townhouse
Built in 2018
-- sqft lot
$-- Zestimate®
C$294/sqft
C$226/mo HOA
What's special
Dedicated dog runCommunity firepitModern finishesExceptional natural lightSpacious foyerQuartz countertopsStainless steel appliances
- 1 day |
- 6 |
- 0 |
Zillow last checked:
Listing updated:
Listed by:
Christine Keatley, Associate,
Re/Max Complete Realty
Source: courtesy of Pillar9 System,MLS®#: A2334945 Originating MLS®#: Calgary
Originating MLS®#: CalgaryFacts & features
Interior
Bedrooms & bathrooms
- Bedrooms: 2
- Bathrooms: 3
- Full bathrooms: 2
- 1/2 bathrooms: 1
Other
- Level: Upper
- Dimensions: 11`6" x 11`0"
Bedroom
- Level: Upper
- Dimensions: 9`4" x 9`1"
Other
- Level: Main
Other
- Level: Upper
Other
- Level: Upper
Den
- Level: Lower
- Dimensions: 10`6" x 9`8"
Dining room
- Level: Main
- Dimensions: 13`7" x 8`10"
Foyer
- Level: Lower
- Dimensions: 10`4" x 4`4"
Kitchen
- Level: Main
- Dimensions: 12`9" x 11`1"
Laundry
- Level: Upper
- Dimensions: 5`4" x 3`1"
Living room
- Level: Main
- Dimensions: 15`1" x 14`0"
Heating
- Forced Air, Natural Gas
Cooling
- Central Air
Appliances
- Included: Dishwasher, Dryer, Microwave Hood Fan, Refrigerator, Washer
- Laundry: Upper Level
Features
- Ceiling Fan(s), Double Vanity, High Ceilings, Kitchen Island, No Animal Home, Open Floorplan, Quartz Counters, Walk-In Closet(s)
- Flooring: Carpet, Tile
- Basement: None
- Has fireplace: No
- Common walls with other units/homes: 1 Common Wall,End Unit
Interior area
- Total interior livable area: 1,495 sqft
Video & virtual tour
Property
Parking
- Total spaces: 2
- Parking features: Double Garage Attached, Attached Garage
- Attached garage spaces: 2
Features
- Levels: Three Or More,3 (or more) Storey
- Stories: 1
- Patio & porch: Balcony(s)
- Exterior features: Courtyard, Dog Run, Fire Pit, Private Yard
- Fencing: Fenced
Lot
- Features: Corner Lot, Front Yard, Landscaped
Details
- Parcel number: 112636560
- Zoning: M-G
Construction
Type & style
- Home type: Townhouse
- Property subtype: Townhouse
Materials
- Vinyl Siding, Wood Frame
- Foundation: Concrete Perimeter
- Roof: Asphalt Shingle
Condition
- New construction: No
- Year built: 2018
Community & HOA
Community
- Features: Park, Playground
- Subdivision: Belmont
HOA
- Has HOA: Yes
- Amenities included: Dog Run, Visitor Parking
- Services included: Common Area Maintenance, Insurance, Maintenance Grounds, Professional Management, Reserve Fund Contributions, Snow Removal, Trash
- HOA fee: C$226 monthly
Location
- Region: Calgary
Financial & listing details
- Price per square foot: C$294/sqft
- Date on market: 8/7/2026
- Inclusions: Central A/C, Window Coverings, All metal storage racks attached to garage ceiling
C
Christine Keatley, Associate
(403) 831-3537
By pressing Contact Agent, you agree that the real estate professional identified above may call/text you about your search, which may involve use of automated means and pre-recorded/artificial voices. You don't need to consent as a condition of buying any property, goods, or services. Message/data rates may apply. You also agree to our Terms of Use. Zillow does not endorse any real estate professionals. We may share information about your recent and future site activity with your agent to help them understand what you're looking for in a home.
Price history
Price history is unavailable.
Public tax history
Tax history is unavailable.
Climate risks
Neighborhood: Belmont
Nearby schools
GreatSchools rating
No schools nearby
We couldn't find any schools near this home.
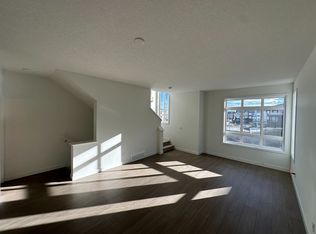
- C$--3 bd3 ba1.3k sqft857 Belmont Dr SW #126, Calgary, AB T2X4P2Off Market
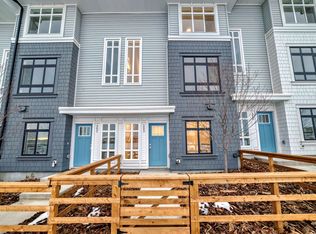
- C$--3 bd3 ba-- sqft857 Belmont Dr SW, Calgary, AB T2X4A5Off Market
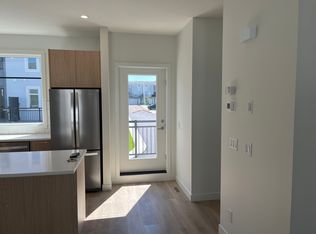
- C$--2 bd3 ba1.4k sqft857 S Belmont Dr SW #227, Calgary, AB T2X4P2Off Market
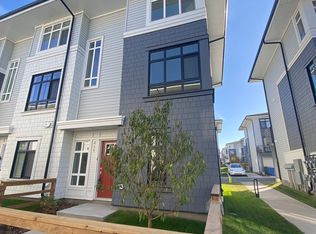
- C$--3 bd3 ba-- sqft857 Belmont Dr SW #217, Calgary, AB T2X4P2Off Market
- C$--2 bd3 ba-- sqft857 Belmont Dr SW #206, Calgary, AB T2X4P2Off Market
- C$--2 bd3 ba1.3k sqft850 E Belmont Dr SW, Calgary, AB T2X4A6Off Market
- C$--2 bd3 ba1.1k sqft850 Belmont Dr SW #131, Calgary, AB T2X4A6Off Market
- C$--2 bd3 ba1.1k sqft850 Belmont Dr SW #574, Calgary, AB T2X4A6Off Market
Similar homes
- C$439,9003 bd3 ba1.6k sqft335 N Creekside Blvd SW #802, Calgary, AB T2X 4Y1For Sale
 MLS ID #A2324316, Sherwin Brierton, Associate, Royal Lepage Solutions. courtesy of Pillar9 System
 - C$439,0004 bd4 ba1.4k sqft162 S Silverado Blvd SW, Calgary, AB T2X 4C9For Sale
 MLS ID #A2333823, Jennifer Ashton, Associate, Century 21 Bravo Realty. courtesy of Pillar9 System
 - C$425,1453 bd3 ba1.1k sqft857 N Belmont Dr SW #213, Calgary, AB T2X 4P2New Construction
 MLS ID #A2306078, Catherine Ziro, Associate, Royal Lepage Benchmark. courtesy of Pillar9 System
 - C$499,9003 bd3 ba1.6k sqft135 E Belmont Psge SW #308, Calgary, AB T2X 5X4For Sale
 MLS ID #A2328849, Danny Greene, Associate, Re/Max First. courtesy of Pillar9 System
 - C$400,0002 bd3 ba1.2k sqft85 N Walgrove Cmn SE, Calgary, AB T2X 4C2For SaleMLS ID #A2326973, Erin Reeves, Associate, Exp Realty. courtesy of Pillar9 System
- C$520,0003 bd3 ba1.4k sqft21523 E Sheriff King St SW, Calgary, AB T2X 0T9New ConstructionMLS ID #A2332602, Anna Kaufman, Associate, Exp Realty. courtesy of Pillar9 System
- C$494,9993 bd3 ba1.5k sqft850 S Belmont Dr SW #403, Calgary, AB T2X 4A6For SaleMLS ID #A2295246, David Lofthaug, Broker, Bode Platform Inc.. courtesy of Pillar9 System
- C$419,9003 bd3 ba1.6k sqft137 NE Bridlewood Ln SW, Calgary, AB T2Y 3X8For SaleMLS ID #A2328938, Big John Peterson, Associate, Re/Max Realty Professionals. courtesy of Pillar9 System
- C$439,9993 bd3 ba1.9k sqft237 W Cranbrook Sq SE, Calgary, AB T3M 3E3For SaleMLS ID #A2322161, Jayesh Chaudhary, Associate, Re/Max Real Estate (Mountain View). courtesy of Pillar9 System
- C$449,9003 bd3 ba1.3k sqft138 S Homestead Blvd NE, Calgary, AB T3J 2G8For SaleMLS ID #A2334620, Harjinder Sandhu, Associate, Century 21 Bravo Realty. courtesy of Pillar9 System
- C$409,0002 bd3 ba1.4k sqft38 S Cranford Dr SE, Calgary, AB T3M 0V9For SaleMLS ID #A2324464, Jodi Flodstedt, Associate, Royal Lepage Benchmark. courtesy of Pillar9 System
- C$424,9003 bd3 ba1.3k sqft230 Seton Pass SE #33, Calgary, AB T3M 3A7For SaleMLS ID #A2329550, Michael Laprairie, Broker, Jayman Realty Inc.. courtesy of Pillar9 System
- C$385,0002 bd3 ba1.2k sqft412 W Cranbrook Sq SE, Calgary, AB T3M 3E3For SaleMLS ID #A2329565, Joe Thomson, Associate, Re/Max First. courtesy of Pillar9 System
- C$514,9002 bd3 ba1.4k sqft31 S Seton Row SE, Calgary, AB T3M 3L7For SaleMLS ID #A2334931, Jenna Leigh Bole, Associate, Royal Lepage Benchmark. courtesy of Pillar9 System
- C$459,9003 bd3 ba1.5k sqft230 Seton Pass SE #79, Calgary, AB T3M 3A7For SaleMLS ID #A2331454, Raj Sewak, Associate, Urban-Realty.Ca. courtesy of Pillar9 System
- C$524,9993 bd3 ba1.5k sqft19691 E Sheriff King St SW, Calgary, AB T2X 4X5For SaleMLS ID #A2327992, Bryan Panganiban, Associate, Real Estate Professionals Inc.. courtesy of Pillar9 System
- C$399,0002 bd2 ba1k sqft220 E Seton Grv SE #3208, Calgary, AB T3M 3T1For SaleMLS ID #A2327009, Manhar Verma, Associate, Cir Realty. courtesy of Pillar9 System
- C$519,9002 bd3 ba1.7k sqft175 N Silverado Plains Park SW, Calgary, AB T2X 1Y8For SaleMLS ID #A2315162, Brandon Cabrera, Associate, Cir Realty. courtesy of Pillar9 System
- C$364,9002 bd3 ba1.2k sqft310 Cranbrook Sq SE, Calgary, AB T3M 3E3For SaleMLS ID #A2324496, Mike Abou Daher, Associate, Real Broker. courtesy of Pillar9 System
- C$475,0002 bd3 ba1.6k sqft474 NW Seton Cir SE #102, Calgary, AB T3M 3P6For SaleMLS ID #A2294540, Cyrus Azarcon, Associate, Keller Williams Bold Realty. courtesy of Pillar9 System
