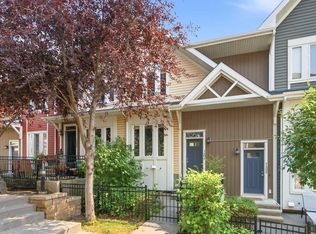
Tucked into one of Calgary's most connected new communities, this property allows you to enjoy the ease of townhome living with NO CONDO FEES. This is a FREEHOLD property, worth knowing up front, because it means full ownership of the land beneath you and predictable monthly costs. Built new within the last few years, the home is arranged over three thoughtfully designed levels, giving you separation between arriving home, living day to day, and winding down for the night. You enter into a bright foyer, with direct access to the ATTACHED GARAGE and a driveway that comfortably fits a second vehicle, along with a dedicated utility room and a 2-piece bathroom for guests. Huge bonus that there is somewhere to tuck away coats and boots before heading further inside. Head up to the main level and the layout opens right up, with a SHOW STOPPING KITCHEN. This includes a stainless steel appliance package, a coffee bar nook area, quartz countertops, and a pantry for everyday storage. You will love hosting here - the dining area comfortably seats a 6-8 person table, and the living room is warmed by a STUNNING FIREPLACE that makes the space feel comfortable. This is the level built for real life, whether that means cooking while keeping half an eye on a show or hosting a few people without anyone feeling boxed in. Step out from the main level onto your own PRIVATE BALCONY, a spot suited to a morning coffee or an evening outside without the upkeep of a backyard to maintain. The upper level is where the home quiets down. The primary bedroom is a proper retreat, with a WALK-THROUGH CLOSET and a 4-piece ensuite bathroom that gives you room to get ready without waiting in line. A second bedroom, a secondary full 4-piece bathroom, and the laundry room round out this level, so everything you need day to day is within a few steps of each other rather than spread across the house. CENTRAL AC will keep you cool each summer! Living in Seton means the essentials are close by rather than a drive away: Superstore, Community Natural Foods, and Save-On-Foods for groceries, Good Earth Coffeehouse and Phil & Sebastian for coffee, and the South Health Campus and YMCA both minutes from your door. Families will find many schools all nearby, and the neighbourhood's HOA brings access to shared amenities as the community continues to build out. Quick access to both Deerfoot and Stoney Trail means the rest of Calgary is never far, whether you're commuting downtown or heading out for the weekend. For anyone who has been priced out of comparable condo living by fees that climb every year, this is a chance to own a similarly sized home outright, with costs you can actually plan around. Book your showing today!
For sale
C$514,900
31 S Seton Row SE, Calgary, AB T3M 3L7
2beds
1,444sqft
Townhouse
Built in 2024
1,306 Square Feet Lot
$-- Zestimate®
C$357/sqft
C$-- HOA
What's special
Three thoughtfully designed levelsBright foyerAttached garageDedicated utility roomShow stopping kitchenStainless steel appliance packageCoffee bar nook area
- 1 day |
- 3 |
- 0 |
Zillow last checked:
Listing updated:
Listed by:
Jenna Leigh Bole, Associate,
Royal Lepage Benchmark
Source: courtesy of Pillar9 System,MLS®#: A2334931 Originating MLS®#: Calgary
Originating MLS®#: CalgaryFacts & features
Interior
Bedrooms & bathrooms
- Bedrooms: 2
- Bathrooms: 3
- Full bathrooms: 2
- 1/2 bathrooms: 1
Bedroom
- Level: Third
- Dimensions: 9`3" x 13`8"
Other
- Level: Third
- Dimensions: 10`4" x 13`7"
Other
- Level: Main
Other
- Level: Third
Other
- Level: Third
Dining room
- Level: Second
- Dimensions: 7`1" x 15`7"
Foyer
- Level: Main
- Dimensions: 7`1" x 15`6"
Kitchen
- Level: Second
- Dimensions: 12`5" x 9`8"
Living room
- Level: Second
- Dimensions: 12`11" x 17`2"
Heating
- Forced Air, Natural Gas
Cooling
- Central Air
Appliances
- Included: Dishwasher, Electric Stove, Garage Control(s), Microwave, Microwave Hood Fan, Refrigerator, Washer/Dryer
- Laundry: Upper Level
Features
- Kitchen Island, Open Floorplan, Pantry, Quartz Counters, See Remarks, Walk-In Closet(s)
- Flooring: Carpet, Tile
- Windows: Window Coverings
- Basement: None
- Number of fireplaces: 1
- Fireplace features: Electric, Living Room
- Common walls with other units/homes: 2+ Common Walls
Interior area
- Total interior livable area: 1,444 sqft
- Finished area above ground: 1,157
Video & virtual tour
Property
Parking
- Total spaces: 2
- Parking features: Driveway, Single Garage Attached
- Attached garage spaces: 1
- Has uncovered spaces: Yes
Features
- Levels: Three Or More,3 (or more) Storey
- Stories: 1
- Patio & porch: Balcony(s)
- Exterior features: Balcony
- Fencing: None
- Frontage length: 7.63M 25`0"
Lot
- Size: 1,306 Square Feet
- Features: Front Yard
Details
- Parcel number: 112233420
- Zoning: R-G
Construction
Type & style
- Home type: Townhouse
- Property subtype: Townhouse
- Attached to another structure: Yes
Materials
- Vinyl Siding
- Foundation: Concrete Perimeter
- Roof: Asphalt Shingle
Condition
- New construction: No
- Year built: 2024
Community & HOA
Community
- Features: Clubhouse, Sidewalks, Street Lights
- Subdivision: Seton
HOA
- Has HOA: No
Location
- Region: Calgary
Financial & listing details
- Price per square foot: C$357/sqft
- Date on market: 8/6/2026
- Inclusions: TV Wall Mount
J
Jenna Leigh Bole, Associate
(403) 589-7423
By pressing Contact Agent, you agree that the real estate professional identified above may call/text you about your search, which may involve use of automated means and pre-recorded/artificial voices. You don't need to consent as a condition of buying any property, goods, or services. Message/data rates may apply. You also agree to our Terms of Use. Zillow does not endorse any real estate professionals. We may share information about your recent and future site activity with your agent to help them understand what you're looking for in a home.
Price history
Price history is unavailable.
Public tax history
Tax history is unavailable.
Climate risks
Neighborhood: T3M
Nearby schools
GreatSchools rating
No schools nearby
We couldn't find any schools near this home.
- C$680,0006 bd4 ba1.8k sqft32 N Seton Row SE, Calgary, AB T3M3L7For Sale
- C$--3 bd3 ba-- sqft7 Seton Row SE, Calgary, AB T3M3L7Off Market
- C$--2 bd1 ba638 sqft44R Seton Row SE, Calgary, AB T3M3L7Off Market
- C$--1 bd1 ba-- sqft243 Seton Vlg SE, Calgary, AB T3M3M2Off Market
- C$--3 bd3 ba-- sqft268 Seton Vlg SE, Calgary, AB T3M3K4Off Market
- C$--4 bd3 ba2.6k sqft228 Seton Vlg SE, Calgary, AB T3M3M2Off Market
- C$--3 bd3 ba1.8k sqft180 Seton Vlg SE, Calgary, AB T3M3L9Off Market
- C$665,0004 bd3 ba1.8k sqft156 Seton Vlg SE, Calgary, AB T3M3L9For Sale
Similar homes
- C$515,0002 bd2 ba1.3k sqft3872 S 202nd Ave SE, Calgary, AB T3M 3G2For Sale
 MLS ID #A2317573, Bri Clark-Farmer, Associate, Re/Max First. courtesy of Pillar9 System
 - C$429,9003 bd3 ba1.4k sqft138 Seton Pass SE #28, Calgary, AB T3M 3A6For Sale
 MLS ID #A2331069, Ken Eddy, Associate, Re/Max House Of Real Estate. courtesy of Pillar9 System
 - C$460,0004 bd3 ba1.6k sqft124 NW Walgrove Cv SE, Calgary, AB T2X 4E1For Sale
 MLS ID #A2334444, Vincent Phan, Associate, 2% Realty. courtesy of Pillar9 System
 - C$415,0002 bd3 ba1.2k sqft1404 Auburn Bay Sq N, Calgary, AB T3M 0Y8For Sale
 MLS ID #A2334662, Alex Tarasenko, Associate, Cir Realty. courtesy of Pillar9 System
 - C$475,0002 bd3 ba1.6k sqft474 NW Seton Cir SE #102, Calgary, AB T3M 3P6For SaleMLS ID #A2294540, Cyrus Azarcon, Associate, Keller Williams Bold Realty. courtesy of Pillar9 System
- C$549,8004 bd4 ba1.5k sqft80 Legacy Glen Row SE, Calgary, AB T2X 3Y9For SaleMLS ID #A2335082, Paul Dhanjal, Associate, Exp Realty. courtesy of Pillar9 System
- C$459,0003 bd2 ba1.1k sqft4150 E Seton Dr SW #212, Calgary, AB T3M 3C7For SaleMLS ID #A2330907, Scott Hamed-Ramos, Associate, Real Broker. courtesy of Pillar9 System
- C$459,9002 bd3 ba1.2k sqft89 E Auburn Meadows St SE, Calgary, AB T3M 2S1For SaleMLS ID #A2328527, Jennifer Ryan, Associate, Cir Realty. courtesy of Pillar9 System
- C$424,9003 bd3 ba1.3k sqft230 Seton Pass SE #33, Calgary, AB T3M 3A7For SaleMLS ID #A2329550, Michael Laprairie, Broker, Jayman Realty Inc.. courtesy of Pillar9 System
- C$349,9992 bd3 ba1.1k sqft12 S Chaparral Ridge Park SE, Calgary, AB T2X 0E4For SaleMLS ID #A2334919, Niloofar Saeidpour, Associate, Re/Max First. courtesy of Pillar9 System
- C$614,9993 bd3 ba1.4k sqft87 E Heirloom Blvd SE, Calgary, AB T3S 0H2For SaleMLS ID #A2334299, Michael Laprairie, Broker, Jayman Realty Inc.. courtesy of Pillar9 System
- C$665,0004 bd3 ba1.8k sqft156 Seton Vlg SE, Calgary, AB T3M 3L9For SaleMLS ID #A2332755, Parm Mundi, Associate, Five Star Realty. courtesy of Pillar9 System
- C$514,9003 bd3 ba1.4k sqft92 SW Legacy Glen St SE, Calgary, AB T2X 3Y7For SaleMLS ID #A2330692, Gagan Jagdey, Associate, Real Broker. courtesy of Pillar9 System
- C$624,9004 bd4 ba1.5k sqft213 N Mahogany Hts SE, Calgary, AB T3M 0X7For SaleMLS ID #A2334054, Danny James, Associate, Real Broker. courtesy of Pillar9 System
- C$630,0004 bd4 ba1.6k sqft79 NW Legacy Glen Row SE, Calgary, AB T2X 3Y9For SaleMLS ID #A2334995, Taryn Pessanha, Associate, Real Broker. courtesy of Pillar9 System
- C$524,9993 bd3 ba1.5k sqft19691 E Sheriff King St SW, Calgary, AB T2X 4X5For SaleMLS ID #A2327992, Bryan Panganiban, Associate, Real Estate Professionals Inc.. courtesy of Pillar9 System
- C$385,0002 bd3 ba1.2k sqft412 W Cranbrook Sq SE, Calgary, AB T3M 3E3For SaleMLS ID #A2329565, Joe Thomson, Associate, Re/Max First. courtesy of Pillar9 System
- C$449,9003 bd3 ba1.3k sqft138 S Homestead Blvd NE, Calgary, AB T3J 2G8For SaleMLS ID #A2334620, Harjinder Sandhu, Associate, Century 21 Bravo Realty. courtesy of Pillar9 System
- C$450,0003 bd2 ba1.4k sqft607 NW Cranbrook Walk SE, Calgary, AB T3M 2V5For SaleMLS ID #A2308346, Dusko Sremac, Associate, Real Broker. courtesy of Pillar9 System
- C$519,9002 bd3 ba1.7k sqft175 N Silverado Plains Park SW, Calgary, AB T2X 1Y8For SaleMLS ID #A2315162, Brandon Cabrera, Associate, Cir Realty. courtesy of Pillar9 System
