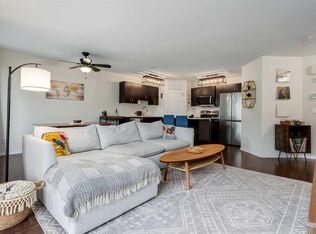
Nestled steps from Fish Creek Park's trails, 12 Chaparral Ridge Park is a bright, move-in-ready 2-bedroom, 3-bathroom townhome built for easy living. Custom built-ins throughout add smart storage without sacrificing style, starting with the sun-filled main level, where large windows and an open kitchen-to-dining flow make everyday life and entertaining equally easy. Upstairs, both bedrooms offer generous space and their own outdoor moment: the primary bedroom features a charming Juliette balcony, while the secondary bedroom has its own small private balcony, ideal for morning coffee or a quiet evening. Updated window coverings with lift-and-lower controls round out the upper level. The garage is a standout, fitted with built-in cabinets and custom bike racks, and a gas-line BBQ hookup makes outdoor grilling effortless. Low-maintenance and thoughtfully upgraded, this is a smart fit for downsizers, first-time buyers, or anyone craving a peaceful retreat minutes from one of Calgary's most loved green spaces. Book your private showing today
For sale
C$349,999
12 S Chaparral Ridge Park SE, Calgary, AB T2X 0E4
2beds
1,176sqft
Townhouse
Built in 2007
-- sqft lot
$-- Zestimate®
C$298/sqft
C$518/mo HOA
What's special
Sun-filled main levelLarge windowsOpen kitchen-to-dining flow
- 1 day |
- 17 |
- 1 |
Zillow last checked:
Listing updated:
Listed by:
Niloofar Saeidpour, Associate,
Re/Max First,
Christopher Audette, Associate Broker,
Re/Max First
Source: courtesy of Pillar9 System,MLS®#: A2334919 Originating MLS®#: Calgary
Originating MLS®#: CalgaryFacts & features
Interior
Bedrooms & bathrooms
- Bedrooms: 2
- Bathrooms: 3
- Full bathrooms: 2
- 1/2 bathrooms: 1
Bedroom
- Level: Second
- Dimensions: 10`8" x 12`0"
Other
- Level: Second
- Dimensions: 12`2" x 16`6"
Other
- Level: Main
- Dimensions: 4`11" x 5`3"
Other
- Level: Second
- Dimensions: 4`11" x 7`11"
Other
- Level: Second
- Dimensions: 7`10" x 5`3"
Dining room
- Level: Main
- Dimensions: 10`8" x 8`2"
Other
- Level: Main
- Dimensions: 7`2" x 3`1"
Kitchen
- Level: Main
- Dimensions: 7`7" x 9`7"
Living room
- Level: Main
- Dimensions: 14`5" x 11`7"
Storage
- Level: Lower
- Dimensions: 3`7" x 9`9"
Walk in closet
- Level: Main
- Dimensions: 1`11" x 6`4"
Heating
- Forced Air, Natural Gas
Cooling
- None
Appliances
- Included: Dishwasher, Microwave Hood Fan, Refrigerator, Stove(s), Washer/Dryer
- Laundry: In Unit, Main Level
Features
- High Ceilings, Open Floorplan
- Flooring: Carpet, Ceramic Tile
- Windows: Window Coverings
- Basement: None
- Has fireplace: No
- Common walls with other units/homes: 2+ Common Walls
Interior area
- Total interior livable area: 1,176 sqft
- Finished area above ground: 1,154
Video & virtual tour
Property
Parking
- Total spaces: 2
- Parking features: Concrete, Garage Door Opener, Paved, Single Garage Attached, Attached Garage
- Attached garage spaces: 2
- Has uncovered spaces: Yes
Features
- Levels: Two,2 Storey
- Stories: 1
- Patio & porch: Balcony(s)
- Exterior features: BBQ gas line
- Fencing: None
Lot
- Features: Landscaped
Details
- Zoning: M-1 d75
Construction
Type & style
- Home type: Townhouse
- Property subtype: Townhouse
Materials
- Vinyl Siding, Wood Frame
- Foundation: Concrete Perimeter
- Roof: Asphalt Shingle
Condition
- New construction: No
- Year built: 2007
Community & HOA
Community
- Features: Lake, Playground
- Subdivision: Chaparral
HOA
- Has HOA: Yes
- Amenities included: Playground, Visitor Parking
- Services included: Amenities of HOA/Condo, Common Area Maintenance, Insurance, Professional Management, Reserve Fund Contributions, Snow Removal, Trash
- HOA fee: C$518 monthly
Location
- Region: Calgary
Financial & listing details
- Price per square foot: C$298/sqft
- Date on market: 8/6/2026
- Inclusions: N/A
N
Niloofar Saeidpour, Associate
(403) 278-2900
By pressing Contact Agent, you agree that the real estate professional identified above may call/text you about your search, which may involve use of automated means and pre-recorded/artificial voices. You don't need to consent as a condition of buying any property, goods, or services. Message/data rates may apply. You also agree to our Terms of Use. Zillow does not endorse any real estate professionals. We may share information about your recent and future site activity with your agent to help them understand what you're looking for in a home.
Price history
Price history is unavailable.
Public tax history
Tax history is unavailable.
Climate risks
Neighborhood: Chaparral
Nearby schools
GreatSchools rating
No schools nearby
We couldn't find any schools near this home.
- C$279,9002 bd2 ba960 sqft11 NE Chaparral Ridge Dr SE #1104, Calgary, AB T2X3P7For Sale

- C$289,9002 bd2 ba1.1k sqft11 Chaparral Ridge Dr SE #311, Calgary, AB T2X3P7For Sale
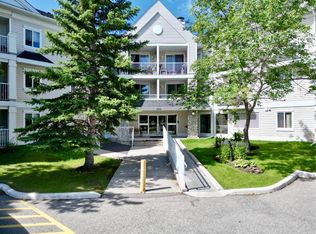
- C$309,0002 bd2 ba1.1k sqft11 E Chaparral Ridge Dr SE #1113, Calgary, AB T2X3P7For Sale

- C$--2 bd2 ba933 sqft11 Chaparral Ridge Dr SE #1106, Calgary, AB T2X3P7Off Market
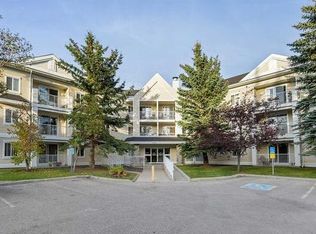
- C$--3 bd2 ba1.6k sqft16 Chaparral Ridge Line SE, Calgary, AB T2X3M7Off Market
- C$599,0004 bd2 ba1.5k sqft37 Chaparral Ridge Line SE, Calgary, AB T2X3M7For Sale
- C$412,0002 bd2 ba1.2k sqft40 Chaparral Ridge Ter SE, Calgary, AB T2X3N6For Sale
- C$459,0003 bd4 ba1.1k sqft24 W Chaparral Ridge Cir SE, Calgary, AB T2X3K2For Sale
Similar homes
- C$350,0002 bd3 ba946 sqft100 W Walgrove Ct SE #1307, Calgary, AB T2X 4N1For Sale
 MLS ID #A2333229, Justyna Jakimowicz, Associate, Royal Lepage Benchmark. courtesy of Pillar9 System
 - C$412,0002 bd2 ba1.2k sqft40 Chaparral Ridge Ter SE, Calgary, AB T2X 3N6For Sale
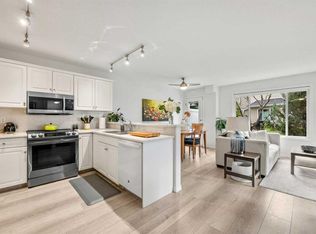 MLS ID #A2332528, Erin Reeves, Associate, Exp Realty. courtesy of Pillar9 System
 - C$415,0002 bd3 ba1.2k sqft1404 Auburn Bay Sq N, Calgary, AB T3M 0Y8For Sale
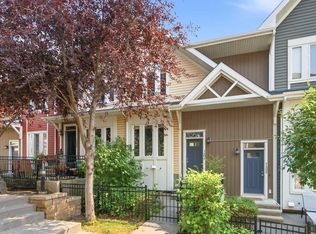 MLS ID #A2334662, Alex Tarasenko, Associate, Cir Realty. courtesy of Pillar9 System
 - C$355,0002 bd3 ba1.2k sqft26 S Auburn Bay Cmn SE, Calgary, AB T3M 0M3For Sale
 MLS ID #A2317158, Hayley Mckay, Associate, Century 21 Bamber Realty Ltd.. courtesy of Pillar9 System
 - C$429,9003 bd3 ba1.4k sqft138 Seton Pass SE #28, Calgary, AB T3M 3A6For SaleMLS ID #A2331069, Ken Eddy, Associate, Re/Max House Of Real Estate. courtesy of Pillar9 System
- C$460,0004 bd3 ba1.6k sqft124 NW Walgrove Cv SE, Calgary, AB T2X 4E1For SaleMLS ID #A2334444, Vincent Phan, Associate, 2% Realty. courtesy of Pillar9 System
- C$339,9002 bd2 ba922 sqft215 Legacy Blvd SE #3417, Calgary, AB T2X 3Z5For SaleMLS ID #A2332858, Alex Sazanovich, Associate, Cir Realty. courtesy of Pillar9 System
- C$425,0002 bd3 ba1.4k sqft202 SW Copperpond Row SE, Calgary, AB T2Z 1H3For SaleMLS ID #A2335202, Justin Havre, Associate, Exp Realty. courtesy of Pillar9 System
- C$398,9002 bd2 ba1.4k sqft984 NE Walden Dr SE, Calgary, AB T2X 4C4For SaleMLS ID #A2330866, Brian Skinner, Associate, Re/Max Real Estate (Mountain View). courtesy of Pillar9 System
- C$359,9002 bd3 ba1.1k sqft656 NE Copperpond Blvd SE, Calgary, AB T2Z 5B9For SaleMLS ID #A2331848, Rick Emond, Associate, Re/Max Complete Realty. courtesy of Pillar9 System
- C$400,0002 bd3 ba1.2k sqft85 N Walgrove Cmn SE, Calgary, AB T2X 4C2For SaleMLS ID #A2326973, Erin Reeves, Associate, Exp Realty. courtesy of Pillar9 System
- C$364,9002 bd3 ba1.2k sqft310 Cranbrook Sq SE, Calgary, AB T3M 3E3For SaleMLS ID #A2324496, Mike Abou Daher, Associate, Real Broker. courtesy of Pillar9 System
- C$385,0002 bd3 ba1.2k sqft412 W Cranbrook Sq SE, Calgary, AB T3M 3E3For SaleMLS ID #A2329565, Joe Thomson, Associate, Re/Max First. courtesy of Pillar9 System
- C$358,8532 bd1 ba926 sqft420 W Grier Ave NE #34, Calgary, AB T2K 5X6For SaleMLS ID #A2333291, Deric A. Burton, Associate, Real Broker. courtesy of Pillar9 System
- C$379,0002 bd3 ba1.2k sqft50 SW Westland Rd #406, Okotoks, AB T1S 2G4For SaleMLS ID #A2335170, Carlin Lutzer, Associate, Cir Realty. courtesy of Pillar9 System
- C$399,9003 bd2 ba1.2k sqft3032 N New Brighton Gdns SE, Calgary, AB T2Z 0A5For SaleMLS ID #A2329950, Bruce Alexander, Associate, Royal Lepage Solutions. courtesy of Pillar9 System
- C$385,0002 bd3 ba1.2k sqft78 New Brighton Lndg SE, Calgary, AB T2Z 1C1For SaleMLS ID #A2297833, Ken Morris, Associate Broker, Royal Lepage Benchmark. courtesy of Pillar9 System
- C$385,0002 bd3 ba1.2k sqft34 SW New Brighton Point SE, Calgary, AB T2Z 1B8For SaleMLS ID #A2292152, Sharon Murphy, Associate, Re/Max First. courtesy of Pillar9 System
- C$459,9003 bd3 ba1.3k sqft140 W Walden Gate SE, Calgary, AB T2X 0P3For SaleMLS ID #A2319528, Deepain Nayyar, Associate, Royal Lepage Metro. courtesy of Pillar9 System
- C$429,9003 bd3 ba1.3k sqft155 Silverado Skies Line SW #1408, Calgary, AB T2X 0K8For SaleMLS ID #A2316771, Craig Rushton, Associate, Century 21 Bamber Realty Ltd.. courtesy of Pillar9 System
