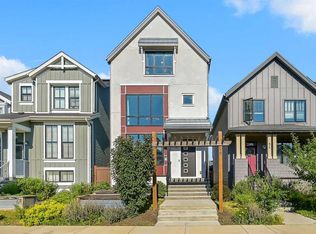
PARK-FACING LOCATION | ORIGINAL-OWNER HOME | AIR CONDITIONING | SOLAR PANELS | OVERSIZED GARAGE Beautifully curated and immaculately maintained by its original owner, this nearly new Jayman BUILT home enjoys an exceptional location directly across from a park and greenspace in Calgary’s vibrant garden-to-table community of Rangeview. Offering more than 1,437 sq. ft. of thoughtfully designed & award-winning living space, this air-conditioned Brooklyn 20 model combines contemporary style, energy-efficient features, and extensive upgrades. Highlights include nine-foot main-floor ceilings, 10 solar panels, a tankless water heater, oversized windows, upgraded LED lighting and plumbing fixtures, Gemstone exterior lighting, and a 22' x 20' detached double garage. Luxury wide-plank vinyl flooring welcomes you through the front foyer and into the bright, open-concept main level. The spacious Great Room flows seamlessly into the dining area and chef-inspired kitchen, creating an inviting setting for everyday living and entertaining. The impressive kitchen features quartz countertops, tall custom white cabinetry, a central island with a flush eating bar, a granite undermount sink positioned beneath the window, a separate walk-in pantry, recessed lighting, and sleek smoked stainless-steel appliances. A convenient rear mudroom and powder room complete the main level. Upstairs, you will find three bedrooms, two full bathrooms, and a dedicated laundry room. The spacious primary retreat features a walk-in closet and private three-piece ensuite. The west-facing backyard has been designed for low-maintenance outdoor enjoyment. It includes a private 20' x 16' stamped-concrete patio, an adjoining walkway and barbecue area, wood fencing, rear-lane access, and an oversized detached garage. The undeveloped lower level offers high ceilings, large windows, and a three-piece bathroom rough-in, providing excellent potential for future development. The home’s striking black-and-white exterior creates memorable curb appeal, while its park-facing setting provides beautiful greenspace views from the front of the property. Enjoy convenient access to shopping, schools, parks, playgrounds, pathways, community gardens, off-leash areas, the YMCA, South Health Campus, and Stoney Trail. Quick possession is available. Contact your REALTOR® today to arrange a private viewing of this exceptional Rangeview home.
For sale
C$614,999
87 E Heirloom Blvd SE, Calgary, AB T3S 0H2
3beds
1,437sqft
Single Family Residence
Built in 2023
3,049 Square Feet Lot
$-- Zestimate®
C$428/sqft
C$46/mo HOA
What's special
- 20 days |
- 14 |
- 0 |
Zillow last checked:
Listing updated:
Listed by:
Michael Laprairie, Broker,
Jayman Realty Inc.,
Alexandria Stewart, Associate Broker,
Jayman Realty Inc.
Source: courtesy of Pillar9 System,MLS®#: A2334299 Originating MLS®#: Calgary
Originating MLS®#: CalgaryFacts & features
Interior
Bedrooms & bathrooms
- Bedrooms: 3
- Bathrooms: 3
- Full bathrooms: 2
- 1/2 bathrooms: 1
Other
- Level: Upper
- Dimensions: 13`5" x 11`4"
Bedroom
- Level: Upper
- Dimensions: 10`6" x 9`2"
Bedroom
- Level: Upper
- Dimensions: 10`6" x 9`2"
Other
- Level: Main
- Dimensions: 0`0" x 0`0"
Other
- Level: Upper
- Dimensions: 0`0" x 0`0"
Other
- Level: Upper
- Dimensions: 0`0" x 0`0"
Dining room
- Level: Main
- Dimensions: 9`7" x 8`7"
Foyer
- Level: Main
- Dimensions: 5`6" x 4`11"
Other
- Level: Basement
- Dimensions: 0`0" x 0`0"
Kitchen
- Level: Main
- Dimensions: 11`8" x 11`6"
Laundry
- Level: Upper
- Dimensions: 0`0" x 0`0"
Living room
- Level: Main
- Dimensions: 14`9" x 13`5"
Mud room
- Level: Main
- Dimensions: 7`2" x 4`3"
Heating
- Central, Exhaust Fan, Forced Air, Natural Gas
Cooling
- Central Air
Appliances
- Included: Dishwasher, Electric Stove, Garage Control(s), Microwave Hood Fan, Refrigerator, Tankless Water Heater, Washer/Dryer
- Laundry: Laundry Room, Upper Level
Features
- Breakfast Bar, Closet Organizers, High Ceilings, Kitchen Island, Open Floorplan, Pantry, Quartz Counters, Recessed Lighting, Storage, Tankless Hot Water, Walk-In Closet(s)
- Flooring: Carpet
- Windows: Vinyl Windows, Window Coverings
- Basement: Full
- Has fireplace: No
Interior area
- Total interior livable area: 1,437 sqft
- Finished area above ground: 1,437
Property
Parking
- Total spaces: 2
- Parking features: Double Garage Detached, Garage Door Opener, Garage Faces Rear, On Street, Outside, Side By Side
- Garage spaces: 2
- Has uncovered spaces: Yes
Features
- Levels: Two,2 Storey
- Stories: 1
- Patio & porch: Patio
- Exterior features: Courtyard, Lighting, Rain Gutters
- Fencing: Fenced
- Frontage length: 7.65M 25`1"
Lot
- Size: 3,049 Square Feet
- Features: Back Lane, Back Yard, Front Yard, Street Lighting, Zero Lot Line
Details
- Parcel number: 112573954
- Zoning: R-G
Construction
Type & style
- Home type: SingleFamily
- Property subtype: Single Family Residence
Materials
- Silent Floor Joists, Vinyl Siding, Wood Frame
- Foundation: Concrete Perimeter
- Roof: Asphalt Shingle
Condition
- New construction: No
- Year built: 2023
Details
- Builder name: Jayman Built
Community & HOA
Community
- Features: Park, Playground, Sidewalks, Street Lights
- Subdivision: Rangeview
HOA
- Has HOA: No
- Amenities included: None
- HOA fee: C$555 annually
Location
- Region: Calgary
Financial & listing details
- Price per square foot: C$428/sqft
- Date on market: 8/4/2026
- Date available: 10/01/2026
- Inclusions: N/A
Price history
Price history is unavailable.
Public tax history
Tax history is unavailable.
Climate risks
Neighborhood: T3M
Nearby schools
GreatSchools rating
No schools nearby
We couldn't find any schools near this home.
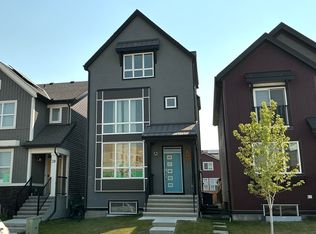
- C$2,5003 bd3 ba-- sqft42A Heirloom Mnr SE, Calgary, AB T3S0H2For Rent
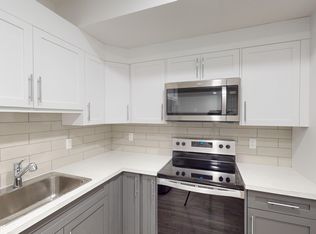
- C$1,3001 bd1 ba-- sqft42B Heirloom Mnr SE, Calgary, AB T3S0H2For Rent
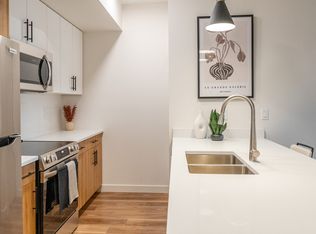
- C$--2 bd2 ba850 sqft80 Rangeview Dr SE #1478397, Calgary, AB T3S0G9Off Market
- C$--1 bd1 ba640 sqft80 Rangeview Dr SE #1478395, Calgary, AB T3S0G9Off Market
- C$--2 bd2 ba895 sqft80 Rangeview Dr SE #1478403, Calgary, AB T3S0G9Off Market
- C$--1 bd1 ba580 sqft80 Rangeview Dr SE #1557533, Calgary, AB T3S0G9Off Market
- C$--1 bd1 ba540 sqft80 Rangeview Dr SE #1557532, Calgary, AB T3S0G9Off Market
- C$--1 bd1 ba540 sqft80 Rangeview Dr SE #1566702, Calgary, AB T3S0G9Off Market
Similar homes
- C$600,0003 bd3 ba1.3k sqft17 N Auburn Bay Vw SE, Calgary, AB T3M 0C8For Sale
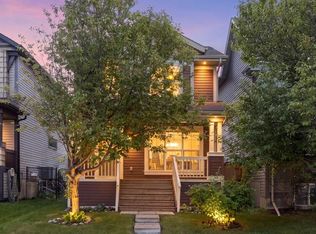 MLS ID #A2338580, Frank Simonfi, Associate, Royal Lepage Benchmark. courtesy of Pillar9 System
 - C$539,9003 bd3 ba1.4k sqft1968 S Rangeview Dr SE, Calgary, AB T3S 0C5For Sale
 MLS ID #A2339474, Rachael Beaulieu, Associate, Royal Lepage Benchmark. courtesy of Pillar9 System
 - C$659,4993 bd3 ba1.8k sqft154 E Masters Row SE, Calgary, AB T3M 2R9For Sale
 MLS ID #A2337267, Alexandria Stewart, Associate Broker, Jayman Realty Inc.. courtesy of Pillar9 System
 - C$709,9003 bd3 ba1.9k sqft50 W Lavender Rd SE, Calgary, AB T3S 0C4For Sale
 MLS ID #A2327450, Shawn Rahman, Associate, Real Broker. courtesy of Pillar9 System
 - C$599,0003 bd3 ba1.5k sqft28 SW Seton Ter SE, Calgary, AB T3M 2W1For SaleMLS ID #A2337597, Jian Liang, Associate, Homecare Realty Ltd.. courtesy of Pillar9 System
- C$619,9004 bd4 ba1.5k sqft75 SW Marquis Grn SE, Calgary, AB T3M 1X8For SaleMLS ID #A2329576, Michael Burton, Associate, Re/Max Realty Professionals. courtesy of Pillar9 System
- C$655,0004 bd4 ba1.5k sqft578 S Masters Rd SE, Calgary, AB T3M 2T8For SaleMLS ID #A2333954, Juan Coltrinari, Associate, Cir Realty. courtesy of Pillar9 System
- C$659,9004 bd4 ba1.5k sqft406 S Masters Rd SE, Calgary, AB T3M 2T4For SaleMLS ID #A2328001, Vitaly Del Valle, Associate, Royal Lepage Benchmark. courtesy of Pillar9 System
- C$819,9994 bd4 ba1.6k sqft199 E Magnolia Way SE, Calgary, AB T3M 3M7For SaleMLS ID #A2338886, Michael Laprairie, Broker, Jayman Realty Inc.. courtesy of Pillar9 System
- C$644,9004 bd4 ba1.5k sqft144 Copperstone Gdns W, Calgary, AB T2Z 0R7For SaleMLS ID #A2333737, Igor Ryltsev, Associate, Exp Realty. courtesy of Pillar9 System
- C$649,9004 bd3 ba2k sqft126 W Hotchkiss Mnr SE, Calgary, AB T3S 0G1For SaleMLS ID #A2336650, Gurjit Birring, Associate, Pro Broker. courtesy of Pillar9 System
- C$634,9003 bd3 ba1.5k sqft292 E Wolf Creek Mnr SE, Calgary, AB T2X 4V4For SaleMLS ID #A2318965, Coby Gaudette, Associate, Re/Max First. courtesy of Pillar9 System
- C$659,0003 bd4 ba1.9k sqft124 S Masters Cres SE, Calgary, AB T3M 2M9For SaleMLS ID #A2318769, Tammy Macdonald, Associate, Maxwell Canyon Creek. courtesy of Pillar9 System
- C$609,9004 bd4 ba1.3k sqft8141 N Masters Blvd SE, Calgary, AB T3M 2M1For SaleMLS ID #A2326390, Patrick Krause, Associate, Re/Max Complete Realty. courtesy of Pillar9 System
- C$665,0004 bd3 ba1.8k sqft156 Seton Vlg SE, Calgary, AB T3M 3L9For SaleMLS ID #A2332755, Parm Mundi, Associate, Five Star Realty. courtesy of Pillar9 System
- C$675,0004 bd4 ba1.6k sqft31 NW Magnolia Grv SE, Calgary, AB T3M 3T2For SaleMLS ID #A2328018, Lindsay Walker, Associate, Trec The Real Estate Company. courtesy of Pillar9 System
- C$550,0003 bd3 ba1.5k sqft374 E Wolf Creek Mnr SE, Calgary, AB T2X 4V5For SaleMLS ID #A2330964, Justin Havre, Associate, Exp Realty. courtesy of Pillar9 System
- C$599,0003 bd3 ba1.5k sqft211 NW Silverton Glen Cres SW, Calgary, AB T2X 5C1For SaleMLS ID #A2334105, Preet Chawla, Broker, Brilliant Realty. courtesy of Pillar9 System
- C$689,9003 bd3 ba2k sqft76 W Heirloom Dr SE, Calgary, AB T3M 2M6New ConstructionMLS ID #A2315249, David Johnston, Associate, Re/Max First. courtesy of Pillar9 System
- C$529,9003 bd3 ba1.4k sqft261 N Heirloom Way SE, Calgary, AB T3S 0H3New ConstructionMLS ID #A2320763, Chad Kon, Associate, Real Broker. courtesy of Pillar9 System
