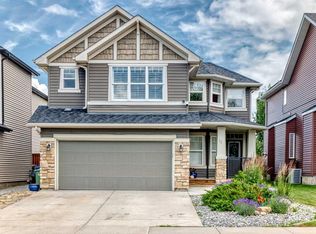
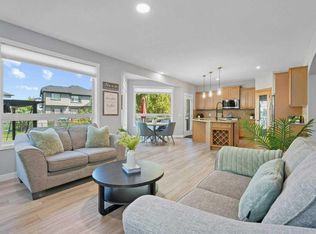
This large Westridge home backs onto greenspace and a walking path, BUT here’s a bonus: with the new Tillotson development to the west, current plans show the road directly west being removed and replaced with greenspace, positioning this property to enjoy open green space on BOTH the south and west sides. Need more square footage? How about a whopping 2,672 square feet across the two upper floors and 3,880 of total developed space, with FOUR BEDROOMS UP and a fifth in the basement. The primary suite is a true retreat with a generous walk-in closet and private ensuite. A main floor office and spacious Bonus Room above, plus fully developed basement, makes this home perfect for a growing family. Oh and another bonus: BRAND NEW CARPET AND FRESH PAINT THROUGHOUT give every room a clean, bright, and inviting feel from the moment you walk in. Right away, you are struck by the soaring foyer of nearly 20 feet that opens with rich hardwood floors to an airy flow to the rear of the home. The family room is anchored by a floor-to-ceiling tile gas fireplace and offers ample room for your comfy couches. A large white kitchen will impress with a oversized flush island, gas range, designer hood fan, and walk-through pantry connecting to the mudroom and main floor laundry. Outside, enjoy an upper deck and lower patio with direct gate access to the pathways. This is the perfect family home in a family-friendly neighbourhood close to parks, playground, schools, and all that you need!
For sale
C$830,000
41 N Westridge Rd, Okotoks, AB T1S 0K9
5beds
2,762sqft
Single Family Residence
Built in 2012
5,662 Square Feet Lot
$-- Zestimate®
C$301/sqft
C$-- HOA
What's special
Generous walk-in closetPrivate ensuiteMain floor officeSpacious bonus room aboveFully developed basementRich hardwood floorsLarge white kitchen
- 16 hours |
- 6 |
- 1 |
Zillow last checked:
Listing updated:
Listed by:
Tj Hart-Anderson, Associate,
Re/Max Complete Realty
Source: courtesy of Pillar9 System,MLS®#: A2336140 Originating MLS®#: Calgary
Originating MLS®#: CalgaryFacts & features
Interior
Bedrooms & bathrooms
- Bedrooms: 5
- Bathrooms: 4
- Full bathrooms: 3
- 1/2 bathrooms: 1
Other
- Level: Upper
- Dimensions: 13`3" x 16`8"
Bedroom
- Level: Upper
- Dimensions: 10`9" x 12`0"
Bedroom
- Level: Upper
- Dimensions: 10`0" x 10`0"
Bedroom
- Level: Upper
- Dimensions: 10`8" x 12`0"
Bedroom
- Level: Basement
- Dimensions: 10`9" x 19`4"
Other
- Level: Main
- Dimensions: 0`0" x 0`0"
Other
- Level: Upper
- Dimensions: 0`0" x 0`0"
Other
- Level: Basement
- Dimensions: 0`0" x 0`0"
Other
- Level: Upper
- Dimensions: 0`0" x 0`0"
Bonus room
- Level: Upper
- Dimensions: 14`0" x 19`2"
Dining room
- Level: Main
- Dimensions: 12`0" x 12`0"
Other
- Level: Main
- Dimensions: 5`7" x 10`7"
Other
- Level: Basement
- Dimensions: 8`0" x 12`3"
Game room
- Level: Basement
- Dimensions: 15`3" x 26`7"
Other
- Level: Basement
- Dimensions: 6`5" x 13`3"
Kitchen
- Level: Main
- Dimensions: 13`9" x 14`5"
Laundry
- Level: Main
- Dimensions: 7`4" x 13`9"
Living room
- Level: Main
- Dimensions: 19`9" x 17`0"
Office
- Level: Main
- Dimensions: 9`0" x 10`0"
Storage
- Level: Basement
- Dimensions: 5`1" x 9`6"
Heating
- Forced Air, Natural Gas
Cooling
- None
Appliances
- Included: Dishwasher, Dryer, Garage Control(s), Gas Stove, Refrigerator, Washer
- Laundry: Main Level
Features
- Double Vanity, Granite Counters, High Ceilings, Kitchen Island, No Smoking Home, Open Floorplan, Pantry, Walk-In Closet(s)
- Flooring: Carpet, Hardwood, Tile
- Windows: Window Coverings
- Basement: Full
- Number of fireplaces: 1
- Fireplace features: Family Room, Gas
Interior area
- Total interior livable area: 2,762 sqft
- Finished area above ground: 2,762
- Finished area below ground: 1,281
Property
Parking
- Total spaces: 4
- Parking features: Double Garage Attached
- Attached garage spaces: 2
Features
- Levels: Two,2 Storey
- Stories: 1
- Patio & porch: Deck, Front Porch, Patio
- Exterior features: BBQ gas line, Private Yard
- Fencing: Fenced
- Frontage length: 15.26M 50`1"
Lot
- Size: 5,662 Square Feet
- Features: Back Yard, Backs on to Park/Green Space, Corner Lot, Landscaped, Lawn, Level, No Neighbours Behind, Rectangular Lot
Details
- Parcel number: 112264903
- Zoning: TN
Construction
Type & style
- Home type: SingleFamily
- Property subtype: Single Family Residence
Materials
- Stone, Vinyl Siding
- Foundation: Concrete Perimeter
- Roof: Asphalt Shingle
Condition
- New construction: No
- Year built: 2012
Community & HOA
Community
- Features: Park, Playground, Sidewalks
- Subdivision: Westridge
HOA
- Has HOA: No
Location
- Region: Okotoks
Financial & listing details
- Price per square foot: C$301/sqft
- Date on market: 8/10/2026
- Inclusions: Alarm hardware - No Contract, Tire Rack
Price history
Price history is unavailable.
Public tax history
Tax history is unavailable.
Climate risks
Neighborhood: T1S
Nearby schools
GreatSchools rating
No schools nearby
We couldn't find any schools near this home.
- C$704,9995 bd4 ba1.8k sqft29 NW Westridge Cres, Okotoks, AB T1S0G7For Sale

- C$704,9995 bd4 ba1.8k sqft29 Westridge Cres, Okotoks, AB T1S0G7For Sale

- C$719,9005 bd3 ba1.7k sqft11 W Westridge Way, Okotoks, AB T1S0K1For Sale
- C$879,9004 bd4 ba2.3k sqft9 W Westridge Way, Okotoks, AB T1S0K1For Sale

- C$729,9003 bd3 ba2.5k sqft22 E Westfall Dr, Okotoks, AB T1S0K1For Sale
- C$645,0003 bd3 ba2k sqft38 S Westmount Way, Okotoks, AB T1S0E1For Sale
- C$725,0003 bd4 ba2k sqft131 W Westmount Hl, Okotoks, AB T1S0E1For Sale
- C$630,0005 bd4 ba1.6k sqft48 Westridge Dr, Okotoks, AB T1S1T2For Sale
Similar homes
- C$815,0004 bd4 ba2k sqft238 W Mountainview Dr, Okotoks, AB T1S 0L7For Sale
 MLS ID #A2334960, Shannon Mccarthy, Associate, Cir Realty. courtesy of Pillar9 System
 - C$729,9003 bd3 ba2.5k sqft22 E Westfall Dr, Okotoks, AB T1S 0K1For Sale
 MLS ID #A2329685, Matt Theriault, Associate, Real Broker. courtesy of Pillar9 System
 - C$889,9006 bd5 ba2.5k sqft133 Drake Landing Vw, Okotoks, AB T1S 0A1For Sale
 MLS ID #A2335639, Tina Tolley, Associate, Cir Realty. courtesy of Pillar9 System
 - C$777,7775 bd4 ba2.5k sqft100 W Drake Landing Cmn, Okotoks, AB T1S 2M7For Sale
 MLS ID #A2336029, Lindsay Christie, Associate, Cir Realty. courtesy of Pillar9 System
 - C$849,0005 bd4 ba2.2k sqft9 Sheep River Heath Riv, Okotoks, AB T1S 1T7For SaleMLS ID #A2331715, Evan Perry, Associate, Century 21 Foothills Real Estate. courtesy of Pillar9 System
- C$859,0005 bd4 ba2.4k sqft66 SW Crystal Green Dr, Okotoks, AB T1S 2N7For SaleMLS ID #A2334777, Randy Merkley, Associate, Real Broker. courtesy of Pillar9 System
- C$850,0004 bd4 ba2.6k sqft6 S Storm Mountain Pl, Okotoks, AB T1S 0L6For SaleMLS ID #A2333482, Rick Wasylyshen, Associate, Cir Realty. courtesy of Pillar9 System
- C$879,9004 bd4 ba2.3k sqft9 W Westridge Way, Okotoks, AB T1S 0K1For SaleMLS ID #A2314550, Bradley Kjemhus, Associate, Sotheby's International Realty Canada. courtesy of Pillar9 System
- C$720,0003 bd3 ba2.3k sqft44 N Cimarron Springs Cir, Okotoks, AB T1S 0M2For SaleMLS ID #A2334561, Paul Brennand, Associate, Cir Realty. courtesy of Pillar9 System
- C$719,9005 bd3 ba1.7k sqft11 W Westridge Way, Okotoks, AB T1S 0K1For SaleMLS ID #A2331479, Mike Ouellette, Associate, Re/Max Realty Professionals. courtesy of Pillar9 System
- C$704,9995 bd4 ba1.8k sqft29 NW Westridge Cres, Okotoks, AB T1S 0G7For SaleMLS ID #A2328717, Jag Sahota, Associate, Century 21 Bravo Realty. courtesy of Pillar9 System
- C$704,9995 bd4 ba1.8k sqft29 Westridge Cres, Okotoks, AB T1S 0G7For SaleCentury 21 Canada
- C$759,9004 bd5 ba2.4k sqft117 NE Westmount Rd, Okotoks, AB T1S 2J5For SaleMLS ID #A2311665, Julie Parry, Associate, Re/Max First. courtesy of Pillar9 System
- C$1,080,0004 bd4 ba2.5k sqft49 S Cimarron Springs Cir, Okotoks, AB T1S 0M2For SaleMLS ID #A2335508, Jett Rao, Associate, Exp Realty. courtesy of Pillar9 System
- C$849,9003 bd3 ba2.2k sqft391 W Banister Dr, Okotoks, AB T1S 1W2For SaleMLS ID #A2333832, Amber Upton, Associate Broker, Cir Realty. courtesy of Pillar9 System
- C$700,0005 bd4 ba2k sqft158 SW Westland St, Okotoks, AB T1S 0B3For SaleMLS ID #A2320180, Jonathan Popowich, Associate Broker, Exp Realty. courtesy of Pillar9 System
- C$725,0003 bd4 ba2k sqft131 W Westmount Hl, Okotoks, AB T1S 0E1For SaleMLS ID #A2324285, Thomas Calvert, Associate, Re/Max Landan Real Estate. courtesy of Pillar9 System
- C$899,0006 bd4 ba2.9k sqft68 NW Drake Landing Way, Okotoks, AB T1S 0C3For SaleMLS ID #A2331281, Nevin Jones, Associate, Re/Max Complete Realty. courtesy of Pillar9 System
- C$749,9004 bd4 ba1.9k sqft763 Cimarron Close, Okotoks, AB T1S 1X3For SaleCentury 21 Canada
- C$749,9004 bd4 ba1.9k sqft763 W Cimarron Close, Okotoks, AB T1S 1X3For SaleMLS ID #A2331815, Drew Flemmer, Associate, Century 21 Masters. courtesy of Pillar9 System
