Some homes simply feel different the moment you arrive. Lovingly maintained by its original owners, this exceptional two-storey home offers over 2,550 square feet of beautifully developed living space and reflects true pride of ownership, from its beautifully cared-for interior to a backyard oasis designed for making memories with family and friends. Nestled on a quiet, family-friendly street, you'll enjoy the perfect balance of peaceful living while being just minutes from schools, parks, shopping, and everyday amenities.
The bright and welcoming main floor is designed with both everyday living and entertaining in mind. A stunning three-sided fireplace creates a warm focal point between the living and dining areas, adding both character and ambiance. Remote-controlled ceiling fans and lighting provide modern convenience, while the functional rear mudroom is complete with built-in cubby-style organizers to help keep busy family life organized. A well-appointed two-piece powder room completes the main floor.
Upstairs, you'll find three generously sized bedrooms and two full bathrooms, including an impressive primary retreat featuring a spacious walk-in closet and a luxurious ensuite complete with a double vanity, soaker tub, and separate shower. The additional full bathroom serves the secondary bedrooms, while every bathroom is finished with elegant cultured marble vanity tops, offering timeless style and durability.
The fully developed basement provides exceptional flexibility with two additional bedrooms, a full bathroom, a dry bar, and plenty of space for family gatherings, guests, teenagers, or a home theatre and recreation area.
The backyard is where this home truly shines. Beautifully landscaped and meticulously maintained, it has been thoughtfully designed for both relaxing and entertaining. Enjoy your morning coffee on the expansive two-tier deck, host summer barbecues with the convenience of a natural gas hookup, or unwind beneath the illuminated gazebo complete with lighting and removable side and roof panels. Mature trees create a peaceful backdrop, while the existing hot tub connection beneath the deck offers the opportunity to create your own private spa retreat. This is the kind of outdoor space where family gatherings, celebrations, and quiet evenings naturally come together.
For those needing additional parking, this property truly stands apart. Rear lane access, a double detached garage, dedicated RV parking, and a double rear gate provide exceptional flexibility for trailers, recreational vehicles, boats, or extra vehicles—an increasingly rare feature in today's market.
Meticulously cared for, thoughtfully maintained, and offered for sale for the very first time by its original owners, this is more than just a house it's a home that has been cherished. Combining generous living space, an incredible backyard retreat, outstanding parking options, this is a rare opportunity to own a home that has been loved from the very beginning.
For sale
C$704,999
29 Westridge Cres, Okotoks, AB T1S 0G7
5beds
1,812sqft
Single Family Residence
Built in 2012
5,227 Square Feet Lot
$-- Zestimate®
C$389/sqft
C$-- HOA
What's special
Quiet family-friendly streetWell-appointed two-piece powder roomThree generously sized bedroomsExpansive two-tier deckRear lane accessDouble detached garageDedicated rv parking
- 15 days |
- 21 |
- 1 |
Zillow last checked:
Listed by:
Jag Sahota,
Century 21 Canada
Source: Century 21 Canada,MLS®#: A2328717
Facts & features
Interior
Bedrooms & bathrooms
- Bedrooms: 5
- Bathrooms: 4
- Full bathrooms: 3
- 1/2 bathrooms: 1
Heating
- Has Heating (Unspecified Type)
Features
- Basement: yes
- Has fireplace: Yes
Interior area
- Total structure area: 1,812
- Total interior livable area: 1,812 sqft
Property
Parking
- Parking features: DOUBLE GARAGE DETACHED
- Has garage: Yes
Lot
- Size: 5,227 Square Feet
Construction
Type & style
- Home type: SingleFamily
- Property subtype: Single Family Residence
Condition
- Year built: 2012
Community & HOA
Location
- Region: Okotoks
Financial & listing details
- Price per square foot: C$389/sqft
- Date on market: 7/14/2026
- Lease term: Contact For Details
Jag Sahota
Jag Sahota
(403) 830-2655
By pressing Contact Agent, you agree that the real estate professional identified above may call/text you about your search, which may involve use of automated means and pre-recorded/artificial voices. You don't need to consent as a condition of buying any property, goods, or services. Message/data rates may apply. You also agree to our Terms of Use. Zillow does not endorse any real estate professionals. We may share information about your recent and future site activity with your agent to help them understand what you're looking for in a home.
Price history
| Date | Event | Price |
|---|---|---|
| 7/14/2026 | Listed for sale | C$704,999C$389/sqft |
Source:  Century 21 Canada #A2328717 Report a problem Century 21 Canada #A2328717 Report a problem | ||
Public tax history
Tax history is unavailable.
Climate risks
Neighborhood: T1S
Nearby schools
GreatSchools rating
No schools nearby
We couldn't find any schools near this home.
- C$704,9995 bd4 ba1.8k sqft29 NW Westridge Cres, Okotoks, AB T1S0G7For Sale

- C$649,9004 bd4 ba1.9k sqft43 NE Westridge Dr, Okotoks, AB T1S1N3For Sale

- C$599,0003 bd3 ba1.2k sqft62 W Westland St, Okotoks, AB T1S2C2For Sale
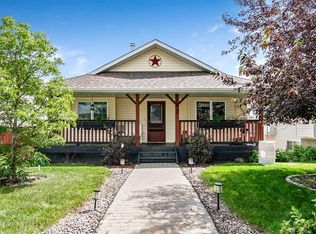
- C$749,9005 bd3 ba1.7k sqft11 W Westridge Way, Okotoks, AB T1S0K1For Sale
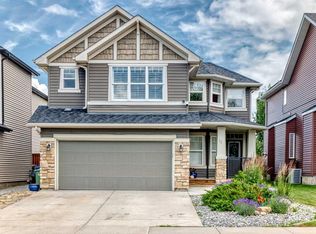
- C$879,9004 bd4 ba2.3k sqft9 W Westridge Way, Okotoks, AB T1S0K1For Sale
- C$635,0005 bd4 ba1.6k sqft48 Westridge Dr, Okotoks, AB T1S1T2For Sale
- C$635,0005 bd4 ba1.6k sqft48 SW Westridge Dr, Okotoks, AB T1S1T2For Sale
- C$324,9003 bd2 ba1.4k sqft7 E Westland Rd #2, Okotoks, AB T1S1Z1For Sale
Similar homes
- C$704,9995 bd4 ba1.8k sqft29 NW Westridge Cres, Okotoks, AB T1S 0G7For SaleMLS ID #A2328717, Jag Sahota, Associate, Century 21 Bravo Realty. courtesy of Pillar9 System
- C$749,9005 bd3 ba1.7k sqft11 W Westridge Way, Okotoks, AB T1S 0K1For SaleMLS ID #A2331479, Mike Ouellette, Associate, Re/Max Realty Professionals. courtesy of Pillar9 System
- C$700,0005 bd4 ba2k sqft158 SW Westland St, Okotoks, AB T1S 0B3For Sale
 MLS ID #A2320180, Jonathan Popowich, Associate Broker, Exp Realty. courtesy of Pillar9 System
 - C$749,9004 bd4 ba1.9k sqft763 Cimarron Close, Okotoks, AB T1S 1X3For Sale
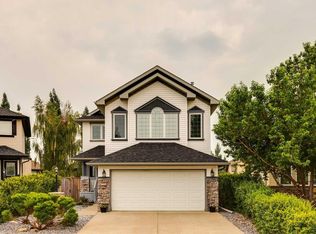 Century 21 Canada
 - C$659,9004 bd4 ba1.9k sqft379 N Cimarron Blvd, Okotoks, AB T1S 2L8For SaleMLS ID #A2332833, Matt Burnham, Associate, Real Broker. courtesy of Pillar9 System
- C$749,9004 bd4 ba1.9k sqft763 W Cimarron Close, Okotoks, AB T1S 1X3For SaleMLS ID #A2331815, Drew Flemmer, Associate, Century 21 Masters. courtesy of Pillar9 System
- C$700,0003 bd3 ba2k sqft101 Drake Landing Vw, Okotoks, AB T1S 0A1For SaleCentury 21 Canada
- C$725,0003 bd4 ba2k sqft131 W Westmount Hl, Okotoks, AB T1S 0E1For SaleMLS ID #A2324285, Thomas Calvert, Associate, Re/Max Landan Real Estate. courtesy of Pillar9 System
- C$635,0005 bd4 ba1.6k sqft48 Westridge Dr, Okotoks, AB T1S 1T2For SaleCentury 21 Canada
- C$635,0005 bd4 ba1.6k sqft48 SW Westridge Dr, Okotoks, AB T1S 1T2For SaleMLS ID #A2309277, Drew Flemmer, Associate, Century 21 Masters. courtesy of Pillar9 System
- C$700,0003 bd3 ba2k sqft101 W Drake Landing Vw, Okotoks, AB T1S 0A1For SaleMLS ID #A2331096, Drew Flemmer, Associate, Century 21 Masters. courtesy of Pillar9 System
- C$649,9004 bd4 ba1.9k sqft43 NE Westridge Dr, Okotoks, AB T1S 1N3For SaleMLS ID #A2314395, Amy Bates, Associate, Re/Max Complete Realty. courtesy of Pillar9 System
- C$660,0003 bd3 ba2k sqft38 S Westmount Way, Okotoks, AB T1S 0E1For SaleMLS ID #A2310440, Jilene Boyd, Associate, Remax Innovations. courtesy of Pillar9 System
- C$739,9002 bd3 ba1.3k sqft195 E Cimarron Dr, Okotoks, AB T1S 0A7For SaleMLS ID #A2330628, Craig Morasch, Associate, Maxwell Canyon Creek. courtesy of Pillar9 System
- C$675,0003 bd3 ba2.2k sqft71 W Westmount Cir, Okotoks, AB T1S 0B7For SaleMLS ID #A2326605, Derek Chevrefils, Associate, 2% Realty. courtesy of Pillar9 System
- C$849,0005 bd4 ba2.2k sqft9 Sheep River Heath Riv, Okotoks, AB T1S 1T7For SaleMLS ID #A2331715, Evan Perry, Associate, Century 21 Foothills Real Estate. courtesy of Pillar9 System
- C$639,9995 bd3 ba1.9k sqft303 E Woodside Pl, Okotoks, AB T1S 1L9For SaleMLS ID #A2329310, Mylene Briggs, Associate, Cir Realty. courtesy of Pillar9 System
- C$699,9674 bd3 ba1.1k sqft49 Lock Cres, Okotoks, AB T1S 1E8For SaleCentury 21 Canada
- C$619,9004 bd4 ba2k sqft47 W Westmount Rd, Okotoks, AB T1S 2J3For SaleMLS ID #A2310716, Laura Kitchen, Associate, Re/Max Landan Real Estate. courtesy of Pillar9 System
- C$699,9674 bd3 ba1.1k sqft49 N Lock Cres, Okotoks, AB T1S 1E8For SaleMLS ID #A2313442, Laura-Jane Shouldice, Associate, Cir Realty. courtesy of Pillar9 System
