Located in a quiet closed loop beside Cimarron Park, this fully developed walkout home is walking distance to schools, playgrounds, and bike paths along the Sheep River Valley. The open concept main floor has solid hardwood flooring, a spacious living room with fireplace, and an open kitchen featuring 2 tone custom cabinetry. The kitchen has a generous amount counter space thanks to a large island with a raised eating bar. It also features a corner pantry and stainless steel appliances, including a new induction oven. The dining area has high ceilings that fills the room with natural light, plus it opens onto the rear deck overlooking the backyard which features a terraced rain garden, shed, and mature trees for privacy. Upstairs, in addition to brand new carpets, you'll find three bedrooms, including a spacious primary bedroom with a walk-in closet and an updated 3-piece ensuite that features a huge, tiled shower with dual shower heads. The large bonus room has vaulted ceilings, a gas fireplace and west facing windows with mountain views. The finished walkout basement adds valuable living space with large windows, a bright recreation room and plenty of storage. Additional features include central air conditioning installed 2 years ago, a roof replaced in 2017, an attached double garage, and beautifully landscaped front and back yards.
For sale
Price cut: C$14.9K (9/2)
C$715,000
763 Cimarron Close, Okotoks, AB T1S 1X3
4beds
1,903sqft
Single Family Residence
Built in 2002
4,791 Square Feet Lot
$-- Zestimate®
C$376/sqft
C$-- HOA
What's special
Quiet closed loopSolid hardwood flooringCorner pantryStainless appliancesTerraced rain gardenPlenty of storageCentral air conditioning
- 61 days
- 27
- 2
Zillow last checked:
Listed by:
Drew Flemmer,
Century 21 Canada
Source: Century 21 Canada,MLS®#: A2331815
Facts & features
Interior
Bedrooms & bathrooms
- Bedrooms: 4
- Bathrooms: 4
- Full bathrooms: 2
- 1/2 bathrooms: 2
Heating
- Has Heating (Unspecified Type)
Cooling
- Has cooling: Yes
Features
- Basement: yes
- Has fireplace: Yes
Interior area
- Total structure area: 1,903
- Total interior livable area: 1,903 sqft
Property
Parking
- Parking features: DOUBLE GARAGE ATTACHED
- Has garage: Yes
Lot
- Size: 4,791 Square Feet
Construction
Type & style
- Home type: SingleFamily
- Property subtype: Single Family Residence
Condition
- Year built: 2002
Community & HOA
Location
- Region: Okotoks
Financial & listing details
- Price per square foot: C$376/sqft
- Date on market: 7/25/2026
- Lease term: Contact For Details
Price history
| Date | Event | Price |
|---|---|---|
| 9/2/2026 | Price change | C$715,000-2%C$376/sqft |
Source:  Century 21 Canada #A2331815 Report a problem Century 21 Canada #A2331815 Report a problem | ||
| 8/27/2026 | Price change | C$729,900-2.7%C$384/sqft |
Source: Century 21 Canada #A2331815 Report a problem | ||
| 7/25/2026 | Listed for sale | C$749,900C$394/sqft |
Source: Century 21 Canada #A2331815 Report a problem | ||
Public tax history
Tax history is unavailable.
Climate risks
Neighborhood: T1S
Nearby schools
GreatSchools rating
No schools nearby
We couldn't find any schools near this home.


Similar homes
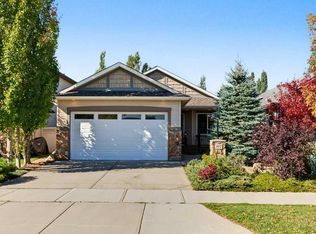
- C$715,0004 bd4 ba1.9k sqft763 W Cimarron Close, Okotoks, AB T1S 1X3For Sale
 MLS ID #A2331815, Drew Flemmer, Associate, Century 21 Masters. courtesy of Pillar9 System
 - C$699,0004 bd4 ba1.8k sqft106 Crystal Shores Mnr, Okotoks, AB T1S 2H6For Sale
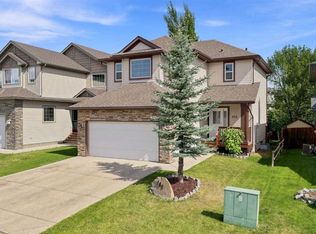 MLS ID #A2341200, Candace Stanick, Associate, Cir Realty. courtesy of Pillar9 System
 - C$765,0004 bd4 ba2.3k sqft18 W Drake Landing Cres, Okotoks, AB T1S 0C1For Sale
 MLS ID #A2341588, Dena Truscott, Associate, Real Broker. courtesy of Pillar9 System
 - C$849,9005 bd4 ba2.3k sqft13 W Cimarron Springs Ct, Okotoks, AB T1S 0M1For Sale
 MLS ID #A2345007, Becky Allen, Associate, Sutton Group - Lethbridge. courtesy of Pillar9 System
