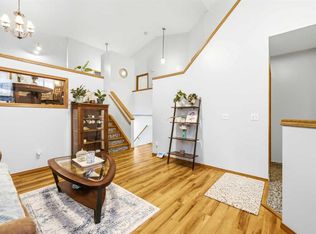
OPEN HOUSE NOV 14TH-17TH! UPDATED BUNGALOW BACKING ONTO A PARK AND PLAYGROUND in Cimarron. This 5-bedroom, 3-full-bath home has a HEATED AND PAINTED DOUBLE ATTACHED GARAGE and is move-in ready for the next family. The hard work is done: FRESH PAINT throughout, BRAND NEW QUARTZ COUNTERTOPS, ALL NEW APPLIANCES including a GAS STOVE, NEWER SHINGLES, steam-cleaned carpets and pressure-washed windows. Step inside to a bright, open living and dining area with VAULTED CEILINGS, large windows and HARDWOOD FLOORING, built for family dinners and easy entertaining. The main floor has 3 bedrooms, including a primary retreat with a 4-piece ensuite. The fully finished basement has a COMPLETELY NEW IN-FLOOR HEATING UNIT, so it stays warm all winter. Down there you’ll also find 2 more bedrooms, a full bath and a large rec room with a fireplace and BUILT-IN SPEAKERS. It’s ready for movie nights, game days, teens or guests. CENTRAL A/C is in place for the summer. Out back, the kids head straight to the playground while you watch from the yard. There are no neighbours behind you, just green space. The home sits on a quiet circle close to Dr. Morris Gibson School, the Sheep River pathway system, shopping and everything Okotoks has to offer, with an easy commute to Calgary. Book your showing before this one’s gone.
For sale
C$630,000
447 W Cimarron Cir, Okotoks, AB T1S 1S1
5beds
1,284sqft
Single Family Residence
Built in 1997
4,791 Square Feet Lot
$-- Zestimate®
C$491/sqft
C$-- HOA
What's special
Updated bungalowFresh paint throughoutBrand new quartz countertopsNewer shinglesSteam-cleaned carpetsPressure-washed windowsVaulted ceilings
- 1 day
- 14
- 0
Zillow last checked:
Listing updated:
Listed by:
Rose Calvelo, Associate,
Exp Realty,
Joyce Huang, Associate,
Exp Realty
Source: courtesy of Pillar9 System,MLS®#: A2357189 Originating MLS®#: Calgary
Facts & features
Interior
Bedrooms & bathrooms
- Bedrooms: 5
- Bathrooms: 3
- Full bathrooms: 3
Bedroom
- Level: Main
- Dimensions: 9`5" x 11`11"
Bedroom
- Level: Main
- Dimensions: 12`7" x 11`6"
Other
- Level: Main
- Dimensions: 12`10" x 17`9"
Bedroom
- Level: Basement
- Dimensions: 10`1" x 12`8"
Bedroom
- Level: Basement
- Dimensions: 9`0" x 12`8"
Other
- Level: Main
- Dimensions: 9`3" x 6`11"
Other
- Level: Basement
- Dimensions: 8`2" x 4`11"
Other
- Level: Main
- Dimensions: 5`8" x 9`10"
Dining room
- Level: Main
- Dimensions: 10`2" x 11`8"
Foyer
- Level: Main
- Dimensions: 10`1" x 5`11"
Other
- Level: Basement
- Dimensions: 12`5" x 16`9"
Game room
- Level: Basement
- Dimensions: 17`10" x 27`9"
Kitchen
- Level: Main
- Dimensions: 11`5" x 12`4"
Living room
- Level: Main
- Dimensions: 15`8" x 16`2"
Heating
- Forced Air, Natural Gas
Cooling
- Central Air
Appliances
- Included: Dishwasher, Dryer, Freezer, Garage Control(s), Gas Stove, Refrigerator, Washer, Water Softener
- Laundry: In Basement, Lower Level
Features
- Central Vacuum, High Ceilings, Kitchen Island, Open Floorplan, Pantry, Quartz Counters, Vaulted Ceiling(s), Walk-In Closet(s), Wired for Sound
- Flooring: Carpet, Hardwood
- Windows: Window Coverings
- Basement: Full
- Number of fireplaces: 2
- Fireplace features: Basement, Gas, Living Room
Interior area
- Total interior livable area: 1,284 sqft
- Finished area below ground: 1,169
Video & virtual tour
Property
Parking
- Total spaces: 4
- Parking features: Double Garage Attached, Driveway, Heated Garage, Insulated
- Attached garage spaces: 2
- Has uncovered spaces: Yes
Features
- Levels: One
- Stories: 1
- Patio & porch: Deck
- Exterior features: Storage
- Fencing: Fenced
- Frontage length: 13.52M 44`4"
Lot
- Size: 4,791 Square Feet
- Features: Backs on to Park/Green Space, Rectangular Lot
Details
- Parcel number: 112426923
- Zoning: TN
Construction
Type & style
- Home type: SingleFamily
- Architectural style: Bungalow
- Property subtype: Single Family Residence
Materials
- Vinyl Siding, Wood Frame
- Foundation: Concrete Perimeter
- Roof: Asphalt Shingle
Condition
- New construction: No
- Year built: 1997
Community & HOA
Community
- Features: Park, Playground, Sidewalks, Street Lights
- Subdivision: Cimarron
HOA
- Has HOA: No
Location
- Region: Okotoks
Financial & listing details
- Price per square foot: C$491/sqft
- Date on market: 11/11/2026
- Inclusions: AC Unit
Price history
Price history is unavailable.
Public tax history
Tax history is unavailable.
Climate risks
Neighborhood: T1S
Nearby schools
GreatSchools rating
No schools nearby
We couldn't find any schools near this home.

Similar homes
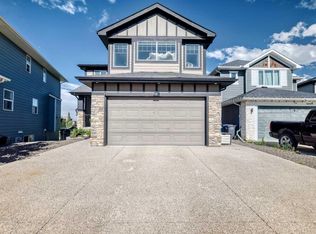
- C$625,0004 bd3 ba1.3k sqft48 S Cimarron Hl, Okotoks, AB T1S 1M9For Sale
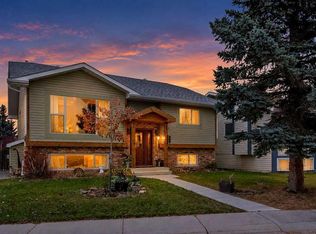 MLS ID #A2355157, Alison Marshall, Associate, Remax Innovations. courtesy of Pillar9 System
- C$459,0005 bd3 ba1.7k sqft58 SW Cimarron Meadows Rd, Okotoks, AB T1S 1T6For Sale
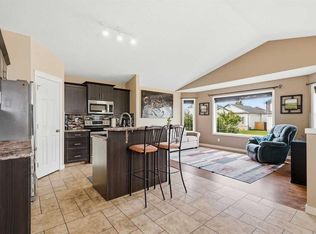 MLS ID #A2357210, Paul Brennand, Associate, Cir Realty. courtesy of Pillar9 System
- C$609,9004 bd4 ba1.4k sqft64 SW Cimarron Trl, Okotoks, AB T1S 2E6For Sale
 MLS ID #A2356353, Rolisa Rosero-Mencedor, Associate, Diamond Realty & Associates Ltd. courtesy of Pillar9 System
- C$595,0003 bd3 ba1.4k sqft41 E Cimarron Meadows Close, Okotoks, AB T1S 1T5For Sale
 MLS ID #A2355088, Johnnie Sermeno, Associate, Re/Max Real Estate (Mountain View). courtesy of Pillar9 System
