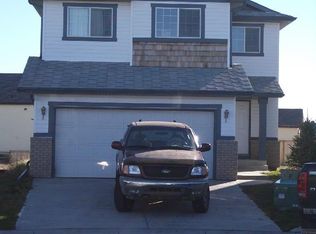
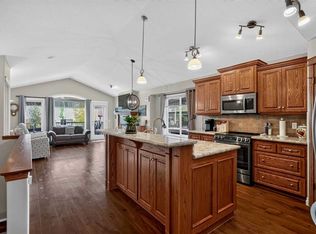
** Please click on "Videos" for tour ** Immediate possession on this Cimarron Meadows bi-level with SOUTH facing back yard and SIX bedrooms! Amazing features include: over 2100 sf ft developed, 6 bedrooms, 3 full bathrooms, kitty corner/across the street to Hayes Park, sunny south facing back yard, large side deck with composite decking, oversized/insulated/heated 26' x 24' garage with plywood walls and built-in storage racks, extra parking beside garage & in front, newer LVP (2025), vaulted ceiling, newer fridge (2026), newer roof (2018), central air conditioning, electric fireplace, granite counters, brand new carpet in basement bedroom and much more! Location is a home run - cul-de-sac, tot lot across the street, all schools and amenities close by and very easy access to all major routes! Clean, vacant and ready for new owners to put their cosmetic stamp on it!
For sale
C$549,900
3 Cimarron Meadows Cres, Okotoks, AB T1S 1S9
6beds
1,144sqft
Single Family Residence
Built in 2004
4,356 Square Feet Lot
$-- Zestimate®
C$481/sqft
C$-- HOA
What's special
Six bedroomsVaulted ceilingCentral air conditioningElectric fireplaceGranite counters
- 2 days
- 17
- 3
Zillow last checked:
Listing updated:
Listed by:
Michael Niemans, Associate,
Re/Max Landan Real Estate
Source: courtesy of Pillar9 System,MLS®#: A2352446 Originating MLS®#: Calgary
Facts & features
Interior
Bedrooms & bathrooms
- Bedrooms: 6
- Bathrooms: 3
- Full bathrooms: 3
Other
- Level: Main
- Dimensions: 12`3" x 11`6"
Bedroom
- Level: Main
- Dimensions: 10`0" x 9`8"
Bedroom
- Level: Main
- Dimensions: 10`0" x 8`11"
Bedroom
- Level: Basement
- Dimensions: 12`5" x 9`9"
Bedroom
- Level: Basement
- Dimensions: 12`5" x 11`4"
Bedroom
- Level: Basement
- Dimensions: 12`11" x 11`3"
Other
- Level: Main
- Dimensions: 7`11" x 5`8"
Other
- Level: Basement
- Dimensions: 7`7" x 5`0"
Other
- Level: Main
- Dimensions: 11`9" x 4`11"
Dining room
- Level: Main
- Dimensions: 10`3" x 9`1"
Family room
- Level: Basement
- Dimensions: 17`10" x 15`10"
Kitchen
- Level: Main
- Dimensions: 10`11" x 10`0"
Laundry
- Level: Basement
- Dimensions: 7`11" x 7`7"
Living room
- Level: Main
- Dimensions: 11`11" x 11`11"
Heating
- Forced Air, Natural Gas
Cooling
- Central Air
Appliances
- Included: Dishwasher, Dryer, Electric Stove, Garage Control(s), Range Hood, Refrigerator, Washer
- Laundry: In Basement, Laundry Room
Features
- Granite Counters, Open Floorplan, Vaulted Ceiling(s)
- Flooring: Carpet, Ceramic Tile, Laminate
- Windows: Window Coverings
- Basement: Full
- Number of fireplaces: 1
- Fireplace features: Electric
Interior area
- Total interior livable area: 1,144 sqft
- Finished area above ground: 1,144
- Finished area below ground: 1,005
Video & virtual tour
Property
Parking
- Total spaces: 2
- Parking features: Additional Parking, Alley Access, Double Garage Detached, Insulated, Oversized, See Remarks
- Garage spaces: 2
Features
- Levels: Bi-Level
- Stories: 1
- Patio & porch: Deck
- Exterior features: Rain Gutters
- Fencing: Fenced
- Frontage length: 12.19M 40`0"
Lot
- Size: 4,356 Square Feet
- Dimensions: 40 x 108.5
- Features: Cul-De-Sac, Landscaped, Level, Low Maintenance Landscape, Rectangular Lot
Details
- Parcel number: 112447646
- Zoning: TN
Construction
Type & style
- Home type: SingleFamily
- Property subtype: Single Family Residence
Materials
- Stone, Vinyl Siding, Wood Frame, Wood Siding
- Foundation: Concrete Perimeter
- Roof: Asphalt Shingle
Condition
- New construction: No
- Year built: 2004
Community & HOA
Community
- Features: Park, Playground, Sidewalks, Street Lights
- Subdivision: Cimarron Meadows
HOA
- Has HOA: No
Location
- Region: Okotoks
Financial & listing details
- Price per square foot: C$481/sqft
- Date on market: 10/20/2026
- Inclusions: Water Softener (as is), TV Mount in Basement.
Price history
Price history is unavailable.
Public tax history
Tax history is unavailable.
Climate risks
Neighborhood: T1S
Nearby schools
GreatSchools rating
No schools nearby
We couldn't find any schools near this home.
- C$--3 bd2 ba1.7k sqft9 Cimarron Meadows Bay, Okotoks, AB T1S1T4Off Market
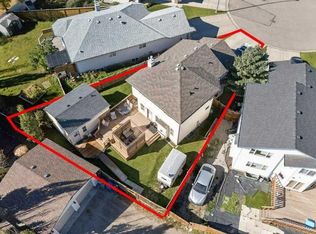
- C$635,0004 bd4 ba1.4k sqft11 Cimarron Meadows Close, Okotoks, AB T1S1T5For Sale
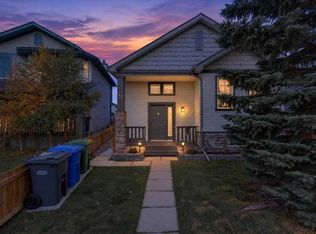
- C$469,0005 bd3 ba1.7k sqft58 SW Cimarron Meadows Rd, Okotoks, AB T1S1T6For Sale

- C$599,9975 bd4 ba1.1k sqft43 S Cimarron Meadows Bay, Okotoks, AB T1S1T3For Sale
Similar homes
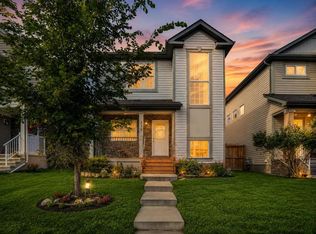
- C$550,0004 bd4 ba1.5k sqft330 E Cimarron Vista Way, Okotoks, AB T1S 0J6For Sale
 MLS ID #A2353494, Satinder Minhas, Associate, Real Estate Professionals Inc.. courtesy of Pillar9 System
- C$599,9975 bd4 ba1.1k sqft43 S Cimarron Meadows Bay, Okotoks, AB T1S 1T3For SaleMLS ID #A2351123, Amber Storozynsky, Associate, Real Broker. courtesy of Pillar9 System
- C$539,0003 bd3 ba1.5k sqft24 W Cimarron Meadows Rd, Okotoks, AB T1S 1T1For Sale
 MLS ID #A2352622, Virgil Green, Associate, Royal Lepage Solutions. courtesy of Pillar9 System
- C$650,0004 bd3 ba1.3k sqft226 W Cimarron Dr, Okotoks, AB T1S 0A8For Sale
 MLS ID #A2353228, Justin Havre, Associate, Exp Realty. courtesy of Pillar9 System
