Perfect fully finished home in the heart of Cimarron. Nestled on a quiet street this 4 bedroom , 3.5 bathroom, AIR-CONDITIONED home has so much to offer. With over 2200 sq feet of living space, this floorplan will easily suit your needs. The front office provides space to work from home or a small home based business. The kitchen, dining, and living space are combined in an open floorplan that is perfect for entertaining. The kitchen boasts stainless steel appliances, loads of cupboards and counter space, and a convenient corner pantry. The dining room has enough space for large families to gather, and includes additional storage cabinets. Settle into the cozy living room and enjoy endless conversations while enjoying the ambiance of the gas fireplace. The large deck off the dining room gives a place to enjoy the outdoors and watch the kids and pets play in the yard. The upper level has 3 spacious bedrooms. The primary suite is large enough for king sized furniture plus offer a beautiful ensuite and walk in closet. The 2 additional bedrooms are joined with a jack and jill ensuite bathroom. The lower level offers a large living space, a kitchenette, a 4th bedroom, another 4 piece bathroom, laundry, and storage. Additional parking in the back offer a place for trailer, RV's , or simply a place to park off the street. All you have to do is move in and enjoy. Close to schools, shopping, paths , parks, and playgrounds. NEW SHINGLES 2023
For sale
C$535,000
50 W Cimarron Grove Way, Okotoks, AB T1S 2L9
4beds
1,573sqft
Single Family Residence
Built in 2006
3,049 Square Feet Lot
$-- Zestimate®
C$340/sqft
C$-- HOA
What's special
Air-conditioned homeConvenient corner pantryGas fireplace
- 9 days
- 12
- 0
Zillow last checked:
Listing updated:
Listed by:
Alison Marshall, Associate,
Remax Innovations
Source: courtesy of Pillar9 System,MLS®#: A2350035 Originating MLS®#: Calgary
Originating MLS®#: CalgaryFacts & features
Interior
Bedrooms & bathrooms
- Bedrooms: 4
- Bathrooms: 3
- Full bathrooms: 2
- 1/2 bathrooms: 1
Other
- Level: Second
- Dimensions: 11`5" x 12`6"
Bedroom
- Level: Second
- Dimensions: 9`1" x 11`0"
Bedroom
- Level: Second
- Dimensions: 9`8" x 10`10"
Bedroom
- Level: Lower
- Dimensions: 9`1" x 10`1"
Other
- Level: Main
- Dimensions: 0`0" x 0`0"
Other
- Level: Second
- Dimensions: 0`0" x 0`0"
Other
- Level: Second
- Dimensions: 0`0" x 0`0"
Dining room
- Level: Main
- Dimensions: 10`3" x 12`4"
Other
- Level: Main
- Dimensions: 4`8" x 8`3"
Family room
- Level: Lower
- Dimensions: 11`7" x 14`6"
Kitchen
- Level: Main
- Dimensions: 8`2" x 13`2"
Other
- Level: Lower
- Dimensions: 6`4" x 9`1"
Living room
- Level: Main
- Dimensions: 10`9" x 15`2"
Office
- Level: Main
- Dimensions: 8`1" x 11`8"
Heating
- Forced Air
Cooling
- Central Air
Appliances
- Included: Dishwasher, Dryer, Electric Stove, Microwave, Range Hood, Refrigerator, Washer
- Laundry: Lower Level
Features
- Built-in Features, No Animal Home, No Smoking Home
- Flooring: Carpet, Hardwood
- Windows: Vinyl Windows, Window Coverings
- Basement: Full
- Number of fireplaces: 1
- Fireplace features: Gas
Interior area
- Total interior livable area: 1,573 sqft
- Finished area above ground: 1,574
- Finished area below ground: 776
Property
Parking
- Total spaces: 4
- Parking features: Off Street, Parking Pad, RV Access/Parking
- Has uncovered spaces: Yes
Features
- Levels: Two,2 Storey
- Stories: 1
- Patio & porch: Deck, Front Porch
- Exterior features: Private Yard
- Fencing: Fenced
- Frontage length: 9.18M 30`1"
Lot
- Size: 3,049 Square Feet
- Features: Back Lane, Back Yard, Landscaped, Lawn, Rectangular Lot, Street Lighting
Details
- Parcel number: 112690379
- Zoning: TN
Construction
Type & style
- Home type: SingleFamily
- Property subtype: Single Family Residence
Materials
- Vinyl Siding, Wood Frame
- Foundation: Concrete Perimeter
- Roof: Asphalt Shingle
Condition
- New construction: No
- Year built: 2006
Community & HOA
Community
- Features: Park, Playground, Sidewalks, Street Lights
- Subdivision: Cimarron Grove
HOA
- Has HOA: No
Location
- Region: Okotoks
Financial & listing details
- Price per square foot: C$340/sqft
- Date on market: 10/3/2026
- Inclusions: lower level fridge
Price history
Price history is unavailable.
Public tax history
Tax history is unavailable.
Climate risks
Neighborhood: T1S
Nearby schools
GreatSchools rating
No schools nearby
We couldn't find any schools near this home.


Similar homes
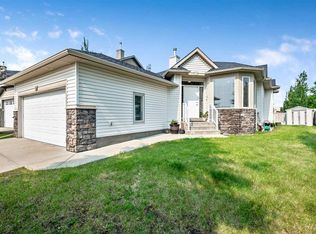
- C$510,0002 bd3 ba1.3k sqft159 W Cimarron Grove Cres, Okotoks, AB T1S 2E3For Sale
 MLS ID #A2339070, Stephanie Patterson, Associate, Cir Realty. courtesy of Pillar9 System
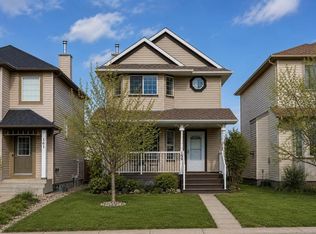
 - C$498,9003 bd2 ba883 sqft118 E Cimarron Grove Cres, Okotoks, AB T1S 2E2For Sale
 MLS ID #A2341276, Derek Chevrefils, Associate, 2% Realty. courtesy of Pillar9 System
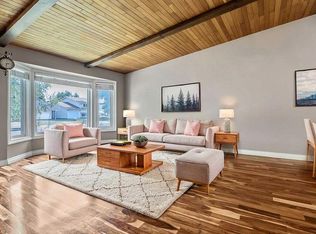
 - C$700,0004 bd3 ba1.3k sqft226 W Cimarron Dr, Okotoks, AB T1S 0A8For Sale
 MLS ID #A2348164, Justin Havre, Associate, Exp Realty. courtesy of Pillar9 System
 - C$555,0004 bd2 ba1.1k sqft163 E Woodburn Cres, Okotoks, AB T1S 1L4For Sale
 MLS ID #A2333763, Alison Marshall, Associate, Remax Innovations. courtesy of Pillar9 System
