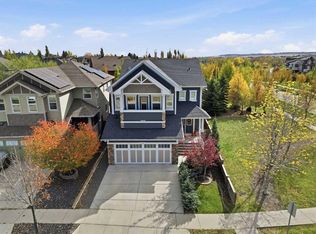
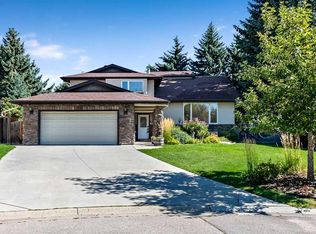
Discover an exceptional opportunity within Mountainview, Okotoks, presented by this beautifully crafted 2-storey detached house offering 2060 square feet above grade and an expansive 800 square feet below grade, with rough-in for future bath, providing versatile living space for your family. With three bedrooms on the upper level, including a lavish master suite featuring both a five-piece ensuite with dual sinks, large soaker tub & oversized shower, and huge walk-in closet, this home is designed for comfort and style. Both additional bedrooms are good sizes and there is a wonderful bonus room separating the primary bedroom from the others. One bedroom has a small chalkboard accent wall and led lights. The full bathroom is large and very functional. The upstairs laundry room is amazing, almost making laundry fun! Samsung SmartThings Washer & Dryer were purchased in 2024. Completing this room is a custom made wood counter for folding laundry. There are also two extra closets on the upper level to hold linen and games, etc. The main level includes an inviting kitchen island which anchors the open kitchen, complemented by granite countertops, and ample space for everyday meals. Eating area is large, bright and has access to the back deck. The living room is warm, has huge windows and is the very first sight you see when entering through the front door where there is lots of space and a large closet. Imagine relaxing evenings within the living room, warmed by the gas fireplace, while enjoying natural light streaming through the windows. Completing the main level is a great mud room (entry from the garage) for all those shoes/boots and jackets, plus a half bath. The backyard is landscaped and includes a large deck (14'3"x15'1"), an area for a fire pit (current use) or a trampoline, pool (past uses), or whatever you desire. There is also a dog run beside the home. Hardwood flooring flows throughout the main level, alongside ceramic tile accents, while carpet adds warmth to the bedrooms above. Enjoy year-round comfort thanks to central air conditioning. A double attached garage offers secure parking, complete with a workbench & wooden shelving, while the unfinished basement provides endless possibilities for future customization. Conveniently situated near golf courses, parks, playgrounds, shopping, and walking/bike paths, this home provides both serenity and accessibility within Okotoks’ vibrant community. The new Good Shepherd School is currently being built in D'Arcy which borders this area. School buses pick up at the traffic circle for other applicable schools. This is a great location with everything you could desire. Come view today!
For sale
C$695,000
118 NE Mist Mountain Rise, Okotoks, AB T1S 5P6
3beds
2,060sqft
Single Family Residence
Built in 2016
4,356 Square Feet Lot
$-- Zestimate®
C$337/sqft
C$-- HOA
What's special
Lavish master suiteHuge walk-in closetWonderful bonus roomInviting kitchen islandGranite countertopsGas fireplaceCeramic tile accents
- 6 days
- 25
- 1
Zillow last checked:
Listing updated:
Listed by:
Wendy Langton, Associate Broker,
Remax Innovations
Source: courtesy of Pillar9 System,MLS®#: A2350383 Originating MLS®#: Calgary
Originating MLS®#: CalgaryFacts & features
Interior
Bedrooms & bathrooms
- Bedrooms: 3
- Bathrooms: 3
- Full bathrooms: 2
- 1/2 bathrooms: 1
Other
- Level: Second
- Dimensions: 16`8" x 11`10"
Bedroom
- Level: Second
- Dimensions: 12`5" x 10`0"
Bedroom
- Level: Second
- Dimensions: 13`0" x 9`7"
Other
- Level: Main
- Dimensions: 7`0" x 3`0"
Other
- Level: Second
- Dimensions: 10`0" x 6`0"
Other
- Level: Second
- Dimensions: 12`8" x 9`10"
Bonus room
- Level: Second
- Dimensions: 14`5" x 13`1"
Breakfast nook
- Level: Main
- Dimensions: 12`9" x 8`3"
Other
- Level: Main
- Dimensions: 10`0" x 6`0"
Kitchen
- Level: Main
- Dimensions: 12`8" x 11`0"
Laundry
- Level: Second
- Dimensions: 8`1" x 6`0"
Living room
- Level: Main
- Dimensions: 14`3" x 13`5"
Heating
- Fireplace(s), Forced Air
Cooling
- Central Air
Appliances
- Included: Dishwasher, Dryer, Electric Stove, Garage Control(s), Microwave Hood Fan, Refrigerator, Washer
- Laundry: Laundry Room, Upper Level
Features
- Bathroom Rough-in, Breakfast Bar, Ceiling Fan(s), Double Vanity, Granite Counters, Kitchen Island, Soaking Tub, Walk-In Closet(s)
- Flooring: Carpet, Ceramic Tile, Hardwood, Linoleum
- Windows: Vinyl Windows, Window Coverings
- Basement: Full
- Number of fireplaces: 1
- Fireplace features: Gas, Living Room, Mantle, Stone
Interior area
- Total interior livable area: 2,060 sqft
- Finished area above ground: 2,060
- Finished area below ground: 800
Property
Parking
- Total spaces: 4
- Parking features: Double Garage Attached, Insulated
- Attached garage spaces: 2
Features
- Levels: Two,2 Storey
- Stories: 1
- Patio & porch: Deck, Front Porch
- Exterior features: BBQ gas line, Dog Run, Fire Pit, Rain Barrel/Cistern(s), Rain Gutters
- Fencing: Fenced,None
- Frontage length: 10.78M 35`4"
Lot
- Size: 4,356 Square Feet
- Features: Back Yard, Front Yard, Landscaped, Level, Standard Shaped Lot
Details
- Parcel number: 112548669
- Zoning: TN
Construction
Type & style
- Home type: SingleFamily
- Property subtype: Single Family Residence
Materials
- Stone, Vinyl Siding, Wood Frame
- Foundation: Concrete Perimeter
- Roof: Asphalt
Condition
- New construction: No
- Year built: 2016
Community & HOA
Community
- Features: Golf, Park, Playground, Sidewalks, Street Lights
- Subdivision: Mountainview
HOA
- Has HOA: No
Location
- Region: Okotoks
Financial & listing details
- Price per square foot: C$337/sqft
- Date on market: 10/6/2026
- Inclusions: Armoire in Primary Bedroom, All Attached Shelves throughout the Home, 4 TV Mounts, Wood Shelving in Garage
Price history
Price history is unavailable.
Public tax history
Tax history is unavailable.
Climate risks
Neighborhood: T1S
Nearby schools
GreatSchools rating
No schools nearby
We couldn't find any schools near this home.

Similar homes
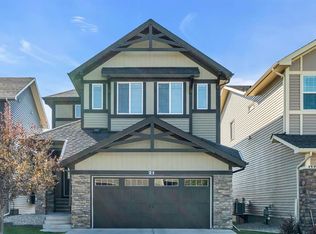
- C$715,0003 bd3 ba2.4k sqft93 W Cimarron Vista Cir, Okotoks, AB T1S 0H8For Sale
 MLS ID #A2348486, Virgil Green, Associate, Royal Lepage Solutions. courtesy of Pillar9 System
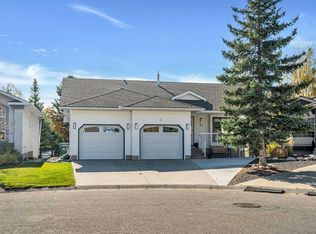
 - C$730,0003 bd3 ba2.2k sqft29 E Drake Landing Loop, Okotoks, AB T1S 0H1For Sale
 MLS ID #A2311520, Linda Brunner, Associate Broker, Greater Calgary Real Estate. courtesy of Pillar9 System
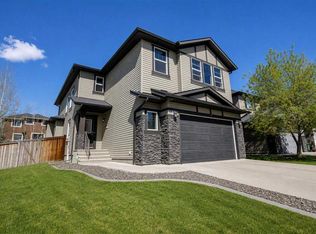
 - C$535,0004 bd3 ba1.5k sqft50 W Cimarron Grove Way, Okotoks, AB T1S 2L9For Sale
 MLS ID #A2350035, Alison Marshall, Associate, Remax Innovations. courtesy of Pillar9 System
 - C$847,0004 bd4 ba1.9k sqft502 W Suntree Pl, Okotoks, AB T1S 1B9For Sale
 MLS ID #A2333454, Andrea Wilton-Clark, Associate, Cir Realty. courtesy of Pillar9 System
