Situated on historic Elma Street, this unique property offers exceptional potential for both residential living and business use, thanks to its desirable zoning and prime location. Nestled on one of Okotoks' most charming, tree-lined streets, you'll enjoy the character and charm of the town's historic district while being just steps from shopping, boutique stores, walking paths, and the river. Most recently operated as a pre-kindergarten school, the home presents an excellent opportunity for a home-based business, professional office, or conversion back to a comfortable family residence. Two spacious rooms, previously used as bedrooms, can easily be returned to their original purpose, while the bright, open-concept layout creates a welcoming and versatile living space. Recent updates include newer windows, shingles (approximately 2 years old), a high-efficiency furnace (approximately 5 years old), and exterior paint and maintenance, providing peace of mind for the next owner. The oversized double detached garage is wired and offers plenty of space for parking, storage, or a workshop. Backing onto an environmental reserve, the property enjoys exceptional privacy and a beautiful natural setting. Whether you're looking to establish a business, invest, or create your dream home in one of Okotoks' most picturesque neighbourhoods, this is a rare opportunity in an outstanding location. Call for a private viewing today.
For sale
C$562,500
106 S Elma St W, Okotoks, AB T1S 1J9
2beds
976sqft
Single Family Residence
Built in 1920
5,662 Square Feet Lot
$-- Zestimate®
C$576/sqft
C$-- HOA
What's special
Two spacious roomsBright open-concept layoutNewer windowsExterior paint and maintenanceOversized double detached garageExceptional privacyBeautiful natural setting
- 13 hours |
- 10 |
- 2 |
Zillow last checked:
Listing updated:
Listed by:
Debbie Laliberte, Associate Broker,
Cir Realty
Source: courtesy of Pillar9 System,MLS®#: A2333876 Originating MLS®#: Calgary
Originating MLS®#: CalgaryFacts & features
Interior
Bedrooms & bathrooms
- Bedrooms: 2
- Bathrooms: 2
- Full bathrooms: 2
Bedroom
- Level: Main
- Dimensions: 10`0" x 11`10"
Bedroom
- Level: Main
- Dimensions: 13`3" x 11`8"
Other
- Level: Main
- Dimensions: 0`0" x 0`0"
Other
- Level: Lower
- Dimensions: 0`0" x 0`0"
Dining room
- Level: Main
- Dimensions: 8`8" x 9`9"
Game room
- Level: Lower
- Dimensions: 19`9" x 11`6"
Kitchen
- Level: Main
- Dimensions: 11`4" x 12`7"
Laundry
- Level: Basement
- Dimensions: 5`5" x 7`5"
Living room
- Level: Main
- Dimensions: 25`5" x 19`5"
Storage
- Level: Basement
- Dimensions: 20`2" x 10`2"
Heating
- Forced Air, Natural Gas
Cooling
- None
Appliances
- Included: Dryer, Garage Control(s), Refrigerator, Washer
- Laundry: In Basement
Features
- No Animal Home, No Smoking Home
- Flooring: Carpet, Laminate
- Basement: Partial
- Has fireplace: No
Interior area
- Total interior livable area: 976 sqft
- Finished area above ground: 976
- Finished area below ground: 350
Property
Parking
- Total spaces: 2
- Parking features: Double Garage Detached
- Garage spaces: 2
Features
- Levels: 4 Level Split
- Stories: 1
- Patio & porch: Front Porch
- Exterior features: Private Yard
- Fencing: Fenced
- Frontage length: 14.00M 45`11"
Lot
- Size: 5,662 Square Feet
- Features: Back Lane, Backs on to Park/Green Space, Front Yard, Rectangular Lot, See Remarks
Details
- Parcel number: 112528513
- Zoning: D
Construction
Type & style
- Home type: SingleFamily
- Property subtype: Single Family Residence
Materials
- Wood Siding
- Foundation: Concrete Perimeter
- Roof: Asphalt Shingle
Condition
- New construction: No
- Year built: 1920
Community & HOA
Community
- Features: Park, Sidewalks, Street Lights
- Subdivision: Heritage Okotoks
HOA
- Has HOA: No
Location
- Region: Okotoks
Financial & listing details
- Price per square foot: C$576/sqft
- Date on market: 7/31/2026
- Inclusions: N/A
Debbie Laliberte, Associate Broker
Debbie Laliberte, Associate Broker
(403) 510-3575
By pressing Contact Agent, you agree that the real estate professional identified above may call/text you about your search, which may involve use of automated means and pre-recorded/artificial voices. You don't need to consent as a condition of buying any property, goods, or services. Message/data rates may apply. You also agree to our Terms of Use. Zillow does not endorse any real estate professionals. We may share information about your recent and future site activity with your agent to help them understand what you're looking for in a home.
Price history
Price history is unavailable.
Public tax history
Tax history is unavailable.
Climate risks
Neighborhood: T1S
Nearby schools
GreatSchools rating
No schools nearby
We couldn't find any schools near this home.
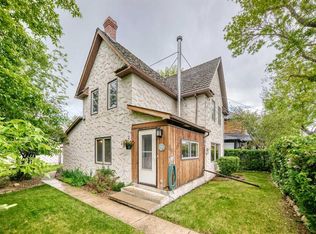
- C$499,9003 bd1 ba1.3k sqft85 N Elma St W, Okotoks, AB T1S1J9For Sale
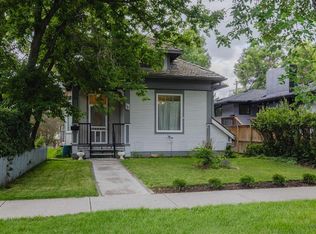
- C$649,9004 bd3 ba1.5k sqft15 N Elma St W, Okotoks, AB T1S1J7For Sale
- C$899,9004 bd4 ba1.6k sqft52 NE Sandstone Ridge Cres, Okotoks, AB T1S1P9For Sale

- C$525,0002 bd3 ba1.1k sqft101 E Sandstone Ct, Okotoks, AB T1S1R2For Sale

- C$580,0003 bd3 ba1.4k sqft43 N Willow Cres, Okotoks, AB T1S5S1For Sale
- C$529,0003 bd1 ba1.1k sqft30 S Crescent Rd E, Okotoks, AB T1S1G4For Sale
- C$699,9994 bd4 ba1.5k sqft153 W Sandstone Dr, Okotoks, AB T1S5R8For Sale
- C$850,0004 bd4 ba2.6k sqft6 S Storm Mountain Pl, Okotoks, AB T1S0L6For Sale
Similar homes
- C$575,0004 bd2 ba1.1k sqft163 E Woodburn Cres, Okotoks, AB T1S 1L4For Sale
 MLS ID #A2333763, Alison Marshall, Associate, Remax Innovations. courtesy of Pillar9 System
 - C$499,9003 bd1 ba1.3k sqft85 N Elma St W, Okotoks, AB T1S 1J9For SaleMLS ID #A2323037, Le Steele, Associate, Re/Max First. courtesy of Pillar9 System
- C$529,0003 bd1 ba1.1k sqft30 S Crescent Rd E, Okotoks, AB T1S 1G4For Sale
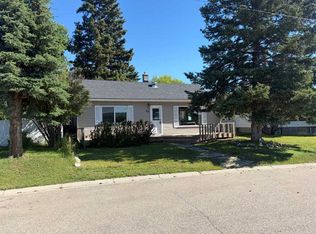 MLS ID #A2304679, Barry Harvey, Associate, Royal Lepage Solutions. courtesy of Pillar9 System
 - C$590,0004 bd3 ba1k sqft102 Thorson Cres, Okotoks, AB T1S 1C8For Sale
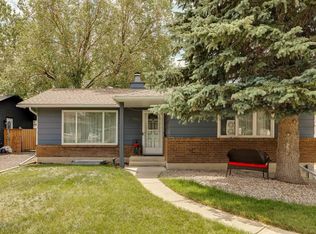 Century 21 Canada
 - C$590,0004 bd3 ba1k sqft102 N Thorson Cres, Okotoks, AB T1S 1C8For SaleMLS ID #A2329194, Drew Flemmer, Associate, Century 21 Masters. courtesy of Pillar9 System
- C$564,9003 bd3 ba1.3k sqft7 W Crystal Shores Hts, Okotoks, AB T1S 2K9For SaleMLS ID #A2331872, Karen Salmon, Associate Broker, Re/Max Complete Realty. courtesy of Pillar9 System
- C$500,0004 bd2 ba1k sqft125 S Carr Pl, Okotoks, AB T1S 1E2For SaleMLS ID #A2330637, Mitch Siemens, Associate, Exp Realty. courtesy of Pillar9 System
- C$627,5003 bd3 ba1.2k sqft159 E Woodbend Way, Okotoks, AB T1S 1M1For SaleMLS ID #A2331846, Sheryl Lauinger, Associate, Real Estate Professionals Inc.. courtesy of Pillar9 System
- C$574,9002 bd2 ba1.2k sqft129 W Cimarron Grove Cir, Okotoks, AB T1S 2M1For SaleMLS ID #A2315778, Micaela Wolf, Associate, Cir Realty. courtesy of Pillar9 System
- C$599,9003 bd2 ba902 sqft101 N South Railway St, Okotoks, AB T1S 1K6For SaleMLS ID #A2318716, Christy Dejong, Associate, Cir Realty. courtesy of Pillar9 System
- C$619,9004 bd3 ba1.1k sqft22 W Robinson Dr, Okotoks, AB T1S 1C4For SaleMLS ID #A2328510, Tim Jones, Broker, Empowered Real Estate. courtesy of Pillar9 System
- C$525,0002 bd3 ba1.1k sqft101 E Sandstone Ct, Okotoks, AB T1S 1R2For SaleMLS ID #A2321598, Drew Flemmer, Associate, Century 21 Masters. courtesy of Pillar9 System
- C$640,0003 bd2 ba1.2k sqft454 Sheep River Point, Okotoks, AB T1S 1S3For SaleMLS ID #A2319976, Al Wiebe, Associate, Exp Realty. courtesy of Pillar9 System
- C$455,0004 bd2 ba1k sqft52 W Hunters Cres, Okotoks, AB T1S 1M2For SaleMLS ID #A2310279, Wendy Langton, Associate Broker, Remax Innovations. courtesy of Pillar9 System
- C$699,9674 bd3 ba1.1k sqft49 Lock Cres, Okotoks, AB T1S 1E8For SaleCentury 21 Canada
- C$479,0003 bd1 ba1k sqft18 S Maple St, Okotoks, AB T1S 1J6For SaleMLS ID #A2310154, Cindy Pineo, Associate, Re/Max Complete Realty. courtesy of Pillar9 System
- C$699,9674 bd3 ba1.1k sqft49 N Lock Cres, Okotoks, AB T1S 1E8For SaleMLS ID #A2313442, Laura-Jane Shouldice, Associate, Cir Realty. courtesy of Pillar9 System
- C$724,9004 bd3 ba1.2k sqft267 N Cimarron Vista Ct, Okotoks, AB T1S 0L5For SaleMLS ID #A2333853, Kim Vink, Associate, Re/Max Realty Professionals. courtesy of Pillar9 System
- C$290,0004 bd2 ba1.1k sqft107 Elm Pl #113, Okotoks, AB T1S 1J1For SaleCentury 21 Canada
- C$507,9003 bd3 ba1.2k sqft40 W Cimarron Grove Dr, Okotoks, AB T1S 2H1For SaleMLS ID #A2328196, Lindsay Christie, Associate, Cir Realty. courtesy of Pillar9 System
