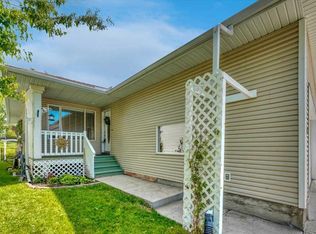
Open House, Sunday July 12th 1-3pm. Suntree Location! Looking for a great family home in a mature area on a large lot with trees and backing onto a park - this is IT! This loving, well taken care of home shows pride of ownership. The Custom chef inspired Pine Kitchen and the Vaulted Pine Ceilings on the main floor create a warm cozy feeling that so suits the area of Suntree. An insulation rap was done on exterior with upgraded insulation in interior attic. Double low E argon windows and a High efficiency furnace with electronic air filter makes for a very energy efficient home. A new hot water on demand system was added recently so you will never run out of hot water! Low flush toilets were installed to keep down water usage. This is a non smoking home. Great location! Fantastic Neighbourhood. Behind the home is a park that includes a tennis court. Very private. The garage is oversized @ 22'x24' so a full size truck will fit. You can even park an RV along side of home if need be. 4th level (basement) is framed and ready for finishing. A pre-sale home inspection has been completed and will be provided upon request. Make sure you check out the 3D tour online and then come see this wonderful home in person.
For sale
C$619,900
22 W Robinson Dr, Okotoks, AB T1S 1C4
4beds
1,185sqft
Single Family Residence
Built in 1977
6,098 Square Feet Lot
$-- Zestimate®
C$523/sqft
C$-- HOA
What's special
Large lot with treesBacking onto a parkVery private
- 10 days |
- 25 |
- 2 |
Zillow last checked:
Listing updated:
Listed by:
Tim Jones, Broker,
Empowered Real Estate
Source: courtesy of Pillar9 System,MLS®#: A2328510 Originating MLS®#: Calgary
Originating MLS®#: CalgaryFacts & features
Interior
Bedrooms & bathrooms
- Bedrooms: 4
- Bathrooms: 3
- Full bathrooms: 3
Other
- Level: Second
- Dimensions: 11`2" x 12`2"
Bedroom
- Level: Second
- Dimensions: 8`0" x 13`0"
Bedroom
- Level: Second
- Dimensions: 9`1" x 9`7"
Bedroom
- Level: Lower
- Dimensions: 10`0" x 10`7"
Other
- Level: Second
- Dimensions: 0`0" x 0`0"
Other
- Level: Lower
- Dimensions: 0`0" x 0`0"
Other
- Level: Second
- Dimensions: 0`0" x 0`0"
Dining room
- Level: Main
- Dimensions: 7`3" x 12`5"
Family room
- Level: Lower
- Dimensions: 13`0" x 17`0"
Kitchen
- Level: Main
- Dimensions: 12`5" x 13`0"
Living room
- Level: Main
- Dimensions: 14`10" x 16`5"
Mud room
- Level: Main
- Dimensions: 4`10" x 5`4"
Heating
- Forced Air, Natural Gas
Cooling
- None
Appliances
- Included: Dishwasher, Dryer, Electric Stove, Microwave, Range Hood, Refrigerator, Washer
- Laundry: In Basement
Features
- See Remarks
- Flooring: Carpet, Laminate, Vinyl
- Windows: Vinyl Windows, Window Coverings
- Basement: Full
- Number of fireplaces: 1
- Fireplace features: Family Room, Wood Burning
Interior area
- Total interior livable area: 1,185 sqft
- Finished area above ground: 1,185
- Finished area below ground: 1,148
Property
Parking
- Total spaces: 4
- Parking features: Double Garage Detached, Garage Door Opener, Oversized
- Garage spaces: 2
- Has uncovered spaces: Yes
Features
- Levels: 4 Level Split
- Stories: 1
- Patio & porch: Patio
- Exterior features: Dog Run, Fire Pit, Garden
- Pool features: Community
- Fencing: Fenced
- Frontage length: 18.90M 62`0"
Lot
- Size: 6,098 Square Feet
- Features: Backs on to Park/Green Space, Fruit Trees/Shrub(s), Garden, Landscaped, Lawn, Level, No Neighbours Behind, Private
Details
- Parcel number: 112730835
- Zoning: TN
Construction
Type & style
- Home type: SingleFamily
- Property subtype: Single Family Residence
Materials
- Vinyl Siding, Wood Frame
- Roof: Asphalt Shingle
Condition
- New construction: No
- Year built: 1977
Community & HOA
Community
- Features: Park, Playground, Sidewalks, Street Lights, Tennis Court(s)
- Subdivision: Suntree
HOA
- Has HOA: No
Location
- Region: Okotoks
Financial & listing details
- Price per square foot: C$523/sqft
- Date on market: 7/11/2026
- Date available: 08/31/2026
- Inclusions: none
Tim Jones, Broker
Tim Jones, Broker
(403) 660-2135
By pressing Contact Agent, you agree that the real estate professional identified above may call/text you about your search, which may involve use of automated means and pre-recorded/artificial voices. You don't need to consent as a condition of buying any property, goods, or services. Message/data rates may apply. You also agree to our Terms of Use. Zillow does not endorse any real estate professionals. We may share information about your recent and future site activity with your agent to help them understand what you're looking for in a home.
Price history
Price history is unavailable.
Public tax history
Tax history is unavailable.
Climate risks
Neighborhood: T1S
Nearby schools
GreatSchools rating
No schools nearby
We couldn't find any schools near this home.
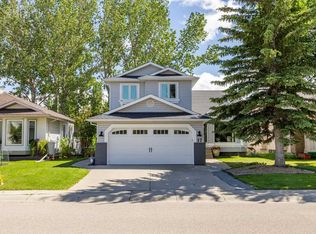
- C$730,0006 bd4 ba1.8k sqft17 N Sunset Cres, Okotoks, AB T1S1M6For Sale
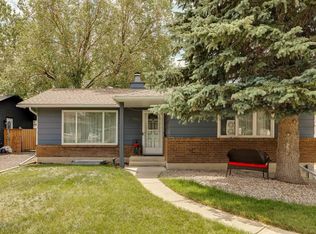
- C$590,0004 bd3 ba1k sqft102 N Thorson Cres, Okotoks, AB T1S1C8For Sale

- C$590,0004 bd3 ba1k sqft102 Thorson Cres, Okotoks, AB T1S1C8For Sale
- C$699,7574 bd3 ba1.9k sqft38 S Suntree Ln, Okotoks, AB T1S1B9For Sale

- C$699,9674 bd3 ba1.1k sqft49 Lock Cres, Okotoks, AB T1S1E8For Sale
- C$699,9674 bd3 ba1.1k sqft49 N Lock Cres, Okotoks, AB T1S1E8For Sale
- C$595,0003 bd2 ba1.2k sqft15 E Lock Cres, Okotoks, AB T1S1E7For Sale
- C$750,0004 bd4 ba1.9k sqft76 N Sunset Cres, Okotoks, AB T1S1P5For Sale
Similar homes
- C$639,9003 bd2 ba902 sqft101 N South Railway St, Okotoks, AB T1S 1K6For Sale
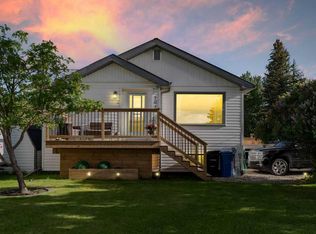 MLS ID #A2318716, Christy Dejong, Associate, Cir Realty. courtesy of Pillar9 System
 - C$589,9003 bd3 ba1.2k sqft19 E Drake Landing Way, Okotoks, AB T1S 0B9For Sale
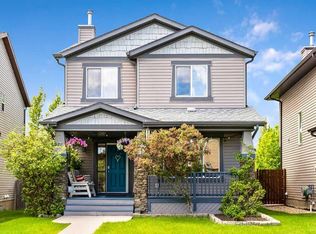 MLS ID #A2318653, Andreya Bidulka, Associate, Cir Realty. courtesy of Pillar9 System
 - C$539,9003 bd3 ba1.1k sqft10 SW Sandstone Ridge Cres, Okotoks, AB T1S 1P8For Sale
 MLS ID #A2328538, James Charal, Broker, Jaymz Town Real Estate. courtesy of Pillar9 System
 - C$455,0004 bd2 ba1k sqft52 W Hunters Cres, Okotoks, AB T1S 1M2For Sale
 MLS ID #A2310279, Wendy Langton, Associate Broker, Remax Innovations. courtesy of Pillar9 System
 - C$549,9003 bd3 ba1.5k sqft24 W Cimarron Meadows Rd, Okotoks, AB T1S 1T1For SaleMLS ID #A2326385, Virgil Green, Associate, Royal Lepage Solutions. courtesy of Pillar9 System
- C$899,9004 bd4 ba1.6k sqft52 NE Sandstone Ridge Cres, Okotoks, AB T1S 1P9For SaleMLS ID #A2324984, Brian Selders, Associate, Re/Max Complete Realty. courtesy of Pillar9 System
- C$577,9004 bd4 ba1.3k sqft175 Prestwick Vlg SE, Calgary, AB T2Z 4S3For SaleMLS ID #A2329015, Anil Karmali, Associate, Maxwell Capital Realty. courtesy of Pillar9 System
- C$599,9004 bd2 ba945 sqft20 N McKinley Rd SE, Calgary, AB T2Z 1T6For SaleMLS ID #A2327712, Allan Smit, Associate, Cir Realty. courtesy of Pillar9 System
- C$569,9004 bd2 ba1k sqft23 Deer Lane Pl SE, Calgary, AB T2J 6B7For SaleMLS ID #A2328681, Jesse Bydevaate, Associate, Re/Max First. courtesy of Pillar9 System
- C$575,0004 bd3 ba1.3k sqft531 Country Meadows Way S, Diamond Valley, AB T0L 2A0For SaleMLS ID #A2330486, Amy Bates, Associate, Re/Max Complete Realty. courtesy of Pillar9 System
- C$599,9004 bd4 ba1.4k sqft244 S Belmont Blvd SW, Calgary, AB T2X 4W6For SaleMLS ID #A2329644, Lammy Abels, Associate, Real Broker. courtesy of Pillar9 System
- C$589,9004 bd2 ba1k sqft40 McKerrell Clos SE, Calgary, AB T2Z 1M7For SaleMLS ID #A2322790, Jerry Thai, Associate, Maxwell Capital Realty. courtesy of Pillar9 System
- C$569,0004 bd2 ba1.3k sqft114 S Midcrest Cres SE, Calgary, AB T2X 1B5For SaleMLS ID #A2328989, Mike Ouellette, Associate, Re/Max Realty Professionals. courtesy of Pillar9 System
- C$599,9004 bd3 ba1.5k sqft250 E Mount Lorette Close SE, Calgary, AB T2Z 2L6For SaleMLS ID #A2322246, Ryan Phelan, Associate, Re/Max Complete Realty. courtesy of Pillar9 System
- C$589,9004 bd4 ba1.5k sqft550 W Copperfield Blvd SE, Calgary, AB T2Z 4C6For SaleMLS ID #A2326318, Shaiz Gill, Associate, Prep Realty Inc.. courtesy of Pillar9 System
- C$589,9004 bd2 ba1k sqft24 W Shawcliffe Rd SW, Calgary, AB T2Y 1G2For SaleMLS ID #A2321728, Tomasz Samborski, Associate, Maxwell Capital Realty. courtesy of Pillar9 System
- C$640,0005 bd2 ba1.3k sqft7403 NE 20th St SE, Calgary, AB T2C 0P9For SaleMLS ID #A2328645, Mark John, Associate, Re/Max First. courtesy of Pillar9 System
- C$619,9004 bd4 ba1.6k sqft627 N Hamptons Pl SE, High River, AB T1V 0A9For SaleMLS ID #A2323708, Allison Isbell, Broker, Lively Realty Ltd.. courtesy of Pillar9 System
- C$715,0004 bd2 ba1.2k sqft241 E Allan Cres SE, Calgary, AB T2J 0T3For SaleMLS ID #A2330621, Amanda Hancock, Associate, Re/Max First. courtesy of Pillar9 System
- C$568,0004 bd2 ba1.2k sqft89 W Everstone Way SW, Calgary, AB T2Y 4J6For SaleMLS ID #A2328690, Jaydon Wigelsworth, Associate, Cir Realty. courtesy of Pillar9 System
