~ OPEN HOUSE CANCELED ~ Welcome to 76 SUNSET CRES, a beautifully maintained and thoughtfully updated two-storey home in the highly sought-after community of Suntree Heights in Okotoks. Built in 1993 and ideally situated on a quiet crescent backing onto a park, this property offers the perfect combination of comfort, functionality, and location. Step inside to a spacious front entry that opens to a generous formal living and dining area, ideal for entertaining or family gatherings. Across from the central staircase, you’ll find a convenient main floor office (or 5th bedroom complete with closet and egress window), perfect for working from home, along with a two-piece powder room, main floor laundry, and access to the oversized double attached garage. The heart of the home features a warm and inviting family room with a gorgeous fireplace and large windows that overlook the beautifully landscaped backyard. The adjoining kitchen is well-appointed and nicely functional, with a bright breakfast nook and easy access to the outdoor living space. Newer vinyl plank flooring adds style and durability throughout the main level, while the upper floor and bedrooms are comfortably finished in carpet. Upstairs offers three spacious bedrooms, including a stunning primary retreat with elegant double doors, a beautifully updated ensuite featuring a separate shower and relaxing soaker tub, plus a full four-piece family bathroom. The fully finished basement provides even more living space with a large recreation room featuring a second fireplace, an additional bedroom, convenient half-bath, and an expansive utility/storage room complete with sink — ideal for hobbies, seasonal storage, or workshop space. The sunny south-facing backyard is truly exceptional, showcasing mature trees, lovely garden beds, a two-tiered deck comprised of sport court, underground sprinklers, and direct access to the park behind. Whether entertaining, gardening, or simply relaxing, this outdoor space is designed to be enjoyed year-round. This home has seen numerous valuable upgrades over the years, including newer windows, furnaces, shingles, eavestroughs with Leaf Guard, vinyl plank flooring, gemstone exterior lighting, and fully paid-for solar panels installed approximately 18 months ago at a cost of roughly $27,000. Perfectly located with quick access to both main routes in and out of town, this property is close to schools, the recreation centre, shopping including the new Safeway centre, and is connected to the extensive pathway system for walking and biking throughout Okotoks. This is a fantastic opportunity to own a beautifully updated family home in an outstanding location.
For sale
C$750,000
76 N Sunset Cres, Okotoks, AB T1S 1P5
4beds
1,963sqft
Single Family Residence
Built in 1993
6,969 Square Feet Lot
$-- Zestimate®
C$382/sqft
C$-- HOA
What's special
Spacious front entryTwo-piece powder roomMain floor laundryOversized double attached garageBright breakfast nookFull four-piece family bathroomSunny south-facing backyard
- 60 days |
- 25 |
- 2 |
Zillow last checked:
Listing updated:
Listed by:
Bonnie Wilkie, Associate,
Cir Realty
Source: courtesy of Pillar9 System,MLS®#: A2312229 Originating MLS®#: Calgary
Originating MLS®#: CalgaryFacts & features
Interior
Bedrooms & bathrooms
- Bedrooms: 4
- Bathrooms: 4
- Full bathrooms: 2
- 1/2 bathrooms: 2
Other
- Level: Second
- Dimensions: 12`5" x 14`10"
Bedroom
- Level: Second
- Dimensions: 8`5" x 12`2"
Bedroom
- Level: Second
- Dimensions: 10`2" x 12`11"
Bedroom
- Level: Basement
- Dimensions: 7`4" x 12`7"
Other
- Level: Main
- Dimensions: 4`9" x 6`2"
Other
- Level: Second
- Dimensions: 8`0" x 4`11"
Other
- Level: Basement
- Dimensions: 4`11" x 6`1"
Other
- Level: Second
- Dimensions: 6`2" x 11`6"
Breakfast nook
- Level: Main
- Dimensions: 13`10" x 7`10"
Dining room
- Level: Main
- Dimensions: 8`0" x 14`7"
Family room
- Level: Main
- Dimensions: 16`5" x 14`7"
Foyer
- Level: Main
- Dimensions: 6`1" x 10`7"
Other
- Level: Basement
- Dimensions: 18`6" x 15`6"
Game room
- Level: Basement
- Dimensions: 33`9" x 14`0"
Kitchen
- Level: Main
- Dimensions: 10`8" x 10`7"
Laundry
- Level: Main
- Dimensions: 8`8" x 6`3"
Living room
- Level: Main
- Dimensions: 12`6" x 14`2"
Office
- Level: Main
- Dimensions: 9`7" x 9`6"
Heating
- Fireplace(s), Forced Air, Natural Gas, Solar
Cooling
- None
Appliances
- Included: Dishwasher, Dryer, Electric Stove, Refrigerator, Washer
- Laundry: Main Level
Features
- Ceiling Fan(s), Central Vacuum, Pantry, Storage, Walk-In Closet(s)
- Flooring: Carpet, Tile
- Windows: Window Coverings
- Basement: Full
- Number of fireplaces: 2
- Fireplace features: Basement, Family Room, Gas, Mantle
Interior area
- Total interior livable area: 1,963 sqft
- Finished area above ground: 1,963
- Finished area below ground: 808
Video & virtual tour
Property
Parking
- Total spaces: 5
- Parking features: Double Garage Attached, Oversized
- Attached garage spaces: 2
Features
- Levels: Two,2 Storey
- Stories: 1
- Patio & porch: Deck
- Exterior features: Dog Run, Lighting, Private Yard
- Fencing: Fenced
- Frontage length: 15.36M 50`5"
Lot
- Size: 6,969 Square Feet
- Features: Backs on to Park/Green Space, Dog Run Fenced In, Garden, Landscaped, Underground Sprinklers
Details
- Additional structures: Shed(s)
- Parcel number: 103091821
- Zoning: TN
Construction
Type & style
- Home type: SingleFamily
- Property subtype: Single Family Residence
Materials
- Vinyl Siding, Wood Frame
- Foundation: Concrete Perimeter
- Roof: Asphalt
Condition
- New construction: No
- Year built: 1993
Community & HOA
Community
- Features: Park, Playground, Sidewalks, Street Lights
- Subdivision: Suntree
HOA
- Has HOA: No
Location
- Region: Okotoks
Financial & listing details
- Price per square foot: C$382/sqft
- Date on market: 5/20/2026
- Date available: 09/22/2026
- Inclusions: vacuflo system - AS IS, ornamental garden items and all garden lights, tire racks
Bonnie Wilkie, Associate
Bonnie Wilkie, Associate
(403) 471-6857
By pressing Contact Agent, you agree that the real estate professional identified above may call/text you about your search, which may involve use of automated means and pre-recorded/artificial voices. You don't need to consent as a condition of buying any property, goods, or services. Message/data rates may apply. You also agree to our Terms of Use. Zillow does not endorse any real estate professionals. We may share information about your recent and future site activity with your agent to help them understand what you're looking for in a home.
Price history
Price history is unavailable.
Public tax history
Tax history is unavailable.
Climate risks
Neighborhood: T1S
Nearby schools
GreatSchools rating
No schools nearby
We couldn't find any schools near this home.
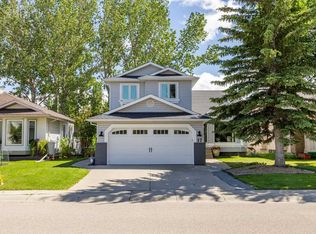
- C$730,0006 bd4 ba1.8k sqft17 N Sunset Cres, Okotoks, AB T1S1M6For Sale
- C$630,0002 bd2 ba1.3k sqft31 N Wolf Cres, Okotoks, AB T1S5V2New Construction

- C$599,0003 bd4 ba1.5k sqft30 S Wolf Cres, Okotoks, AB T1S5S3For Sale

- C$--2 bd2 ba874 sqft53 Avens Way #1351334, Okotoks, AB T1S5X5Off Market
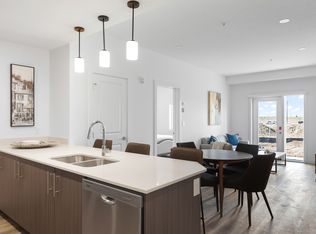
- C$--1 bd1 ba606 sqft53 Avens Way #1351325, Okotoks, AB T1S5X5Off Market
- C$--2 bd2 ba991 sqft53 Avens Way #1312581, Okotoks, AB T1S5X5Off Market
- C$--3 bd2 ba1k sqft53 Avens Way #1312579, Okotoks, AB T1S5X5Off Market
- C$--2 bd2 ba999 sqft53 Avens Way #1312585, Okotoks, AB T1S5X5Off Market
Similar homes
- C$730,0006 bd4 ba1.8k sqft17 N Sunset Cres, Okotoks, AB T1S 1M6For SaleMLS ID #A2309963, Jilene Boyd, Associate, Remax Innovations. courtesy of Pillar9 System
- C$699,9674 bd3 ba1.1k sqft49 N Lock Cres, Okotoks, AB T1S 1E8For Sale
 MLS ID #A2313442, Laura-Jane Shouldice, Associate, Cir Realty. courtesy of Pillar9 System
 - C$769,9004 bd4 ba1.9k sqft7 Crystal Green Way, Okotoks, AB T1S 2K5For Sale
 MLS ID #A2324560, Carlin Lutzer, Associate, Cir Realty. courtesy of Pillar9 System
 - C$768,8005 bd3 ba1.7k sqft535 SW Cimarron Point, Okotoks, AB T1S 1S6For Sale
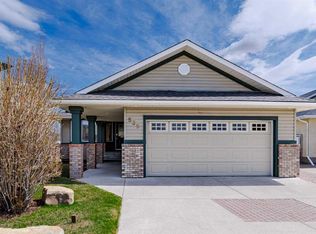 MLS ID #A2323626, Janet Mericle, Associate, Re/Max First. courtesy of Pillar9 System
 - C$625,0004 bd4 ba1.6k sqft47 NE Sheep River Cv, Okotoks, AB T1S 2L4For SaleMLS ID #A2329208, Drew Flemmer, Associate, Century 21 Masters. courtesy of Pillar9 System
- C$649,9004 bd4 ba1.9k sqft43 NE Westridge Dr, Okotoks, AB T1S 1N3For SaleMLS ID #A2314395, Amy Bates, Associate, Re/Max Complete Realty. courtesy of Pillar9 System
- C$635,0005 bd4 ba1.6k sqft48 SW Westridge Dr, Okotoks, AB T1S 1T2For SaleMLS ID #A2309277, Drew Flemmer, Associate, Century 21 Masters. courtesy of Pillar9 System
- C$835,0003 bd4 ba2.2k sqft202 N Crystal Green Pl, Okotoks, AB T1S 2N4For SaleMLS ID #A2320307, Drew Flemmer, Associate, Century 21 Masters. courtesy of Pillar9 System
- C$779,9994 bd4 ba1.9k sqft11 E McKenzie Lake Vw SE, Calgary, AB T2Z 2T6For SaleMLS ID #A2330283, Shawn Rasmussen, Associate, Coldwell Banker Mountain Central. courtesy of Pillar9 System
- C$765,0003 bd3 ba2.2k sqft58 Mountain Park Dr SE, Calgary, AB T2Z 1P4For SaleMLS ID #A2329728, Ryan Leblanc, Associate, Real Broker. courtesy of Pillar9 System
- C$638,0004 bd3 ba1.3k sqft14 W Cimarron Park Cv, Okotoks, AB T1S 2L8For SaleMLS ID #A2326528, Tj Hart-Anderson, Associate, Re/Max Complete Realty. courtesy of Pillar9 System
- C$640,0003 bd2 ba1.2k sqft454 Sheep River Point, Okotoks, AB T1S 1S3For SaleMLS ID #A2319976, Al Wiebe, Associate, Exp Realty. courtesy of Pillar9 System
- C$739,9004 bd4 ba1.8k sqft54 N Cranfield Cres SE, Calgary, AB T3M 1A6For SaleMLS ID #A2325906, Glenn Herring, Associate, Re/Max House Of Real Estate. courtesy of Pillar9 System
- C$760,0004 bd4 ba2k sqft105 NE Chaparral Ct SE, Calgary, AB T2X 3L6For SaleMLS ID #A2326423, Grant Smith, Associate, Re/Max First. courtesy of Pillar9 System
- C$739,9004 bd4 ba2.1k sqft1120 SW High Country Dr NW, High River, AB T1V 1E2For SaleMLS ID #A2321426, Barry Harvey, Associate, Royal Lepage Solutions. courtesy of Pillar9 System
- C$759,0004 bd3 ba1.7k sqft123 NW Wood Valley Dr SW, Calgary, AB T2W 5V6For SaleMLS ID #A2328675, Bin Shang, Associate, Grand Realty. courtesy of Pillar9 System
- C$755,0006 bd4 ba1.9k sqft188 E Mount Selkirk Close SE, Calgary, AB T2Z 2R5For SaleMLS ID #A2325964, Cheryl Talbot, Associate, Trec The Real Estate Company. courtesy of Pillar9 System
- C$729,9004 bd4 ba1.8k sqft28 E Cranwell Cres SE, Calgary, AB T3M 1E9For SaleMLS ID #A2318421, David Johnston, Associate, Re/Max First. courtesy of Pillar9 System
- C$735,0004 bd4 ba1.8k sqft152 E Douglas Glen Mews SE, Calgary, AB T2Z 2M9For SaleMLS ID #A2325722, Olena Sobkovych, Associate, Cir Realty. courtesy of Pillar9 System
- C$749,0003 bd3 ba2k sqft210 N Mount Douglas Ct SE, Calgary, AB T2Z 3J8For SaleMLS ID #A2320841, Michael Spracklin, Associate, Cir Realty. courtesy of Pillar9 System
