Welcome to this beautifully upgraded home in the sought-after Okotoks community of Wedderburn, where refined design, flexible living space and impressive mountain views come together to create an exceptional lifestyle. Thoughtfully designed with both style and functionality in mind, this distinctive home features 9-foot ceilings, luxury vinyl plank flooring, upgraded carpeting, knockdown ceilings, designer lighting, pot lights, an open-railing staircase, a smart-home package and central air conditioning for year-round comfort. The bright and inviting main floor is filled with natural light and centred around a timeless two-tone kitchen showcasing white and grey shaker cabinetry, quartz countertops, a herringbone tile backsplash and an upgraded stainless-steel appliance package. A generous central island provides an ideal gathering place, while the large walk-in pantry offers excellent everyday storage. A dedicated main-floor office (with closet) creates a comfortable space to work from home, with a convenient powder room completing the level. Upstairs, the highly desirable dual-primary layout provides exceptional privacy and versatility. Both spacious primary bedrooms feature their own beautifully appointed four-piece ensuite, creating an ideal arrangement for couples, guests, extended family or those simply seeking additional personal space. A bright bonus room offers another place to relax and unwind, while the conveniently located upper-floor laundry adds to the home’s thoughtful design. The recently completed basement significantly expands the living space and has been finished to complement the quality found throughout the rest of the home. It includes an additional bedroom, a full bathroom and flexible recreation space ideally suited to movie nights, overnight guests, a home gym or a private retreat. Outside, the fully landscaped backyard has been designed for low-maintenance enjoyment, with a deck providing more time to relax and less time spent on upkeep. The garage also features a unique enclosed bonus space offering endless possibilities as a home office, studio, hobby room, games room, man cave, personal retreat or additional workspace. Set on a quiet street close to parks, playgrounds, community amenities and Meadow Ridge School, this home combines elevated finishes with the relaxed, family-focused lifestyle for which Okotoks is known. Enjoy peaceful surroundings, beautiful mountain views and a home designed to adapt effortlessly to every stage of life.
For sale
C$599,000
30 S Wolf Cres, Okotoks, AB T1S 5S3
3beds
1,584sqft
Semi Detached (Half Duplex)
Built in 2022
-- sqft lot
$-- Zestimate®
C$378/sqft
C$-- HOA
What's special
Impressive mountain viewsLuxury vinyl plank flooringUpgraded carpetingKnockdown ceilingsDesigner lightingPot lightsOpen-railing staircase
- 9 days |
- 0 |
- 0 |
Zillow last checked:
Listing updated:
Listed by:
Jennifer Handley, Associate,
Re/Max First,
Simon Hunt, Associate,
Re/Max First
Source: courtesy of Pillar9 System,MLS®#: A2327045 Originating MLS®#: Calgary
Originating MLS®#: CalgaryFacts & features
Interior
Bedrooms & bathrooms
- Bedrooms: 3
- Bathrooms: 4
- Full bathrooms: 3
- 1/2 bathrooms: 1
Other
- Level: Second
- Dimensions: 13`1" x 15`10"
Bedroom
- Level: Second
- Dimensions: 10`0" x 10`10"
Bedroom
- Level: Basement
- Dimensions: 9`0" x 9`7"
Other
- Level: Main
- Dimensions: 4`9" x 5`0"
Other
- Level: Basement
- Dimensions: 4`3" x 10`9"
Other
- Level: Second
- Dimensions: 5`3" x 10`0"
Other
- Level: Second
- Dimensions: 5`3" x 10`8"
Bonus room
- Level: Second
- Dimensions: 9`7" x 13`5"
Dining room
- Level: Main
- Dimensions: 9`2" x 14`8"
Other
- Level: Main
- Dimensions: 5`7" x 16`2"
Family room
- Level: Basement
- Dimensions: 9`0" x 15`8"
Other
- Level: Basement
- Dimensions: 6`4" x 19`9"
Game room
- Level: Basement
- Dimensions: 11`10" x 12`9"
Kitchen
- Level: Main
- Dimensions: 11`8" x 13`10"
Laundry
- Level: Main
- Dimensions: 5`3" x 6`1"
Living room
- Level: Main
- Dimensions: 13`10" x 12`3"
Mud room
- Level: Main
- Dimensions: 5`3" x 5`5"
Heating
- Fireplace(s), Forced Air, Natural Gas
Cooling
- Central Air
Appliances
- Included: Dishwasher, Dryer, Electric Stove, Microwave Hood Fan, Refrigerator, Washer, Water Softener
- Laundry: Laundry Room, Upper Level
Features
- High Ceilings, Kitchen Island, No Smoking Home, Open Floorplan, Quartz Counters
- Flooring: Carpet, Laminate
- Basement: Full
- Number of fireplaces: 1
- Fireplace features: Decorative, Electric, Living Room
- Common walls with other units/homes: 1 Common Wall,End Unit,No One Above,No One Below
Interior area
- Total interior livable area: 1,584 sqft
- Finished area above ground: 1,584
- Finished area below ground: 776
Property
Parking
- Total spaces: 1
- Parking features: Garage Door Opener, Heated Garage, Oversized, Single Garage Detached
- Garage spaces: 1
- Has uncovered spaces: Yes
Features
- Levels: Two,2 Storey
- Stories: 1
- Patio & porch: Deck
- Exterior features: Other
- Pool features: Community
- Fencing: Fenced
- Frontage length: 7.68M 25`2"
Lot
- Size: 2,613 Square Feet
- Dimensions: 7.68M X 33.22M
- Features: Back Lane, Back Yard, Front Yard, Lawn, Low Maintenance Landscape
Details
- Parcel number: 112791556
- Zoning: TN
Construction
Type & style
- Home type: MultiFamily
- Property subtype: Semi Detached (Half Duplex)
- Attached to another structure: Yes
Materials
- Concrete, Mixed, Vinyl Siding, Wood Frame
- Foundation: Concrete Perimeter
- Roof: Asphalt Shingle
Condition
- New construction: No
- Year built: 2022
Community & HOA
Community
- Features: Park, Playground
- Subdivision: Wedderburn
HOA
- Has HOA: No
Location
- Region: Okotoks
Financial & listing details
- Price per square foot: C$378/sqft
- Date on market: 7/9/2026
- Inclusions: Tire rack in garage, Gym Wall mirrors, TV & white shelf in basement gym area.workbench and cupboard with vise in the garage, TV in back bedroom. Beverage fridge in Pantry.
Jennifer Handley, Associate
Jennifer Handley, Associate
(403) 874-7328
By pressing Contact Agent, you agree that the real estate professional identified above may call/text you about your search, which may involve use of automated means and pre-recorded/artificial voices. You don't need to consent as a condition of buying any property, goods, or services. Message/data rates may apply. You also agree to our Terms of Use. Zillow does not endorse any real estate professionals. We may share information about your recent and future site activity with your agent to help them understand what you're looking for in a home.
Price history
Price history is unavailable.
Public tax history
Tax history is unavailable.
Climate risks
Neighborhood: T1S
Nearby schools
GreatSchools rating
No schools nearby
We couldn't find any schools near this home.
- C$584,9004 bd4 ba1.5k sqft68 Wolf Gate, Okotoks, AB T1S5T9For Sale

- C$584,9004 bd4 ba1.5k sqft68 N Wolf Gate, Okotoks, AB T1S5T9For Sale
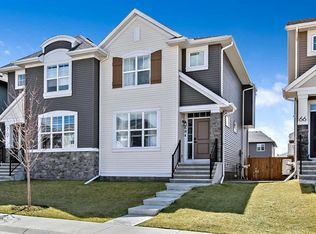
- C$630,0002 bd2 ba1.3k sqft31 N Wolf Cres, Okotoks, AB T1S5V2New Construction

- C$605,0004 bd4 ba1.4k sqft96 N Wolf Gate, Okotoks, AB T1S5T9For Sale

- C$581,0002 bd4 ba1.5k sqft93 S Wolf Gate, Okotoks, AB T1S5T9For Sale
- C$450,0002 bd2 ba916 sqft100 Banister Dr #1401, Okotoks, AB T1S5Y3For Sale
- C$--2 bd2 ba1.1k sqft100 Banister Dr UNIT 3404, Okotoks, AB T1S5Y3Off Market
- C$1,199,8886 bd5 ba2.7k sqft20 S Highwood Dr, Okotoks, AB T1S5S3For Sale
Similar homes
- C$581,0002 bd4 ba1.5k sqft93 S Wolf Gate, Okotoks, AB T1S 5T9For Sale
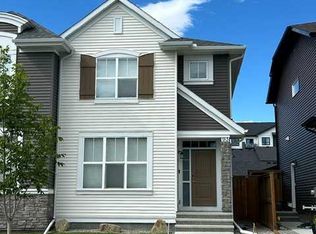 MLS ID #A2326622, Sheryl Lauinger, Associate, Real Estate Professionals Inc.. courtesy of Pillar9 System
 - C$580,0003 bd3 ba1.4k sqft43 N Willow Cres, Okotoks, AB T1S 5S1For Sale
 MLS ID #A2312460, Michael Melnychuk, Associate, Century 21 All Stars Realty Ltd.. courtesy of Pillar9 System
 - C$525,0003 bd3 ba1.6k sqft18 S Willow Cres, Okotoks, AB T1S 5S2For Sale
 MLS ID #A2320557, Karen Salmon, Associate Broker, Re/Max Complete Realty. courtesy of Pillar9 System
 - C$549,9003 bd3 ba1.4k sqft5 N Darcy Blvd, Okotoks, AB T1S 5S6For Sale
 MLS ID #A2311136, Taylor Strome, Associate, Kic Realty. courtesy of Pillar9 System
 - C$650,0004 bd3 ba1.9k sqft34 SE Birch Gln, Okotoks, AB T1S 5S9For SaleMLS ID #A2317188, Erich Binner, Associate, The Real Estate District. courtesy of Pillar9 System
- C$630,0004 bd4 ba1.6k sqft61 N Drake Landing Loop, Okotoks, AB T1S 0H3For SaleMLS ID #A2298240, Chris Podesky, Associate, Re/Max Complete Realty. courtesy of Pillar9 System
- C$579,9003 bd4 ba1.6k sqft198 NW Legacy Reach Cres SE, Calgary, AB T2X 5A7For SaleMLS ID #A2320660, Deirdre Halferty, Associate, Calgary West Realty. courtesy of Pillar9 System
- C$573,5003 bd3 ba1.5k sqft46 E Tillotson Loop, Okotoks, AB T1S 1S5New ConstructionMLS ID #A2317015, Lindsay Bosma, Associate, Lpt Realty. courtesy of Pillar9 System
- C$600,0004 bd4 ba1.5k sqft836 NE Seton Cir SE, Calgary, AB T3M 3B5For SaleMLS ID #A2318656, Michelle Primeau, Associate Broker, Ally Realty. courtesy of Pillar9 System
- C$650,0004 bd4 ba1.5k sqft245 Cimarron Vista Way, Okotoks, AB T1S 0L5For SaleMLS ID #A2321926, Chas Zemluk, Associate, Cir Realty. courtesy of Pillar9 System
- C$619,9004 bd4 ba2k sqft47 W Westmount Rd, Okotoks, AB T1S 2J3For SaleMLS ID #A2310716, Laura Kitchen, Associate, Re/Max Landan Real Estate. courtesy of Pillar9 System
- C$615,0003 bd3 ba1.6k sqft15 Cranbrook Ter SE, Calgary, AB T3M 2X6For SaleMLS ID #A2328474, Eric Frere, Associate, Cir Realty. courtesy of Pillar9 System
- C$710,0003 bd3 ba2k sqft73 S Mount Rae Hts, Okotoks, AB T1S 0N7For SaleMLS ID #A2320052, Melissa Kost, Associate Broker, Cir Realty. courtesy of Pillar9 System
- C$664,9004 bd4 ba1.9k sqft379 N Cimarron Blvd, Okotoks, AB T1S 2L8For SaleMLS ID #A2322714, Matt Burnham, Associate, Real Broker. courtesy of Pillar9 System
- C$519,0003 bd3 ba1.4k sqft40 SW Legacy Glen St SE, Calgary, AB T2X 3E2For SaleMLS ID #A2328362, Christie Crawford, Associate, Royal Lepage Solutions. courtesy of Pillar9 System
- C$539,0003 bd3 ba1.6k sqft124 W Wolf Willow Blvd SE, Calgary, AB T2X 0M7For SaleMLS ID #A2326007, Brittany Zimmerman, Associate, Re/Max Landan Real Estate. courtesy of Pillar9 System
- C$599,9004 bd4 ba1.6k sqft315 E Wolf Creek Way SE, Calgary, AB T2X 4Y8For SaleMLS ID #A2311450, Scott Preston, Associate, Royal Lepage Mission Real Estate. courtesy of Pillar9 System
- C$564,9003 bd3 ba1.7k sqft129 W Yorkville Mnr SW, Calgary, AB T2X 4J6For SaleMLS ID #A2311389, David Johnston, Associate, Re/Max First. courtesy of Pillar9 System
- C$649,9004 bd4 ba1.6k sqft1120 Legacy Cir SE, Calgary, AB T2X 4R6For SaleMLS ID #A2328158, Alex Alikwi, Associate, Real Broker. courtesy of Pillar9 System
- C$534,9003 bd4 ba1.1k sqft60 S Auburn Bay Blvd SE, Calgary, AB T3M 0V7For SaleMLS ID #A2324936, Danny James, Associate, Real Broker. courtesy of Pillar9 System
