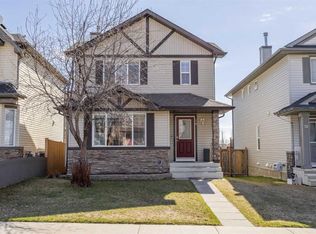
Welcome to the place where kids ride their bikes until the streetlights come on, neighbours know each other by name, and family memories are made every day. Nestled on a quiet street in the sought-after community of Mountainview in Okotoks, this beautifully maintained two-storey home offers 2,070 sq. ft. of thoughtfully designed living space in a location that families love. Surrounded by walking paths, parks, playgrounds, the community pond, and excellent schools, with convenient access to Calgary and Millarville, this is a home that offers both connection and convenience. Step inside and you'll immediately notice how bright and welcoming the home feels. Large windows fill the open-concept main floor with natural light, creating comfortable spaces where everyday life unfolds with ease. Whether you're helping with homework at the kitchen island, preparing dinner while friends gather nearby, or hosting holiday celebrations, this home was designed to bring people together. The kitchen is truly the heart of the home, featuring stainless steel appliances, a large central island, generous counter space, and abundant cabinetry that offers both beauty and functionality. The adjoining dining area flows effortlessly into the spacious living room, creating an inviting space for everything from quiet evenings to lively gatherings. Just beyond the dining area, step outside to a private backyard that extends your living space through every season. Enjoy summer barbecues on the large deck, evenings around the fire pit, gardening, or simply relaxing while children and pets play in the fully fenced yard. The main floor also offers a practical mudroom, convenient powder room, and direct access to the double attached garage, making busy mornings and everyday routines just a little easier. Upstairs, a spacious bonus room provides the flexibility every growing family needs. It's the perfect place for movie nights, a playroom, home office, or a quiet retreat at the end of the day. The primary suite is a peaceful escape featuring a walk-in closet and a beautifully appointed ensuite with dual vanities, a soaker tub, and a separate shower. Two additional spacious bedrooms, a full bathroom, and the convenience of upper-floor laundry complete the second level. The unfinished basement is ready for your vision, whether you dream of a recreation room, home gym, additional bedrooms, or extra space for family to gather. Central air conditioning keeps the home comfortable throughout the summer months, while the thoughtful layout offers the flexibility today's families are looking for. This is more than just a house. It's a place to put down roots, build lasting friendships, and enjoy everything that makes Mountainview one of Okotoks' most desirable communities. If you've been searching for a home that offers space, comfort, and an exceptional lifestyle, this one is ready to welcome you home.
For sale
C$699,900
73 S Mount Rae Hts, Okotoks, AB T1S 0N7
3beds
2,070sqft
Single Family Residence
Built in 2017
4,356 Square Feet Lot
$-- Zestimate®
C$338/sqft
C$-- HOA
What's special
Large central islandGenerous counter spacePrivate backyardLarge deckFire pitFully fenced yardPractical mudroom
- 54 days |
- 44 |
- 2 |
Zillow last checked:
Listing updated:
Listed by:
Melissa Kost, Associate Broker,
Cir Realty,
Megan Mccourt-Agyei, Associate,
Cir Realty
Source: courtesy of Pillar9 System,MLS®#: A2320052 Originating MLS®#: Calgary
Originating MLS®#: CalgaryFacts & features
Interior
Bedrooms & bathrooms
- Bedrooms: 3
- Bathrooms: 3
- Full bathrooms: 2
- 1/2 bathrooms: 1
Bedroom
- Level: Upper
- Dimensions: 9`9" x 16`2"
Bedroom
- Level: Upper
- Dimensions: 9`11" x 12`5"
Other
- Level: Upper
- Dimensions: 16`10" x 11`11"
Other
- Level: Main
- Dimensions: 7`0" x 2`11"
Other
- Level: Upper
- Dimensions: 6`1" x 10`2"
Other
- Level: Upper
- Dimensions: 9`11" x 12`9"
Dining room
- Level: Main
- Dimensions: 15`1" x 7`5"
Family room
- Level: Upper
- Dimensions: 20`8" x 14`8"
Foyer
- Level: Main
- Dimensions: 6`0" x 10`0"
Kitchen
- Level: Main
- Dimensions: 17`7" x 11`11"
Laundry
- Level: Upper
- Dimensions: 6`1" x 8`0"
Living room
- Level: Main
- Dimensions: 11`11" x 13`6"
Heating
- Forced Air
Cooling
- Central Air
Appliances
- Included: Dishwasher, Dryer, Microwave, Refrigerator, Stove(s), Washer
- Laundry: Upper Level
Features
- Closet Organizers, Double Vanity, Kitchen Island, Soaking Tub, Walk-In Closet(s)
- Flooring: Carpet, Ceramic Tile
- Basement: Full
- Has fireplace: No
Interior area
- Total interior livable area: 2,070 sqft
- Finished area above ground: 2,070
Property
Parking
- Total spaces: 4
- Parking features: Double Garage Attached
- Attached garage spaces: 2
Features
- Levels: Two,2 Storey
- Stories: 1
- Patio & porch: Deck
- Exterior features: Private Yard
- Fencing: Fenced
- Frontage length: 11.02M 36`2"
Lot
- Size: 4,356 Square Feet
- Features: Back Yard, Rectangular Lot
Details
- Parcel number: 103069972
- Zoning: TN
Construction
Type & style
- Home type: SingleFamily
- Property subtype: Single Family Residence
Materials
- Vinyl Siding, Wood Frame
- Foundation: Concrete Perimeter
- Roof: Asphalt Shingle
Condition
- New construction: No
- Year built: 2017
Community & HOA
Community
- Features: Park, Playground
- Subdivision: Mountainview
HOA
- Has HOA: No
Location
- Region: Okotoks
Financial & listing details
- Price per square foot: C$338/sqft
- Date on market: 6/11/2026
- Inclusions: Blinds, Curtains, Digital thermostat, wall mounted shelves
M
Melissa Kost, Associate Broker
(403) 710-3320
By pressing Contact Agent, you agree that the real estate professional identified above may call/text you about your search, which may involve use of automated means and pre-recorded/artificial voices. You don't need to consent as a condition of buying any property, goods, or services. Message/data rates may apply. You also agree to our Terms of Use. Zillow does not endorse any real estate professionals. We may share information about your recent and future site activity with your agent to help them understand what you're looking for in a home.
Price history
Price history is unavailable.
Public tax history
Tax history is unavailable.
Climate risks
Neighborhood: T1S
Nearby schools
GreatSchools rating
No schools nearby
We couldn't find any schools near this home.
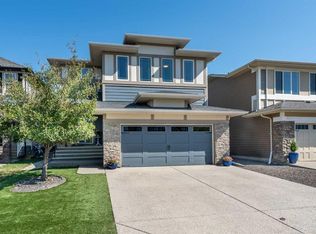
- C$850,0004 bd4 ba2.6k sqft6 S Storm Mountain Pl, Okotoks, AB T1S0L6For Sale
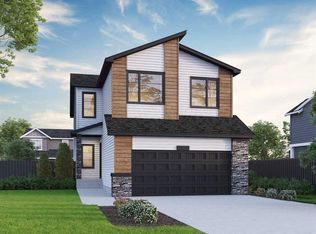
- C$824,9334 bd3 ba2.5k sqft47 N Sweetgrass Cir, Okotoks, AB T1S4L1New Construction
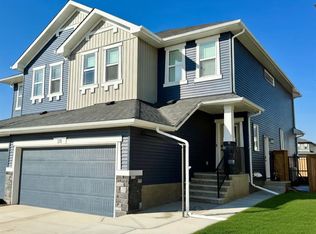
- C$749,9004 bd4 ba1.9k sqft28 E Aster Line, Okotoks, AB T1S5Y1For Sale
- C$899,9004 bd4 ba1.6k sqft52 NE Sandstone Ridge Cres, Okotoks, AB T1S1P9For Sale

- C$525,0002 bd3 ba1.1k sqft101 E Sandstone Ct, Okotoks, AB T1S1R2For Sale
- C$699,9994 bd4 ba1.5k sqft153 W Sandstone Dr, Okotoks, AB T1S5R8For Sale
- C$649,9004 bd4 ba1.5k sqft8 SW Bergamot St, Okotoks, AB T1S5R9For Sale
- C$649,9004 bd4 ba1.5k sqft8 Bergamot St, Okotoks, AB T1S5R9For Sale
Similar homes
- C$699,9994 bd4 ba1.5k sqft153 W Sandstone Dr, Okotoks, AB T1S 5R8For Sale
 MLS ID #A2333677, Josh Pearce, Associate, Charles. courtesy of Pillar9 System
 - C$720,0004 bd4 ba2.1k sqft4 S Drake Landing Gate, Okotoks, AB T1S 0E5For Sale
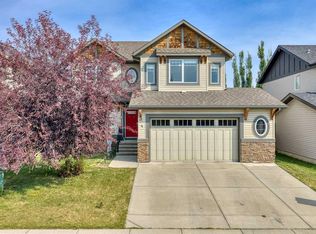 MLS ID #A2333528, Pete Chapman, Associate, Remax Innovations. courtesy of Pillar9 System
 - C$659,9004 bd4 ba1.9k sqft379 N Cimarron Blvd, Okotoks, AB T1S 2L8For Sale
 MLS ID #A2332833, Matt Burnham, Associate, Real Broker. courtesy of Pillar9 System
 - C$525,0003 bd3 ba1.4k sqft76 W Crystal Shores Hts, Okotoks, AB T1S 2K9For Sale
 MLS ID #A2306208, Jilene Boyd, Associate, Remax Innovations. courtesy of Pillar9 System
 - C$619,9004 bd4 ba2k sqft47 W Westmount Rd, Okotoks, AB T1S 2J3For SaleMLS ID #A2310716, Laura Kitchen, Associate, Re/Max Landan Real Estate. courtesy of Pillar9 System
- C$539,0003 bd3 ba1.5k sqft116 E Drake Landing Loop, Okotoks, AB T1S 0H4For SaleMLS ID #A2326079, Jamie Newton, Associate, Re/Max First. courtesy of Pillar9 System
- C$580,0003 bd3 ba1.4k sqft43 N Willow Cres, Okotoks, AB T1S 5S1For SaleMLS ID #A2312460, Michael Melnychuk, Associate, Century 21 All Stars Realty Ltd.. courtesy of Pillar9 System
- C$594,0003 bd4 ba1.5k sqft30 S Wolf Cres, Okotoks, AB T1S 5S3For SaleMLS ID #A2327045, Jennifer Handley, Associate, Re/Max First. courtesy of Pillar9 System
- C$680,0003 bd3 ba1.9k sqft98 SW Seton Rd SE, Calgary, AB T3M 3G1For SaleMLS ID #A2331810, Sev Ongjoco, Associate, First Place Realty. courtesy of Pillar9 System
- C$649,9003 bd3 ba1.7k sqft768 N New Brighton Dr SE, Calgary, AB T2Z 0Z8For SaleMLS ID #A2333587, Jordan Huntrods, Associate, Maxwell Devonshire Realty. courtesy of Pillar9 System
- C$679,0004 bd4 ba1.8k sqft624 W Cranston Dr SE, Calgary, AB T3M 0B6For SaleMLS ID #A2330854, Lindsey Dumanski, Associate, Cir Realty. courtesy of Pillar9 System
- C$729,9003 bd3 ba2k sqft172 W Brightoncrest Point SE, Calgary, AB T2Z 5A6For SaleMLS ID #A2332338, Emma Zhang, Associate, Re/Max First. courtesy of Pillar9 System
- C$719,9004 bd4 ba1.8k sqft821 Auburn Bay Blvd SE, Calgary, AB T3M 0H5For SaleMLS ID #A2324832, Lana Secchi, Associate, Renzo Real Estate Inc.. courtesy of Pillar9 System
- C$675,0003 bd3 ba1.9k sqft101 N Belmont Ter SW, Calgary, AB T2X 4H3For SaleMLS ID #A2325661, Nora Larioza, Associate, Maxwell Canyon Creek. courtesy of Pillar9 System
- C$674,0003 bd4 ba1.9k sqft124 S Masters Cres SE, Calgary, AB T3M 2M9For SaleMLS ID #A2318769, Tammy Macdonald, Associate, Maxwell Canyon Creek. courtesy of Pillar9 System
- C$669,0003 bd3 ba1.7k sqft337 Auburn Meadows Blvd SE, Calgary, AB T3M 2E5For SaleMLS ID #A2324589, Hee Su Kim, Associate, Maxwell Canyon Creek. courtesy of Pillar9 System
- C$725,0004 bd4 ba1.9k sqft26 SW Walden Ct SE, Calgary, AB T2X 0N4For SaleMLS ID #A2328640, Mitch Siemens, Associate, Exp Realty. courtesy of Pillar9 System
- C$719,9003 bd3 ba1.6k sqft135 SW Douglas Woods Hl SE, Calgary, AB T2Z 3B2For SaleMLS ID #A2330200, Varuni Dias Nagahawatta, Associate, Cir Realty. courtesy of Pillar9 System
- C$753,0003 bd3 ba2.5k sqft17 W Walgrove Mnr SE, Calgary, AB T2X 4C8For SaleMLS ID #A2310439, Catherine Napierala, Associate, Real Estate Professionals Inc.. courtesy of Pillar9 System
- C$649,9003 bd4 ba1.5k sqft148 Copperpond Prado SE, Calgary, AB T2Z 5A9For SaleMLS ID #A2332743, Roby Bali, Associate, Urban-Realty.Ca. courtesy of Pillar9 System
