Welcome to 8 Bergamot Street in the vibrant and family-friendly community of Okotoks—a beautifully maintained, move-in-ready home that offers exceptional value and versatility for both first-time buyers and savvy investors. Features TWO laundry, TWO kitchens, SEPARATE entrance, ample PARKING on the corner lot, and a detached DOUBLE car garage. Built in 2020, this “better than new” property has already had the extras taken care of for you, including completed low-maintenance landscaping, window coverings throughout, and a fully finished non conforming basement suite with a separate entrance. With 4 bedrooms and 4 bathrooms in total, this home is thoughtfully designed to maximize both comfort and functionality. The main and upper levels feature a bright and open layout with 3 spacious bedrooms and 3 bathrooms, ideal for families or shared living. The kitchen is well-appointed with modern finishes and flows seamlessly into the dining and living areas—perfect for everyday living and entertaining. Downstairs, the self-contained 1-bedroom, 1-bathroom non conforming suite offers incredible flexibility. Whether you're looking for a mortgage helper or a turnkey investment opportunity, this space is ready to go with its own private entry and separate laundry. In fact, the home includes two full sets of appliances—two kitchens, two washers, and two dryers (with a convenient stacking set in the basement). Step outside and enjoy a basic landscaped yard designed for easy upkeep, along with a detached garage that provides secure parking and additional storage. Location is where this home truly shines. Situated in a welcoming neighborhood, you’re just minutes from excellent schools, making morning routines simple and stress-free. The area is surrounded by scenic walking and biking paths, tranquil ponds, and green spaces that invite you to get outside and enjoy the natural beauty of Okotoks. Parks and playgrounds are close by, creating a perfect environment for families, pets, and an active lifestyle. Whether you're a first-time buyer looking to offset your mortgage with rental income, or an investor seeking a modern, income-generating property in a desirable community, this home checks all the boxes. Don’t miss your chance to own a versatile and well-located property that offers both lifestyle and financial benefits. *AI was used to stage some of the images.
For sale
C$659,900
8 SW Bergamot St, Okotoks, AB T1S 5R9
4beds
1,567sqft
Single Family Residence
Built in 2020
3,920 Square Feet Lot
$-- Zestimate®
C$421/sqft
C$-- HOA
What's special
Two laundryTwo kitchensSeparate entranceDetached double car garageCompleted low-maintenance landscapingWindow coverings throughoutBright and open layout
- 75 days |
- 17 |
- 2 |
Zillow last checked:
Listing updated:
Listed by:
Julia Zanoni, Associate,
Century 21 Foothills South Real Estate
Source: courtesy of Pillar9 System,MLS®#: A2308429 Originating MLS®#: Lethbridge and District
Originating MLS®#: Lethbridge and DistrictFacts & features
Interior
Bedrooms & bathrooms
- Bedrooms: 4
- Bathrooms: 4
- Full bathrooms: 3
- 1/2 bathrooms: 1
Bedroom
- Level: Upper
- Dimensions: 9`7" x 10`1"
Bedroom
- Level: Upper
- Dimensions: 9`1" x 13`10"
Other
- Level: Upper
- Dimensions: 13`0" x 13`2"
Bedroom
- Level: Basement
- Dimensions: 9`6" x 9`8"
Other
- Level: Upper
- Dimensions: 0`0" x 0`0"
Other
- Level: Basement
- Dimensions: 0`0" x 0`0"
Other
- Level: Main
- Dimensions: 0`0" x 0`0"
Other
- Level: Upper
- Dimensions: 0`0" x 0`0"
Dining room
- Level: Main
- Dimensions: 14`9" x 12`9"
Eat in kitchen
- Level: Main
- Dimensions: 11`9" x 12`9"
Eat in kitchen
- Level: Basement
- Dimensions: 8`0" x 8`10"
Foyer
- Level: Main
- Dimensions: 5`9" x 7`8"
Other
- Level: Basement
- Dimensions: 8`10" x 12`7"
Game room
- Level: Basement
- Dimensions: 14`1" x 15`2"
Living room
- Level: Main
- Dimensions: 12`9" x 13`5"
Heating
- Forced Air, Natural Gas
Cooling
- None
Appliances
- Included: Dishwasher, Garage Control(s), Microwave Hood Fan, Refrigerator, Stove(s), Washer/Dryer, Washer/Dryer Stacked
- Laundry: In Basement, Multiple Locations, Upper Level
Features
- Built-in Features, Kitchen Island, Open Floorplan, Separate Entrance, Stone Counters, Storage
- Flooring: Carpet, Tile, Vinyl
- Windows: Window Coverings
- Basement: Full
- Number of fireplaces: 1
- Fireplace features: Gas, Living Room, Mantle, Tile
Interior area
- Total interior livable area: 1,567 sqft
- Finished area above ground: 1,567
- Finished area below ground: 731
Property
Parking
- Total spaces: 2
- Parking features: Alley Access, Double Garage Detached, Garage Door Opener, Garage Faces Rear
- Garage spaces: 2
- Has uncovered spaces: Yes
Features
- Levels: Two,2 Storey
- Stories: 1
- Patio & porch: Deck, Front Porch
- Exterior features: Private Entrance, Private Yard, Storage
- Fencing: Fenced
- Frontage length: 10.97M 36`0"
Lot
- Size: 3,920 Square Feet
- Features: Back Lane, Back Yard, Corner Lot, Front Yard, Landscaped, Level, Low Maintenance Landscape, Private, Rectangular Lot
Details
- Additional structures: None
- Parcel number: 103131647
- Zoning: TN
Construction
Type & style
- Home type: SingleFamily
- Property subtype: Single Family Residence
Materials
- Stone, Vinyl Siding
- Foundation: Concrete Perimeter
- Roof: Asphalt Shingle
Condition
- New construction: No
- Year built: 2020
Community & HOA
Community
- Features: Lake, Park, Playground, Sidewalks, Street Lights
- Subdivision: D'arcy Ranch
HOA
- Has HOA: No
Location
- Region: Okotoks
Financial & listing details
- Price per square foot: C$421/sqft
- Date on market: 5/6/2026
- Inclusions: Fridge x2, stove x2, OTR microwave x2, dishwasher x2, washer/dryer x2, garage controls/remote, window hardware/coverings, title insurance.
Julia Zanoni, Associate
Julia Zanoni, Associate
(403) 929-0391
By pressing Contact Agent, you agree that the real estate professional identified above may call/text you about your search, which may involve use of automated means and pre-recorded/artificial voices. You don't need to consent as a condition of buying any property, goods, or services. Message/data rates may apply. You also agree to our Terms of Use. Zillow does not endorse any real estate professionals. We may share information about your recent and future site activity with your agent to help them understand what you're looking for in a home.
Price history
Price history is unavailable.
Public tax history
Tax history is unavailable.
Climate risks
Neighborhood: T1S
Nearby schools
GreatSchools rating
No schools nearby
We couldn't find any schools near this home.
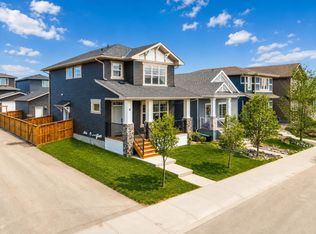
- C$659,9004 bd4 ba1.5k sqft8 Bergamot St, Okotoks, AB T1S5R9For Sale
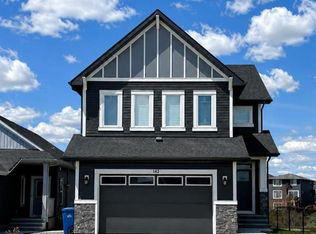
- C$949,9004 bd3 ba2.5k sqft142 SE Sandstone Dr, Okotoks, AB T1S5R8For Sale
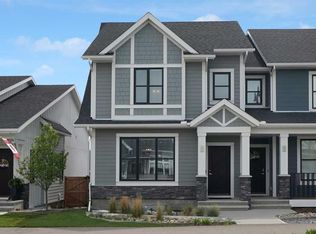
- C$599,9004 bd4 ba1.4k sqft59 N Darcy Blvd, Okotoks, AB T1S5S6For Sale
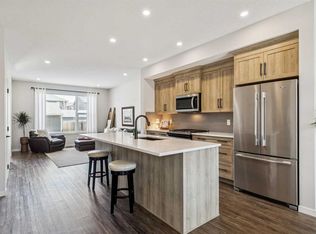
- C$580,0003 bd3 ba1.4k sqft43 N Willow Cres, Okotoks, AB T1S5S1For Sale
- C$525,0003 bd3 ba1.6k sqft18 S Willow Cres, Okotoks, AB T1S5S2For Sale
- C$650,0004 bd3 ba1.9k sqft34 SE Birch Gln, Okotoks, AB T1S5S9For Sale
- C$540,0002 bd3 ba1.1k sqft101 E Sandstone Ct, Okotoks, AB T1S1R2For Sale
- C$540,0002 bd3 ba1.1k sqft101 Sandstone Ct, Okotoks, AB T1S1R2For Sale
Similar homes
- C$659,9004 bd4 ba1.5k sqft8 Bergamot St, Okotoks, AB T1S 5R9For SaleCentury 21 Canada
- C$584,9004 bd4 ba1.5k sqft68 Wolf Gate, Okotoks, AB T1S 5T9For Sale
 Century 21 Canada
 - C$599,9004 bd4 ba1.4k sqft59 N Darcy Blvd, Okotoks, AB T1S 5S6For SaleMLS ID #A2314595, Julie Parry, Associate, Re/Max First. courtesy of Pillar9 System
- C$615,0003 bd3 ba1k sqft54 NE Iris Cres, Okotoks, AB T1S 5V6For Sale
 MLS ID #A2328166, Rut Kaufman Aronovich, Associate, Exp Realty. courtesy of Pillar9 System
 - C$649,9004 bd4 ba1.6k sqft1120 Legacy Cir SE, Calgary, AB T2X 4R6For SaleMLS ID #A2328158, Alex Alikwi, Associate, Real Broker. courtesy of Pillar9 System
- C$699,9003 bd3 ba1.8k sqft71 E Ranchers Vw, Okotoks, AB T1S 5R6For SaleMLS ID #A2317784, Sergey Tsatsura, Associate, Comox Realty. courtesy of Pillar9 System
- C$649,9004 bd4 ba1.7k sqft37 NE Legacy Glen Point SE, Calgary, AB T2X 4T2For SaleMLS ID #A2321698, Gareth Hughes, Associate, Real Broker. courtesy of Pillar9 System
- C$610,0004 bd4 ba1.4k sqft49 NE Legacy Glen Pl SE, Calgary, AB T2X 4G8For SaleMLS ID #A2326852, Jack Liu, Broker, Wexcel. courtesy of Pillar9 System
- C$581,0002 bd4 ba1.5k sqft93 S Wolf Gate, Okotoks, AB T1S 5T9For SaleMLS ID #A2326622, Sheryl Lauinger, Associate, Real Estate Professionals Inc.. courtesy of Pillar9 System
- C$599,9004 bd4 ba1.4k sqft244 S Belmont Blvd SW, Calgary, AB T2X 4W6For SaleMLS ID #A2329644, Lammy Abels, Associate, Real Broker. courtesy of Pillar9 System
- C$627,5003 bd3 ba1.6k sqft170 N Magnolia Sq SE, Calgary, AB T3M 2W5For SaleMLS ID #A2329591, Daniel Choi, Associate, Cir Realty. courtesy of Pillar9 System
- C$589,9003 bd3 ba1.4k sqft18 SW Tillotson Downs, Okotoks, AB T1S 4Z5New ConstructionMLS ID #A2321221, Kevin Hatch, Associate, Maxwell Central. courtesy of Pillar9 System
- C$640,0003 bd3 ba1.7k sqft114 S Seton Grv SE, Calgary, AB T3M 2Y6For SaleMLS ID #A2319720, Andreya Bidulka, Associate, Cir Realty. courtesy of Pillar9 System
- C$650,0003 bd3 ba1.6k sqft72 Seton Vlg SE, Calgary, AB T3M 3G5For SaleMLS ID #A2312394, Megha Jagga, Associate, Brilliant Realty. courtesy of Pillar9 System
- C$624,9003 bd3 ba1.5k sqft97 NE Legacy Glen Pl SE, Calgary, AB T2X 4G8For SaleMLS ID #A2326043, Mohammad Emon, Associate, Ko Realty Ltd.. courtesy of Pillar9 System
- C$619,9004 bd4 ba1.6k sqft627 N Hamptons Pl SE, High River, AB T1V 0A9For SaleMLS ID #A2323708, Allison Isbell, Broker, Lively Realty Ltd.. courtesy of Pillar9 System
- C$649,8454 bd3 ba1.8k sqft408 W Heartwood Grv SE, Calgary, AB T3M 2K1New ConstructionMLS ID #A2328813, David Lofthaug, Broker, Bode Platform Inc.. courtesy of Pillar9 System
- C$624,9003 bd3 ba1.4k sqft589 N Masters Rd SE, Calgary, AB T3M 2W3For SaleMLS ID #A2306661, Ian Porter, Associate, Cir Realty. courtesy of Pillar9 System
- C$649,0005 bd4 ba1.5k sqft1612 S Rangeview Dr SE, Calgary, AB T3S 0C9For SaleMLS ID #A2311115, Patricia Hussey, Associate, Keller Williams Bold Realty. courtesy of Pillar9 System
- C$698,0003 bd4 ba2.1k sqft148 N Walden Sq SE, Calgary, AB T2X 0R9For SaleMLS ID #A2326372, Amit Gupta, Associate Broker, Re/Max Real Estate (Mountain View). courtesy of Pillar9 System
