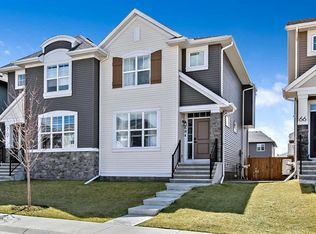
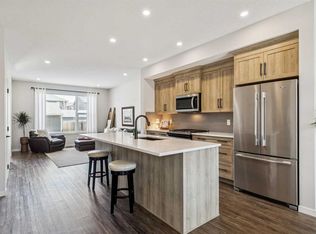
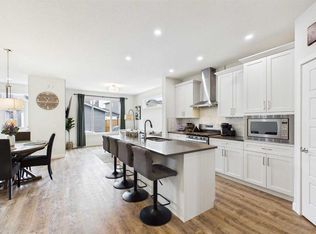
This beautifully maintained home in desirable Wedderburn neighborhood is ideal for family living offering easy north access to Calgary. Enjoy the conveniences of nearby schools, shopping, parks/playgrounds, and walking paths. The double detached garage is insulated and drywalled. Landscaped and fenced yard with plenty of outdoor space with large back patio and barbeque hook-up. This outstanding home features 1,585 sq. ft. of developed area complete with central air-conditioning, vinyl plank flooring throughout, enhanced sound barrier, meticulously maintained inside and out. Attractive open floor plan with high ceilings, vinyl plank flooring, and large windows. Spacious foyer with massive walk-in closet. There is plenty of main level area with large great room, fireplace, and wide open dining area. The bright white kitchen features an abundance of cupboard and counter space, walk-in pantry, island breakfast bar, quartz counters, upgraded appliances, and built-in microwave. Back entrance/mud room with adjoining 2-piece powder room and access to the back yard patio. The upper level features a spacious loft area, ideal for office or flex room. Large primary bedroom complete with 4-piece ensuite and walk-in closet. The second upper bedroom also has it's own 4-piece ensuite and large closet. Convenient upper level laundry room. The lower level comes with a professionally developed 4-piece bathroom. The remainder is unfinished and ready for your future development ideas. This outstanding property offers both a great location in desirable Wedderburn community, and a spacious beautifully maintained home. Just move in!
For sale
C$581,000
93 S Wolf Gate, Okotoks, AB T1S 5T9
2beds
1,585sqft
Semi Detached (Half Duplex)
Built in 2023
-- sqft lot
$-- Zestimate®
C$366/sqft
C$-- HOA
What's special
Landscaped and fenced yardCentral air-conditioningVinyl plank flooring throughoutEnhanced sound barrierLarge windowsLarge great roomWide open dining area
- 20 days |
- 5 |
- 0 |
Zillow last checked:
Listing updated:
Listed by:
Sheryl Lauinger, Associate,
Real Estate Professionals Inc.
Source: courtesy of Pillar9 System,MLS®#: A2326622 Originating MLS®#: Calgary
Originating MLS®#: CalgaryFacts & features
Interior
Bedrooms & bathrooms
- Bedrooms: 2
- Bathrooms: 4
- Full bathrooms: 3
- 1/2 bathrooms: 1
Other
- Level: Second
- Dimensions: 13`0" x 15`11"
Bedroom
- Level: Second
- Dimensions: 10`10" x 10`0"
Other
- Level: Main
- Dimensions: 5`0" x 4`9"
Other
- Level: Lower
- Dimensions: 4`11" x 7`5"
Other
- Level: Second
- Dimensions: 8`9" x 13`9"
Other
- Level: Second
- Dimensions: 5`4" x 10`0"
Dining room
- Level: Main
- Dimensions: 9`1" x 13`3"
Foyer
- Level: Main
- Dimensions: 5`6" x 9`8"
Great room
- Level: Main
- Dimensions: 12`3" x 13`7"
Kitchen
- Level: Main
- Dimensions: 13`0" x 12`0"
Laundry
- Level: Second
- Dimensions: 5`4" x 7`0"
Mud room
- Level: Main
- Dimensions: 5`4" x 5`6"
Walk in closet
- Level: Main
- Dimensions: 5`4" x 8`3"
Walk in closet
- Level: Second
- Dimensions: 5`4" x 6`0"
Heating
- Forced Air
Cooling
- Central Air
Appliances
- Included: Dishwasher, Dryer, Electric Stove, Garage Control(s), Microwave, Refrigerator, Washer
- Laundry: Laundry Room, Upper Level
Features
- Breakfast Bar, Closet Organizers, High Ceilings, Kitchen Island, Quartz Counters, Soaking Tub, Storage
- Windows: Window Coverings
- Basement: Full
- Number of fireplaces: 1
- Fireplace features: Electric
- Common walls with other units/homes: 1 Common Wall
Interior area
- Total interior livable area: 1,585 sqft
- Finished area above ground: 776
- Finished area below ground: 36
Property
Parking
- Total spaces: 2
- Parking features: Double Garage Detached
- Garage spaces: 2
Features
- Levels: Two,2 Storey
- Stories: 1
- Patio & porch: Patio
- Exterior features: BBQ gas line, Private Yard
- Fencing: Fenced
- Frontage length: 10.67M 35`0"
Lot
- Size: 2,613 Square Feet
- Features: Back Lane, Back Yard, Front Yard, Landscaped, Lawn, Private, Rectangular Lot, Street Lighting
Details
- Parcel number: 112771166
- Zoning: TN
Construction
Type & style
- Home type: MultiFamily
- Property subtype: Semi Detached (Half Duplex)
- Attached to another structure: Yes
Materials
- Vinyl Siding, Wood Frame
- Foundation: Concrete Perimeter
- Roof: Asphalt Shingle
Condition
- New construction: No
- Year built: 2023
Community & HOA
Community
- Features: Playground, Sidewalks, Street Lights
- Subdivision: Wedderburn
HOA
- Has HOA: No
Location
- Region: Okotoks
Financial & listing details
- Price per square foot: C$366/sqft
- Date on market: 7/4/2026
- Date available: 08/10/2026
- Inclusions: Two TV brackets
Sheryl Lauinger, Associate
Sheryl Lauinger, Associate
(403) 547-4102
By pressing Contact Agent, you agree that the real estate professional identified above may call/text you about your search, which may involve use of automated means and pre-recorded/artificial voices. You don't need to consent as a condition of buying any property, goods, or services. Message/data rates may apply. You also agree to our Terms of Use. Zillow does not endorse any real estate professionals. We may share information about your recent and future site activity with your agent to help them understand what you're looking for in a home.
Price history
Price history is unavailable.
Public tax history
Tax history is unavailable.
Climate risks
Neighborhood: T1S
Nearby schools
GreatSchools rating
No schools nearby
We couldn't find any schools near this home.
- C$605,0004 bd4 ba1.4k sqft96 N Wolf Gate, Okotoks, AB T1S5T9For Sale

- C$584,9004 bd4 ba1.5k sqft68 Wolf Gate, Okotoks, AB T1S5T9For Sale

- C$584,9004 bd4 ba1.5k sqft68 N Wolf Gate, Okotoks, AB T1S5T9For Sale
- C$594,0003 bd4 ba1.5k sqft30 S Wolf Cres, Okotoks, AB T1S5S3For Sale

- C$1,299,8004 bd4 ba3k sqft3 N Highwood Dr, Okotoks, AB T1S5S3For Sale
- C$444,9002 bd2 ba916 sqft100 Banister Dr #1401, Okotoks, AB T1S5Y3For Sale
- C$--2 bd2 ba1.1k sqft100 Banister Dr UNIT 3404, Okotoks, AB T1S5Y3Off Market
- C$605,0002 bd2 ba1.3k sqft31 N Wolf Cres, Okotoks, AB T1S5V2New Construction
Similar homes
- C$580,0003 bd3 ba1.4k sqft43 N Willow Cres, Okotoks, AB T1S 5S1For Sale
 MLS ID #A2312460, Michael Melnychuk, Associate, Century 21 All Stars Realty Ltd.. courtesy of Pillar9 System
 - C$525,0003 bd3 ba1.6k sqft18 S Willow Cres, Okotoks, AB T1S 5S2For Sale
 MLS ID #A2320557, Karen Salmon, Associate Broker, Re/Max Complete Realty. courtesy of Pillar9 System
 - C$549,9003 bd3 ba1.4k sqft5 N Darcy Blvd, Okotoks, AB T1S 5S6For Sale
 MLS ID #A2311136, Taylor Strome, Associate, Kic Realty. courtesy of Pillar9 System
 - C$650,0004 bd3 ba1.9k sqft34 SE Birch Gln, Okotoks, AB T1S 5S9For Sale
 MLS ID #A2317188, Erich Binner, Associate, The Real Estate District. courtesy of Pillar9 System
 - C$579,9003 bd4 ba1.6k sqft198 NW Legacy Reach Cres SE, Calgary, AB T2X 5A7For SaleMLS ID #A2320660, Deirdre Halferty, Associate, Calgary West Realty. courtesy of Pillar9 System
- C$499,9003 bd3 ba1.4k sqft12 W Wolf Creek Dr SE, Calgary, AB T2X 4W9For SaleMLS ID #A2330871, Joshua White, Associate, Exp Realty. courtesy of Pillar9 System
- C$575,0003 bd3 ba1.5k sqft374 E Wolf Creek Mnr SE, Calgary, AB T2X 4V5For SaleMLS ID #A2330964, Justin Havre, Associate, Exp Realty. courtesy of Pillar9 System
- C$574,9003 bd4 ba1.4k sqft446 W Walgrove Way SE, Calgary, AB T2X 4E9For SaleMLS ID #A2331238, Morris Tkachuk, Associate Broker, 2% Realty. courtesy of Pillar9 System
- C$554,9003 bd3 ba1.5k sqft1318 NE Legacy Cir SE, Calgary, AB T2X 3C9For SaleMLS ID #A2325026, Stephen Desautels, Associate, Exp Realty. courtesy of Pillar9 System
- C$617,5004 bd3 ba1.2k sqft438 W Sheep River Point, Okotoks, AB T1S 1S3For SaleMLS ID #A2308236, Drew Flemmer, Associate, Century 21 Masters. courtesy of Pillar9 System
- C$579,9004 bd4 ba1.4k sqft17 NE Mahogany Ter SE, Calgary, AB T3M 0R5For SaleMLS ID #A2317991, Terry Langdon, Associate, Royal Lepage Benchmark. courtesy of Pillar9 System
- C$605,0003 bd3 ba1.5k sqft984 E Seton Cir SE, Calgary, AB T3M 2V2For SaleMLS ID #A2318032, Jessica Gill, Associate, Cir Realty. courtesy of Pillar9 System
- C$505,0003 bd3 ba1.1k sqft8 W Cimarron Grove Rise, Okotoks, AB T1S 0A6For SaleMLS ID #A2313532, Jilene Boyd, Associate, Remax Innovations. courtesy of Pillar9 System
- C$664,9004 bd4 ba1.9k sqft379 N Cimarron Blvd, Okotoks, AB T1S 2L8For SaleMLS ID #A2322714, Matt Burnham, Associate, Real Broker. courtesy of Pillar9 System
- C$560,0003 bd3 ba1.3k sqft849 NW Mahogany Blvd SE, Calgary, AB T3M 2H1For SaleMLS ID #A2326122, Alex Sazanovich, Associate, Cir Realty. courtesy of Pillar9 System
- C$534,9003 bd4 ba1.1k sqft60 S Auburn Bay Blvd SE, Calgary, AB T3M 0V7For SaleMLS ID #A2324936, Danny James, Associate, Real Broker. courtesy of Pillar9 System
- C$564,9003 bd3 ba1.7k sqft129 W Yorkville Mnr SW, Calgary, AB T2X 4J6For SaleMLS ID #A2311389, David Johnston, Associate, Re/Max First. courtesy of Pillar9 System
- C$515,0002 bd2 ba1.3k sqft510 N Cranston Dr SE, Calgary, AB T3M 0C3For SaleMLS ID #A2327146, Jamie Pinfold, Associate, Century 21 Bamber Realty Ltd.. courtesy of Pillar9 System
- C$582,0004 bd4 ba1.3k sqft345 Mahogany Blvd SE, Calgary, AB T3M 1V1For SaleMLS ID #A2284350, Stephanie Hartland, Associate, Stonemere Real Estate Solutions. courtesy of Pillar9 System
- C$600,0004 bd4 ba1.6k sqft50 W Legacy Close SE, Calgary, AB T2X 0Y9For SaleMLS ID #A2329308, Justin Havre, Associate, Exp Realty. courtesy of Pillar9 System
