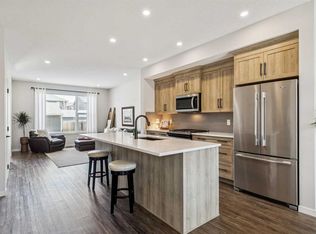
Check this out !! This is a must tour !!! Beautiful Semi-Detached Home for Sale in New area, North Okotoks! Welcome to refined living in Wedderburn, one of Okotoks’ most desirable new communities—just minutes from Calgary. This exceptional 2021 Easton model by Morrison Homes offers nearly 2,300 sq ft of fully developed living space, featuring 4 bedrooms and 3.5 bathrooms, thoughtfully designed to balance modern elegance with everyday functionality. Positioned with a sought-after south-facing exposure, this home is filled with natural light throughout the day, creating bright, warm, and energy-efficient living spaces year-round. The open-concept main floor showcases a stunning kitchen complete with upgraded appliances, built-in microwave, soft-close cabinetry, a large central island, and quartz countertops throughout. The seamless flow into the spacious dining area and sunlit living room makes this home ideal for both entertaining and daily living. An oversized front coat room offers versatile flex space—perfect for a stylish home office or well-organized family hub. Upstairs, retreat to the expansive primary Bedroom featuring a beautifully tiled shower en suite and a generous walk-in closet. Two additional spacious bedrooms, a full bathroom, and a conveniently located laundry room with added shelving to complete the upper level. The professionally developed basement adds approximately 700 sq ft of additional living space, featuring a fully equipped one-bedroom nanny space or private guest area. This level includes a full bathroom, comfortable living space, and a functional kitchenette with induction cooktop, mini oven, abundant cabinetry, and built-in pantry. With its own washer and dryer, extra storage, and access via a shared rear entrance. This space is ideal for multi-generational living, or extended family and guests. The options are endless. Outside, enjoy a fully landscaped lot including deck with BBQ gas line, full fencing, and a gravel parking pad pre-wired for EV charging. Located in the vibrant community of Wedderburn, close to parks, a golf course, scenic pathways, and everyday amenities, this home offers the perfect blend of luxury, flexibility, and small-town charm—all with convenient access to Calgary. Please contact for more details or to arrange a private showing.
For sale
C$584,900
68 N Wolf Gate, Okotoks, AB T1S 5T9
4beds
1,596sqft
Semi Detached (Half Duplex)
Built in 2021
-- sqft lot
$-- Zestimate®
C$366/sqft
C$-- HOA
What's special
Semi-detached homeSought-after south-facing exposureOpen-concept main floorStunning kitchenUpgraded appliancesBuilt-in microwaveSoft-close cabinetry
- 17 days |
- 6 |
- 0 |
Zillow last checked:
Listing updated:
Listed by:
Rhonda L Anderson, Associate,
Century 21 Foothills Real Estate
Source: courtesy of Pillar9 System,MLS®#: A2329840 Originating MLS®#: Calgary
Originating MLS®#: CalgaryFacts & features
Interior
Bedrooms & bathrooms
- Bedrooms: 4
- Bathrooms: 4
- Full bathrooms: 3
- 1/2 bathrooms: 1
Other
- Level: Second
- Dimensions: 13`0" x 15`9"
Bedroom
- Level: Second
- Dimensions: 9`0" x 10`0"
Bedroom
- Level: Second
- Dimensions: 9`3" x 10`0"
Bedroom
- Level: Basement
- Dimensions: 9`3" x 10`0"
Other
- Level: Main
Other
- Level: Second
Other
- Level: Basement
Other
- Level: Second
Dining room
- Level: Main
- Dimensions: 9`2" x 13`0"
Other
- Level: Main
- Dimensions: 5`5" x 9`8"
Family room
- Level: Basement
- Dimensions: 9`2" x 15`7"
Flex space
- Level: Main
- Dimensions: 5`4" x 8`3"
Other
- Level: Basement
- Dimensions: 6`3" x 22`6"
Kitchen
- Level: Main
- Dimensions: 12`0" x 13`0"
Other
- Level: Basement
- Dimensions: 7`3" x 8`8"
Laundry
- Level: Second
- Dimensions: 7`3" x 5`3"
Living room
- Level: Main
- Dimensions: 12`3" x 14`0"
Mud room
- Level: Main
- Dimensions: 3`0" x 5`5"
Heating
- Forced Air, Natural Gas
Cooling
- None
Appliances
- Included: Electric Cooktop, Garage Control(s), Microwave, Refrigerator, Washer/Dryer
- Laundry: In Basement, Upper Level
Features
- High Ceilings
- Flooring: Carpet, Vinyl
- Windows: Window Coverings
- Basement: Full
- Has fireplace: No
- Common walls with other units/homes: 1 Common Wall
Interior area
- Total interior livable area: 1,596 sqft
- Finished area above ground: 1,596
- Finished area below ground: 776
Property
Parking
- Total spaces: 2
- Parking features: Gravel, On Street, Parking Pad
- Has uncovered spaces: Yes
Features
- Levels: Two,2 Storey
- Stories: 1
- Entry location: Ground
- Patio & porch: Deck
- Exterior features: Other
- Fencing: None
- Frontage length: 7.68M 25`2"
Lot
- Size: 2,613 Square Feet
- Features: Back Yard, Lawn, Low Maintenance Landscape
Details
- Parcel number: 112791564
- Zoning: TN
Construction
Type & style
- Home type: MultiFamily
- Property subtype: Semi Detached (Half Duplex)
- Attached to another structure: Yes
Materials
- Vinyl Siding
- Foundation: Concrete Perimeter
- Roof: Asphalt
Condition
- New construction: No
- Year built: 2021
Community & HOA
Community
- Features: Park, Playground, Sidewalks
- Subdivision: Wedderburn
HOA
- Has HOA: No
Location
- Region: Okotoks
Financial & listing details
- Price per square foot: C$366/sqft
- Date on market: 7/17/2026
- Inclusions: n/a
Rhonda L Anderson, Associate
Rhonda L Anderson, Associate
(403) 333-5555
By pressing Contact Agent, you agree that the real estate professional identified above may call/text you about your search, which may involve use of automated means and pre-recorded/artificial voices. You don't need to consent as a condition of buying any property, goods, or services. Message/data rates may apply. You also agree to our Terms of Use. Zillow does not endorse any real estate professionals. We may share information about your recent and future site activity with your agent to help them understand what you're looking for in a home.
Price history
Price history is unavailable.
Public tax history
Tax history is unavailable.
Climate risks
Neighborhood: T1S
Nearby schools
GreatSchools rating
No schools nearby
We couldn't find any schools near this home.
- C$584,9004 bd4 ba1.5k sqft68 Wolf Gate, Okotoks, AB T1S5T9For Sale

- C$594,0003 bd4 ba1.5k sqft30 S Wolf Cres, Okotoks, AB T1S5S3For Sale

- C$605,0002 bd2 ba1.3k sqft31 N Wolf Cres, Okotoks, AB T1S5V2New Construction

- C$605,0004 bd4 ba1.4k sqft96 N Wolf Gate, Okotoks, AB T1S5T9For Sale

- C$444,9002 bd2 ba916 sqft100 Banister Dr #1401, Okotoks, AB T1S5Y3For Sale
- C$--2 bd2 ba1.1k sqft100 Banister Dr UNIT 3404, Okotoks, AB T1S5Y3Off Market
- C$1,299,8004 bd4 ba3k sqft3 N Highwood Dr, Okotoks, AB T1S5S3For Sale
- C$444,9002 bd2 ba916 sqft100 S Banister Dr #1401, Okotoks, AB T1S5Y3For Sale
Similar homes
- C$605,0004 bd4 ba1.4k sqft96 N Wolf Gate, Okotoks, AB T1S 5T9For SaleMLS ID #A2327414, Martin Darknell, Associate, Century 21 Masters. courtesy of Pillar9 System
- C$584,9004 bd4 ba1.5k sqft68 Wolf Gate, Okotoks, AB T1S 5T9For SaleCentury 21 Canada
- C$594,0003 bd4 ba1.5k sqft30 S Wolf Cres, Okotoks, AB T1S 5S3For SaleMLS ID #A2327045, Jennifer Handley, Associate, Re/Max First. courtesy of Pillar9 System
- C$580,0003 bd3 ba1.4k sqft43 N Willow Cres, Okotoks, AB T1S 5S1For Sale
 MLS ID #A2312460, Michael Melnychuk, Associate, Century 21 All Stars Realty Ltd.. courtesy of Pillar9 System
 - C$599,9004 bd4 ba1.4k sqft59 N Darcy Blvd, Okotoks, AB T1S 5S6For SaleMLS ID #A2314595, Julie Parry, Associate, Re/Max First. courtesy of Pillar9 System
- C$575,0004 bd2 ba1.1k sqft163 E Woodburn Cres, Okotoks, AB T1S 1L4For SaleMLS ID #A2333763, Alison Marshall, Associate, Remax Innovations. courtesy of Pillar9 System
- C$699,9994 bd4 ba1.5k sqft153 W Sandstone Dr, Okotoks, AB T1S 5R8For SaleMLS ID #A2333677, Josh Pearce, Associate, Charles. courtesy of Pillar9 System
- C$590,0004 bd3 ba1k sqft102 Thorson Cres, Okotoks, AB T1S 1C8For SaleCentury 21 Canada
- C$590,0004 bd3 ba1k sqft102 N Thorson Cres, Okotoks, AB T1S 1C8For SaleMLS ID #A2329194, Drew Flemmer, Associate, Century 21 Masters. courtesy of Pillar9 System
- C$619,9004 bd3 ba1.1k sqft22 W Robinson Dr, Okotoks, AB T1S 1C4For SaleMLS ID #A2328510, Tim Jones, Broker, Empowered Real Estate. courtesy of Pillar9 System
- C$525,0003 bd3 ba1.4k sqft76 W Crystal Shores Hts, Okotoks, AB T1S 2K9For SaleMLS ID #A2306208, Jilene Boyd, Associate, Remax Innovations. courtesy of Pillar9 System
- C$574,2004 bd4 ba1.5k sqft78 W Crystal Shores Hts, Okotoks, AB T1S 2K9For SaleMLS ID #A2318337, Manuel Odria, Associate, Unison Realty Group Ltd.. courtesy of Pillar9 System
- C$549,9003 bd3 ba1.4k sqft5 N Darcy Blvd, Okotoks, AB T1S 5S6For SaleMLS ID #A2311136, Taylor Strome, Associate, Kic Realty. courtesy of Pillar9 System
- C$564,9003 bd3 ba1.3k sqft7 W Crystal Shores Hts, Okotoks, AB T1S 2K9For SaleMLS ID #A2331872, Karen Salmon, Associate Broker, Re/Max Complete Realty. courtesy of Pillar9 System
- C$615,0003 bd3 ba1k sqft54 NE Iris Cres, Okotoks, AB T1S 5V6For SaleMLS ID #A2328166, Rut Kaufman Aronovich, Associate, Exp Realty. courtesy of Pillar9 System
- C$649,9004 bd4 ba1.5k sqft8 Bergamot St, Okotoks, AB T1S 5R9For SaleCentury 21 Canada
- C$649,9004 bd4 ba1.5k sqft8 SW Bergamot St, Okotoks, AB T1S 5R9For SaleMLS ID #A2308429, Julia Zanoni, Associate, Century 21 Foothills South Real Estate. courtesy of Pillar9 System
- C$562,5002 bd2 ba976 sqft106 S Elma St W, Okotoks, AB T1S 1J9For SaleMLS ID #A2333876, Debbie Laliberte, Associate Broker, Cir Realty. courtesy of Pillar9 System
- C$500,0004 bd2 ba1k sqft125 S Carr Pl, Okotoks, AB T1S 1E2For SaleMLS ID #A2330637, Mitch Siemens, Associate, Exp Realty. courtesy of Pillar9 System
- C$720,0004 bd4 ba2.1k sqft4 S Drake Landing Gate, Okotoks, AB T1S 0E5For SaleMLS ID #A2333528, Pete Chapman, Associate, Remax Innovations. courtesy of Pillar9 System
