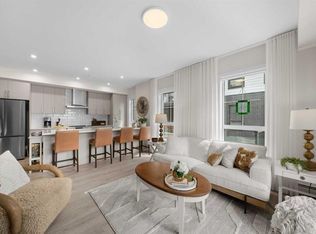
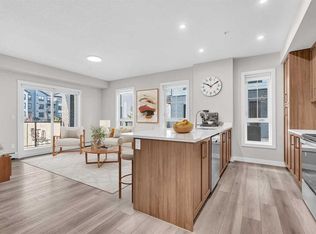
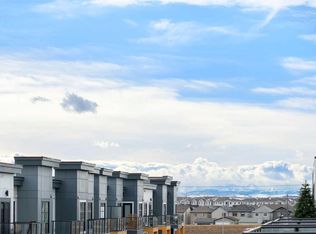
This immaculate top-floor, south-facing 2-bedroom, 2-bathroom home in Lawrie Park offers mountain views, abundant natural light, an open layout, and the added privacy of no neighbours above or on one side. The bright open-concept design connects the kitchen, dining area, and living room, creating a practical space for everyday living and entertaining. The kitchen has stainless appliances, upgraded quartz counters, a corner pantry with lighting, and a fridge with water and ice. The home also features air conditioning, dimmer switches on most lights, upgraded tile flooring in the bathrooms, and a well-planned laundry room with extra storage. The primary bedroom has a unique bump-out that would make an excellent spot for a makeup vanity, office setup, or reading nook, and it includes a full ensuite with walk-in shower. The second bedroom and additional full bathroom provide flexibility for guests, family, or a home office. The unit includes one heated underground parking stall with a large storage cage located directly in front of it. Residents of Lawrie Park enjoy access to community gardens, recreation areas, a nearby dog park, and excellent nearby walking paths, including the lovely pond and pathways in Wedderburn. Shopping, dining, and everyday services at D’Arcy Crossing are just a short walk away.
For sale
C$439,900
100 S Banister Dr #1401, Okotoks, AB T1S 5Y3
2beds
916sqft
Apartment
Built in 2024
-- sqft lot
$-- Zestimate®
C$480/sqft
C$406/mo HOA
What's special
Mountain viewsAbundant natural lightOpen layoutBright open-concept designUpgraded quartz countersCorner pantry with lightingAir conditioning
- 8 hours |
- 1 |
- 0 |
Zillow last checked:
Listing updated:
Listed by:
Drew Flemmer, Associate,
Century 21 Masters
Source: courtesy of Pillar9 System,MLS®#: A2339751 Originating MLS®#: Calgary
Originating MLS®#: CalgaryFacts & features
Interior
Bedrooms & bathrooms
- Bedrooms: 2
- Bathrooms: 2
- Full bathrooms: 2
Other
- Level: Main
- Dimensions: 20`9" x 9`1"
Bedroom
- Level: Main
- Dimensions: 11`0" x 11`5"
Other
- Level: Main
- Dimensions: 4`11" x 8`0"
Other
- Level: Main
- Dimensions: 5`0" x 10`5"
Dining room
- Level: Main
- Dimensions: 9`0" x 13`6"
Kitchen
- Level: Main
- Dimensions: 9`0" x 13`6"
Laundry
- Level: Main
- Dimensions: 5`0" x 7`3"
Living room
- Level: Main
- Dimensions: 12`1" x 11`3"
Walk in closet
- Level: Main
- Dimensions: 5`0" x 4`9"
Walk in closet
- Level: Main
- Dimensions: 6`10" x 3`8"
Heating
- Baseboard
Cooling
- Wall Unit(s)
Appliances
- Included: Dishwasher, Refrigerator, Stove(s), Washer/Dryer
- Laundry: In Unit
Features
- Open Floorplan
- Flooring: Tile
- Windows: Window Coverings
- Has fireplace: No
- Common walls with other units/homes: 2+ Common Walls
Interior area
- Total interior livable area: 916.17 sqft
- Finished area above ground: 916
Property
Parking
- Total spaces: 1
- Parking features: Parkade, Stall, Titled, Underground
Features
- Levels: Single Level Unit
- Stories: 4
- Entry location: Top
- Patio & porch: Balcony(s)
- Exterior features: Balcony, Basketball Court, Courtyard
Details
- Zoning: GC
Construction
Type & style
- Home type: Apartment
- Property subtype: Apartment
- Attached to another structure: Yes
Materials
- Mixed
Condition
- New construction: No
- Year built: 2024
Community & HOA
Community
- Features: Park, Playground
- Subdivision: Wedderburn
HOA
- Has HOA: Yes
- Amenities included: Elevator(s), Parking, Snow Removal, Storage, Trash
- Services included: Common Area Maintenance, Gas, Heat, Maintenance Grounds, Professional Management, Reserve Fund Contributions, Snow Removal, Trash, Water
- HOA fee: C$406 monthly
Location
- Region: Okotoks
Financial & listing details
- Price per square foot: C$480/sqft
- Date on market: 8/27/2026
- Inclusions: None
Price history
Price history is unavailable.
Public tax history
Tax history is unavailable.
Climate risks
Neighborhood: T1S
Nearby schools
GreatSchools rating
No schools nearby
We couldn't find any schools near this home.
- C$439,0002 bd2 ba843 sqft100 S Banister Dr #1413, Okotoks, AB T1S5Y3For Sale

- C$470,0002 bd2 ba980 sqft100 S Banister Dr #1102, Okotoks, AB T1S5Y3For Sale
- C$--2 bd2 ba1.1k sqft100 Banister Dr UNIT 3404, Okotoks, AB T1S5Y3Off Market

- C$278,0461 bd1 ba478 sqft100 S Banister Dr #3306, Okotoks, AB T1S5Y3New Construction

- C$430,2262 bd2 ba906 sqft100 N Banister Dr #3301, Okotoks, AB T1S5Y3New Construction
- C$436,9152 bd2 ba897 sqft100 N Banister Dr #3413, Okotoks, AB T1S5Y3New Construction
- C$430,0002 bd2 ba989 sqft100 S Banister Dr #2112, Okotoks, AB T1S5Y3For Sale
- C$579,9004 bd4 ba1.5k sqft68 Wolf Gate, Okotoks, AB T1S5T9For Sale
Similar homes
- C$430,0002 bd2 ba989 sqft100 S Banister Dr #2112, Okotoks, AB T1S 5Y3For Sale
 MLS ID #A2338179, Mathew Said Morley, Associate, Re/Max First. courtesy of Pillar9 System
 - C$470,0002 bd2 ba980 sqft100 S Banister Dr #1102, Okotoks, AB T1S 5Y3For SaleMLS ID #A2319080, Samantha Gray, Associate, Remax Innovations. courtesy of Pillar9 System
- C$355,0002 bd2 ba982 sqft4150 S Seton Dr SE #224, Calgary, AB T3M 3C7For Sale
 MLS ID #A2339696, Rebecca Garrett, Associate, Real Broker. courtesy of Pillar9 System
 - C$429,0002 bd2 ba1k sqft20295 Seton Way SE #6412, Calgary, AB T3M 2P2For Sale
 MLS ID #A2338032, Simon Choi, Associate, Re/Max Complete Realty. courtesy of Pillar9 System
 - C$439,9002 bd3 ba1.1k sqft30 E Shawnee Cmn SW #101, Calgary, AB T2Y 0R1For SaleMLS ID #A2338266, Gregory Squire, Associate, Re/Max Landan Real Estate. courtesy of Pillar9 System
- C$399,9982 bd2 ba954 sqft30 NE Walgrove Walk SE #409, Calgary, AB T2X 4M9For SaleMLS ID #A2337382, Dylan Oneschuk, Associate, Exp Realty. courtesy of Pillar9 System
- C$384,0002 bd2 ba1k sqft550 W Belmont St SW #4315, Calgary, AB T2X 5X1For SaleMLS ID #A2339623, Patijoe Hui, Associate, Grand Realty. courtesy of Pillar9 System
- C$439,9002 bd2 ba898 sqft255 E Les Jardins Park SE #303, Calgary, AB T2C 5W9New ConstructionMLS ID #A2330408, Morgan Gauthier, Associate, Jayman Realty Inc.. courtesy of Pillar9 System
- C$459,0003 bd2 ba1.1k sqft4150 E Seton Dr SW #212, Calgary, AB T3M 3C7For SaleMLS ID #A2330907, Scott Hamed-Ramos, Associate, Real Broker. courtesy of Pillar9 System
- C$449,9002 bd2 ba903 sqft255 W Les Jardins Park SE #216, Calgary, AB T2C 5W9New ConstructionMLS ID #A2330399, Morgan Gauthier, Associate, Jayman Realty Inc.. courtesy of Pillar9 System
- C$399,0002 bd2 ba1k sqft220 E Seton Grv SE #3208, Calgary, AB T3M 3T1For SaleMLS ID #A2327009, Manhar Verma, Associate, Cir Realty. courtesy of Pillar9 System
- C$440,0002 bd2 ba839 sqft20295 SE Seton Way SE #2111, Calgary, AB T3M 3Y9New ConstructionMLS ID #A2291887, Art Lee, Associate, Real Broker. courtesy of Pillar9 System
- C$354,9002 bd2 ba951 sqft16 Auburn Bay Line SE #301, Calgary, AB T3M 1Z6For SaleMLS ID #A2306150, Brenna Anderson, Associate, Cir Realty. courtesy of Pillar9 System
- C$468,9002 bd2 ba901 sqft255 W Les Jardins Park SE #317, Calgary, AB T2C 5W9New ConstructionMLS ID #A2330405, Morgan Gauthier, Associate, Jayman Realty Inc.. courtesy of Pillar9 System
- C$339,9992 bd2 ba910 sqft220 E Seton Grv SE #1211, Calgary, AB T3M 3T1For SaleMLS ID #A2337708, Timmy Sharma, Associate, Coldwell Banker Yad Realty. courtesy of Pillar9 System
- C$404,9992 bd2 ba978 sqft151 S Legacy Main St SE #5201, Calgary, AB T2X 4A4For SaleMLS ID #A2257944, Aleksey Julanov, Associate, Re/Max First. courtesy of Pillar9 System
- C$309,9002 bd2 ba860 sqft550 N Belmont St SW #3210, Calgary, AB T2X 5X1For SaleMLS ID #A2339590, Aman Sandhu, Associate, Exp Realty. courtesy of Pillar9 System
- C$429,9003 bd2 ba1.1k sqft20295 S Seton Way SE #3108, Calgary, AB T3M 3Y7For SaleMLS ID #A2331881, Jonas Magnien, Associate, Real Broker. courtesy of Pillar9 System
- C$365,0002 bd2 ba969 sqft20 N Mahogany Mews SE #312, Calgary, AB T3M 2W8For SaleMLS ID #A2336437, Jennifer Mcintosh, Associate, Kic Realty. courtesy of Pillar9 System
- C$329,9992 bd2 ba912 sqft6603 New Brighton Ave SE #402, Calgary, AB T2Z 5E5For SaleMLS ID #A2339124, Diana Thomas, Associate, Cir Realty. courtesy of Pillar9 System
