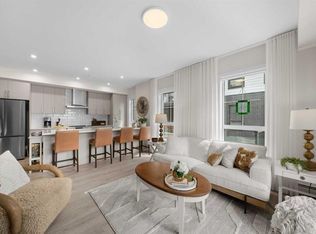
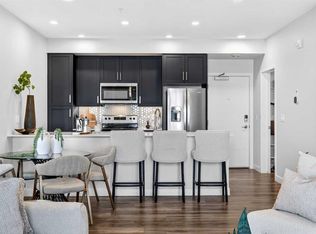
Welcome to the Harker by Partners Homes, a completed and move-in ready 2-bedroom, 2-bathroom condo offering 906 square feet of thoughtfully designed living space in Lawrie Park at Wedderburn, Okotoks. With upgraded finishes, air conditioning, underground parking, additional storage, and no carpet throughout, this home offers comfortable, low-maintenance living in a growing community. The bright open-concept layout features 9-foot ceilings and LVP flooring throughout. The kitchen is finished with full-height cabinetry, upgraded quartz countertops, a large centre island, walk-in pantry, chimney-style hood fan, and stainless steel appliances. The living and dining areas flow naturally together and open onto the patio/balcony with glass railing and BBQ rough-in. The spacious primary bedroom includes a walk-in closet and private ensuite with an upgraded tiled walk-in shower. A second bedroom, full bathroom, separate laundry area with front-load washer and dryer, roller shades, and air conditioning complete the home. Additional features include an underground parking stall, storage unit, secured building access, and security cameras. Residents also enjoy a landscaped courtyard, basketball courts, cornhole platforms, community gardens, walking paths, green spaces, and playgrounds. Located in Wedderburn, Okotoks, the home is just minutes from D'Arcy Crossing with Safeway, Starbucks, Shoppers Drug Mart, restaurants, and everyday amenities. With construction complete and possession available, this is an excellent opportunity to own a move-in ready, upgraded condo in one of Okotoks' growing communities.
New construction
C$430,226
100 N Banister Dr #3301, Okotoks, AB T1S 5Y3
2beds
906sqft
Apartment
Built in 2025
-- sqft lot
$-- Zestimate®
C$475/sqft
C$420/mo HOA
What's special
Upgraded finishesAir conditioningBright open-concept layoutLvp flooring throughoutUpgraded quartz countertopsLarge centre islandWalk-in pantry
- 3 days |
- 9 |
- 0 |
Zillow last checked:
Listing updated:
Listed by:
Anna Kaufman, Associate,
Exp Realty,
Rut Kaufman Aronovich, Associate,
Exp Realty
Source: courtesy of Pillar9 System,MLS®#: A2337704 Originating MLS®#: Calgary
Originating MLS®#: CalgaryFacts & features
Interior
Bedrooms & bathrooms
- Bedrooms: 2
- Bathrooms: 2
- Full bathrooms: 2
Other
- Level: Main
- Dimensions: 9`0" x 20`9"
Bedroom
- Level: Main
- Dimensions: 15`5" x 11`0"
Other
- Level: Main
- Dimensions: 7`11" x 4`11"
Other
- Level: Main
- Dimensions: 10`4" x 4`11"
Foyer
- Level: Main
- Dimensions: 15`9" x 5`11"
Kitchen
- Level: Main
- Dimensions: 13`8" x 13`3"
Laundry
- Level: Main
- Dimensions: 7`4" x 5`0"
Living room
- Level: Main
- Dimensions: 11`3" x 12`2"
Heating
- Baseboard
Cooling
- Central Air
Appliances
- Included: Dishwasher, Electric Range, Microwave, Range Hood, Refrigerator, Washer/Dryer
- Laundry: In Unit
Features
- Double Vanity, Kitchen Island, No Animal Home, No Smoking Home, Open Floorplan, Pantry, Quartz Counters, Walk-In Closet(s)
- Windows: Vinyl Windows, Window Coverings
- Has fireplace: No
- Common walls with other units/homes: 2+ Common Walls
Interior area
- Total interior livable area: 906 sqft
Video & virtual tour
Property
Parking
- Total spaces: 1
- Parking features: Parkade, Titled, Underground
Features
- Levels: Single Level Unit
- Stories: 4
- Entry location: Other
- Patio & porch: Balcony(s)
- Exterior features: Balcony
Details
- Zoning: GC
Construction
Type & style
- Home type: Apartment
- Property subtype: Apartment
- Attached to another structure: Yes
Materials
- Brick, Cement Fiber Board, Concrete, Metal Siding
Condition
- New construction: Yes
- Year built: 2025
Community & HOA
Community
- Features: Park, Playground
- Subdivision: Wedderburn
HOA
- Has HOA: Yes
- Amenities included: Elevator(s), Parking
- Services included: Amenities of HOA/Condo, Common Area Maintenance, Gas, Heat, Maintenance Grounds, Professional Management, Reserve Fund Contributions, Snow Removal, Trash, Water
- HOA fee: C$420 monthly
Location
- Region: Okotoks
Financial & listing details
- Price per square foot: C$475/sqft
- Date on market: 8/15/2026
- Inclusions: N/A
Price history
Price history is unavailable.
Public tax history
Tax history is unavailable.
Climate risks
Neighborhood: T1S
Nearby schools
GreatSchools rating
No schools nearby
We couldn't find any schools near this home.
- C$278,0461 bd1 ba478 sqft100 S Banister Dr #3306, Okotoks, AB T1S5Y3New Construction

- C$436,9152 bd2 ba897 sqft100 N Banister Dr #3413, Okotoks, AB T1S5Y3New Construction

- C$439,0002 bd2 ba843 sqft100 S Banister Dr #1413, Okotoks, AB T1S5Y3For Sale

- C$470,0002 bd2 ba980 sqft100 S Banister Dr #1102, Okotoks, AB T1S5Y3For Sale
- C$--2 bd2 ba1.1k sqft100 Banister Dr UNIT 3404, Okotoks, AB T1S5Y3Off Market
- C$1,199,0004 bd3 ba3k sqft24 SW Emerson Cres, Okotoks, AB T1S5W7For Sale
- C$585,0004 bd4 ba1.4k sqft96 N Wolf Gate, Okotoks, AB T1S5T9For Sale
- C$579,9004 bd4 ba1.5k sqft68 Wolf Gate, Okotoks, AB T1S5T9For Sale
Similar homes
- C$439,0002 bd2 ba843 sqft100 S Banister Dr #1413, Okotoks, AB T1S 5Y3For SaleMLS ID #A2313986, Andrea Wilton-Clark, Associate, Cir Realty. courtesy of Pillar9 System
- C$470,0002 bd2 ba980 sqft100 S Banister Dr #1102, Okotoks, AB T1S 5Y3For SaleMLS ID #A2319080, Samantha Gray, Associate, Remax Innovations. courtesy of Pillar9 System
- C$411,9992 bd2 ba1k sqft20295 NW Seton Way SE #5116, Calgary, AB T3M 2P2For Sale
 MLS ID #A2335896, Daniela Ceglarski, Associate, Real Broker. courtesy of Pillar9 System
 - C$439,9002 bd2 ba898 sqft255 E Les Jardins Park SE #303, Calgary, AB T2C 5W9New Construction
 MLS ID #A2330408, Morgan Gauthier, Associate, Jayman Realty Inc.. courtesy of Pillar9 System
 - C$---- bd-- ba-- sqft92 S Crystal Shores Rd #4308, Okotoks, AB T1S 2M8Off Market
- C$459,9993 bd2 ba834 sqft265 E Wolf Willow Blvd SE #1522, Calgary, AB T2X 3Z8New ConstructionMLS ID #A2335486, Sid Merhi, Associate, Lpt Realty. courtesy of Pillar9 System
- C$429,9003 bd2 ba1.1k sqft20295 S Seton Way SE #3108, Calgary, AB T3M 3Y7For SaleMLS ID #A2331881, Jonas Magnien, Associate, Real Broker. courtesy of Pillar9 System
- C$422,9002 bd3 ba969 sqft100 N Walgrove Ct SE #3105, Calgary, AB T2X 4N1For SaleMLS ID #A2328650, Sherry Heinrich, Associate, Coldwell Banker Mountain Central. courtesy of Pillar9 System
- C$429,0002 bd2 ba1k sqft20295 Seton Way SE #6412, Calgary, AB T3M 2P2For SaleMLS ID #A2338032, Simon Choi, Associate, Re/Max Complete Realty. courtesy of Pillar9 System
- C$394,9002 bd2 ba1k sqft42 N Cranbrook Gdns SE #2310, Calgary, AB T3M 3P9For SaleMLS ID #A2324768, Trung Bien, Associate, Exp Realty. courtesy of Pillar9 System
- C$387,5002 bd2 ba912 sqft200 E Seton Cir SE #4403, Calgary, AB T3M 3N8For SaleMLS ID #A2312550, Sandra Ukrainetz, Associate, Property Solutions Real Estate Group Inc.. courtesy of Pillar9 System
- C$468,9002 bd2 ba901 sqft255 W Les Jardins Park SE #317, Calgary, AB T2C 5W9New ConstructionMLS ID #A2330405, Morgan Gauthier, Associate, Jayman Realty Inc.. courtesy of Pillar9 System
- C$384,9002 bd1 ba596 sqft265 S Wolf Willow Blvd SE #2304, Calgary, AB T2X 3Z8New ConstructionMLS ID #A2335883, Renee Acorn, Associate, Re/Max First. courtesy of Pillar9 System
- C$359,9992 bd2 ba803 sqft151 S Legacy Main St SE #6216, Calgary, AB T2X 4A4For SaleMLS ID #A2332946, Kaitlin Gourlie, Associate, Real Broker. courtesy of Pillar9 System
- C$399,9002 bd2 ba912 sqft3700 N Seton Ave SE #3107, Calgary, AB T3M 4K4New ConstructionMLS ID #A2320780, Chase Olsen, Associate, Re/Max First. courtesy of Pillar9 System
- C$389,9002 bd2 ba894 sqft255 W Les Jardins Park SE #423, Calgary, AB T2C 5W9New ConstructionMLS ID #A2316229, Morgan Gauthier, Associate, Jayman Realty Inc.. courtesy of Pillar9 System
- C$449,9002 bd2 ba974 sqft1802 SE Mahogany Blvd SE #7121, Calgary, AB T3M 4A5New ConstructionMLS ID #A2320680, Chase Olsen, Associate, Re/Max First. courtesy of Pillar9 System
- C$389,9002 bd2 ba887 sqft255 E Les Jardins Park SE #410, Calgary, AB T2C 5W9New ConstructionMLS ID #A2316225, Morgan Gauthier, Associate, Jayman Realty Inc.. courtesy of Pillar9 System
- C$389,9002 bd2 ba898 sqft255 E Les Jardins Park SE #406, Calgary, AB T2C 5W9New ConstructionMLS ID #A2316218, Morgan Gauthier, Associate, Jayman Realty Inc.. courtesy of Pillar9 System
- C$389,9002 bd2 ba887 sqft255 E Les Jardins Park SE #408, Calgary, AB T2C 5W9New ConstructionMLS ID #A2316221, Morgan Gauthier, Associate, Jayman Realty Inc.. courtesy of Pillar9 System
