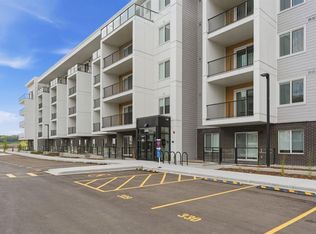
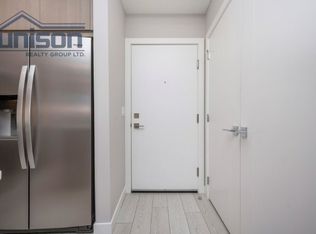
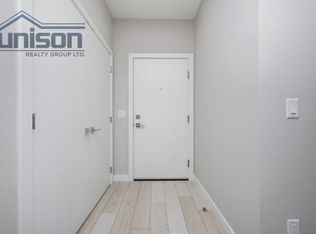
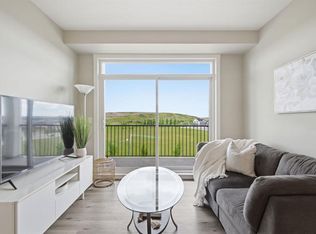
Discover your dream home in this 2-Bedroom, 1-Bathroom Unit with 1 Titled Underground Parking Stall, perfectly situated in the vibrant and growing community of Wolf Willow. Enjoy the convenience of nearby playgrounds, scenic pathways, golf, and shopping—all within a dynamic and welcoming neighborhood. This beautiful home offers an exceptional living experience with an open-concept floor plan and an oversized South-facing balcony that floods the space with natural light —perfect for outdoor entertaining and relaxation. Inside, you'll find the highest quality fit and finish, including vinyl plank flooring throughout the living areas and high ceilings that enhance the spacious feel. The kitchen is a chef's delight, boasting full-height cabinetry with soft-close doors and drawers, a sleek stainless steel appliance package, and pantry. The eat-up bar, adorned with elegant quartz countertops, creates the perfect spot for casual dining and entertaining. The primary bedroom is a true retreat, featuring a spacious walk-through closet, to the 4-piece bathroom. One additional bedroom complete this thoughtfully designed layout, ensuring comfort for all. Beyond your door, indulge in a range of amenities designed to enhance your lifestyle. Pamper your furry friends at the pet spa, stay active in the well- equipped gym, and enjoy gatherings in the owners' lounge. Plus, convenient bike storage makes it easy to explore the beautiful surroundings. This bright and airy home is move-in ready, offering you the chance to embrace the TRUMAN lifestyle and live better than ever!
New construction
C$384,900
265 S Wolf Willow Blvd SE #2304, Calgary, AB T2X 3Z8
2beds
596sqft
Apartment
Built in 2025
-- sqft lot
$-- Zestimate®
C$646/sqft
C$270/mo HOA
What's special
Open-concept floor planBright and airy home
- 81 days |
- 17 |
- 1 |
Zillow last checked:
Listing updated:
Listed by:
Renee Acorn, Associate,
Re/Max First,
Oliver Trutina, Associate,
Re/Max First
Source: courtesy of Pillar9 System,MLS®#: A2308850 Originating MLS®#: Calgary
Originating MLS®#: CalgaryFacts & features
Interior
Bedrooms & bathrooms
- Bedrooms: 2
- Bathrooms: 1
- Full bathrooms: 1
Bedroom
- Level: Main
- Dimensions: 8`1" x 10`2"
Other
- Level: Main
- Dimensions: 8`11" x 19`8"
Other
- Level: Main
- Dimensions: 7`5" x 4`11"
Other
- Level: Main
- Dimensions: 7`5" x 8`1"
Other
- Level: Main
- Dimensions: 11`9" x 8`2"
Laundry
- Level: Main
- Dimensions: 5`5" x 3`1"
Living room
- Level: Main
- Dimensions: 10`4" x 10`0"
Heating
- Baseboard
Cooling
- None
Appliances
- Included: Dishwasher, Microwave Hood Fan, Range, Refrigerator, Washer/Dryer
- Laundry: In Unit
Features
- Breakfast Bar, Quartz Counters
- Has fireplace: No
- Common walls with other units/homes: 2+ Common Walls
Interior area
- Total interior livable area: 596 sqft
- Finished area above ground: 596
Video & virtual tour
Property
Parking
- Total spaces: 1
- Parking features: Stall, Titled
Features
- Levels: Single Level Unit
- Stories: 5
- Entry location: Other
- Patio & porch: Balcony(s)
- Exterior features: Balcony
Details
- Zoning: M-X2
Construction
Type & style
- Home type: Apartment
- Property subtype: Apartment
- Attached to another structure: Yes
Materials
- Composite Siding, Wood Frame
- Foundation: Concrete Perimeter
- Roof: Membrane
Condition
- New construction: Yes
- Year built: 2025
Community & HOA
Community
- Features: Other, Playground, Sidewalks, Street Lights
- Subdivision: Wolf Willow
HOA
- Has HOA: Yes
- Amenities included: Bicycle Storage, Elevator(s), Fitness Center, Party Room, Snow Removal, Trash, Visitor Parking
- Services included: Amenities of HOA/Condo, Common Area Maintenance, Gas, Heat, Professional Management, Reserve Fund Contributions, Sewer, Snow Removal, Trash, Water
- HOA fee: C$270 monthly
Location
- Region: Calgary
Financial & listing details
- Price per square foot: C$646/sqft
- Date on market: 5/7/2026
- Inclusions: na
Renee Acorn, Associate
Renee Acorn, Associate
(403) 710-9068
By pressing Contact Agent, you agree that the real estate professional identified above may call/text you about your search, which may involve use of automated means and pre-recorded/artificial voices. You don't need to consent as a condition of buying any property, goods, or services. Message/data rates may apply. You also agree to our Terms of Use. Zillow does not endorse any real estate professionals. We may share information about your recent and future site activity with your agent to help them understand what you're looking for in a home.
Price history
Price history is unavailable.
Public tax history
Tax history is unavailable.
Climate risks
Neighborhood: Wolf Willow
Nearby schools
GreatSchools rating
No schools nearby
We couldn't find any schools near this home.
- C$299,0001 bd1 ba442 sqft265 E Wolf Willow Blvd SE #2110, Calgary, AB T2X3Z8New Construction
- C$--2 bd2 ba662 sqft265 S Wolf Willow Blvd SE #1116, Calgary, AB T2X3Z8Off Market
- C$1,6002 bd1 ba648 sqft265 S Wolf Willow Blvd SE #1304, Calgary, AB T2X3Z8For Rent
- C$--2 bd2 ba598 sqft265 Wolf Willow Blvd SE #1517-517, Calgary, AB T2X3Z8Off Market

- C$--2 bd2 ba-- sqft265 Wolf Willow Blvd SE #1320, Calgary, AB T2X3Z8Off Market
- C$1,7002 bd2 ba-- sqft265 Wolf Willow Blvd SE #1510, Calgary, AB T2X3Z8For Rent
- C$1,7952 bd2 ba597 sqft265 Wolf Willow Blvd SE #1208, Calgary, AB T2X3Z8For Rent
- C$1,7952 bd2 ba594 sqft265 Wolf Willow Blvd SE #2514, Calgary, AB T2X3Z8For Rent
Similar homes
- C$355,0002 bd2 ba788 sqft10 S Walgrove Walk SE #419, Calgary, AB T2X 4E3For Sale
 MLS ID #A2322691, Karen Keveryga, Associate, Royal Lepage Benchmark. courtesy of Pillar9 System
 - C$389,9002 bd2 ba887 sqft255 E Les Jardins Park SE #410, Calgary, AB T2C 5W9New Construction
 MLS ID #A2316225, Morgan Gauthier, Associate, Jayman Realty Inc.. courtesy of Pillar9 System
 - C$389,9002 bd2 ba887 sqft255 E Les Jardins Park SE #408, Calgary, AB T2C 5W9New Construction
 MLS ID #A2316221, Morgan Gauthier, Associate, Jayman Realty Inc.. courtesy of Pillar9 System
 - C$349,5553 bd2 ba835 sqft111 E Wolf Creek Dr SE #1305, Calgary, AB T2X 4W9For Sale
 MLS ID #A2304195, Jessica Bruse, Associate, Remax Innovations. courtesy of Pillar9 System
 - C$357,0002 bd2 ba834 sqft200 E Seton Cir SE #3205, Calgary, AB T3M 3N8For SaleMLS ID #A2317869, Greg Wiseman, Associate, Re/Max Landan Real Estate. courtesy of Pillar9 System
- C$354,9002 bd2 ba843 sqft10 W Walgrove Walk SE #405, Calgary, AB T2X 4E3For SaleMLS ID #A2287789, Nora Larioza, Associate, Maxwell Canyon Creek. courtesy of Pillar9 System
- C$374,9992 bd2 ba891 sqft255 E Les Jardins Park SE #208, Calgary, AB T2C 5W9For SaleMLS ID #A2317864, Jesse Pringle, Associate, Re/Max First. courtesy of Pillar9 System
- C$388,8002 bd2 ba789 sqft150 W Shawnee Sq SW #401, Calgary, AB T2Y 0W4For SaleMLS ID #A2313019, Kayla Mathison, Associate, Optimum Realty Group. courtesy of Pillar9 System
- C$345,0002 bd2 ba846 sqft4150 S Seton Dr SE #109, Calgary, AB T3M 3C7For SaleMLS ID #A2307052, Don Wong, Associate, 2% Realty. courtesy of Pillar9 System
- C$359,9002 bd2 ba865 sqft42 S Cranbrook Gdns SE #1311, Calgary, AB T3M 3P9For SaleMLS ID #A2325708, Priya Sri Balachandran, Associate, Century 21 Bamber Realty Ltd.. courtesy of Pillar9 System
- C$348,8002 bd2 ba880 sqft19621 40th St SE #104, Calgary, AB T3M 3B2For SaleMLS ID #A2311197, Rui Torneiro, Associate, Re/Max Complete Realty. courtesy of Pillar9 System
- C$329,9002 bd2 ba886 sqft19661 E 40th St SE #305, Calgary, AB T3M 3H3For SaleMLS ID #A2309032, Julie Parry, Associate, Re/Max First. courtesy of Pillar9 System
- C$334,8002 bd2 ba858 sqft20 S Seton Park SE #305, Calgary, AB T3M 2V4For SaleMLS ID #A2316379, Parker Xiong, Associate, Homecare Realty Ltd.. courtesy of Pillar9 System
- C$349,0002 bd2 ba837 sqft110 NW Auburn Meadows Vw SE #105, Calgary, AB T3M 2M2For SaleMLS ID #A2314527, Max Malychev, Associate, Cir Realty. courtesy of Pillar9 System
- C$369,9002 bd2 ba863 sqft20295 E Seton Way SE #5202, Calgary, AB T3M 2P2For SaleMLS ID #A2323823, Thevaki Tharmakumar, Associate, Urban-Realty.Ca. courtesy of Pillar9 System
- C$339,9002 bd2 ba883 sqft19621 S 40th St SE #318, Calgary, AB T3M 3B2For SaleMLS ID #A2304929, Fanrong Zeng, Associate, Grand Realty. courtesy of Pillar9 System
- C$289,9001 bd1 ba508 sqft125 NE Wolf Hollow Cres SE #408, Calgary, AB T2X 5W9For SaleMLS ID #A2325795, Mark Lofgren, Associate, Re/Max First. courtesy of Pillar9 System
- C$309,9002 bd2 ba695 sqft400 W Auburn Meadows Cmn SE #220, Calgary, AB T3M 3K7For SaleMLS ID #A2328805, David Williams, Associate, Royal Lepage Solutions. courtesy of Pillar9 System
- C$365,0001 bd1 ba573 sqft122 S Mahogany Ctr SE #403, Calgary, AB T3M 2Y1For SaleMLS ID #A2313708, Alexandria Stewart, Associate Broker, Jayman Realty Inc.. courtesy of Pillar9 System
- C$379,0001 bd1 ba591 sqft122 E Mahogany Ctr SE #407, Calgary, AB T3M 2Y1For SaleMLS ID #A2297963, Sean Landry, Associate, 2% Realty. courtesy of Pillar9 System
