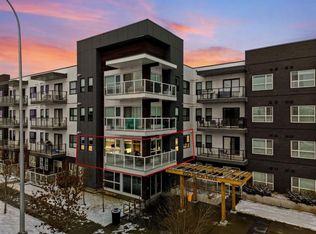
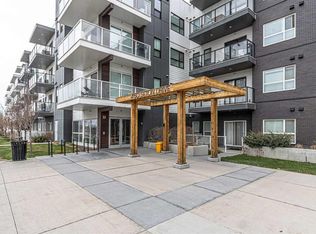
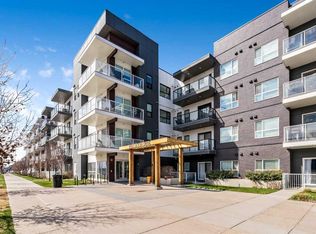
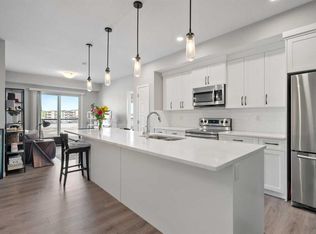
This bright 2-bedroom, 2-bath corner unit offers TWO UNDERGROUND PARKING STALLS, 9 ft ceilings, an open-concept layout and extensive upgrades. The standout feature is the large patio with outstanding views overlooking the regional park. The contemporary kitchen features a stylish two-tone design, quartz countertops and stainless steel appliances. The spacious primary bedroom includes a walk-through closet and 4-piece ensuite, while the second bedroom, 4-piece bath and in-suite laundry are thoughtfully positioned on the opposite side of the unit for added privacy. Enjoy unmatched walkability with the world-class YMCA, South Health Campus, shopping, restaurants and cafés just minutes away. This pet-friendly complex includes titled underground parking and a leased storage locker, with the option to purchase additional underground stalls, subject to availability.
For sale
C$345,000
4150 S Seton Dr SE #109, Calgary, AB T3M 3C7
2beds
846sqft
Apartment
Built in 2020
-- sqft lot
$-- Zestimate®
C$408/sqft
C$442/mo HOA
What's special
Two underground parking stallsOpen-concept layoutContemporary kitchenStylish two-tone designQuartz countertopsStainless steel appliancesSpacious primary bedroom
- 61 days |
- 12 |
- 1 |
Zillow last checked:
Listing updated:
Listed by:
Don Wong, Associate,
2% Realty
Source: courtesy of Pillar9 System,MLS®#: A2307052 Originating MLS®#: Calgary
Originating MLS®#: CalgaryFacts & features
Interior
Bedrooms & bathrooms
- Bedrooms: 2
- Bathrooms: 2
- Full bathrooms: 2
Bedroom
- Level: Main
- Dimensions: 10`3" x 8`11"
Other
- Level: Main
- Dimensions: 10`1" x 13`3"
Other
- Level: Main
- Dimensions: 8`5" x 4`9"
Other
- Level: Main
- Dimensions: 9`7" x 4`11"
Dining room
- Level: Main
- Dimensions: 9`10" x 9`5"
Kitchen
- Level: Main
- Dimensions: 7`4" x 11`6"
Laundry
- Level: Main
- Dimensions: 7`1" x 5`5"
Living room
- Level: Main
- Dimensions: 17`1" x 10`3"
Heating
- Baseboard, Natural Gas
Cooling
- None
Appliances
- Included: Dishwasher, Dryer, Electric Stove, Garage Control(s), Microwave Hood Fan, Refrigerator, Washer
- Laundry: In Unit
Features
- High Ceilings
- Flooring: Carpet, Tile
- Windows: Window Coverings
- Basement: None
- Has fireplace: No
- Common walls with other units/homes: 2+ Common Walls
Interior area
- Total interior livable area: 846 sqft
- Finished area above ground: 846
Property
Parking
- Total spaces: 2
- Parking features: Heated Garage, Titled, Underground
Features
- Levels: Single Level Unit
- Stories: 4
- Entry location: Ground
- Patio & porch: Balcony(s)
- Exterior features: Balcony
Details
- Zoning: DC
Construction
Type & style
- Home type: Apartment
- Property subtype: Apartment
- Attached to another structure: Yes
Materials
- Brick, Composite Siding, Metal Siding, Wood Frame
- Foundation: Concrete Perimeter
- Roof: Rubber
Condition
- New construction: No
- Year built: 2020
Details
- Builder name: Cedarglen Living
Community & HOA
Community
- Features: Golf, Park, Playground
- Subdivision: Seton
HOA
- Has HOA: Yes
- Amenities included: Elevator(s), Playground, Secured Parking, Visitor Parking
- Services included: Caretaker, Common Area Maintenance, Heat, Insurance, Maintenance Grounds, Professional Management, Reserve Fund Contributions, Sewer, Snow Removal, Trash, Water
- HOA fee: C$442 monthly
Location
- Region: Calgary
Financial & listing details
- Price per square foot: C$408/sqft
- Date on market: 5/7/2026
- Inclusions: Dishwasher, Dryer, Electric Stove, Garage Control(s), Microwave Hood Fan, Refrigerator, Washer, Window Coverings, Ceiling Fan(s)
Don Wong, Associate
Don Wong, Associate
(403) 903-2888
By pressing Contact Agent, you agree that the real estate professional identified above may call/text you about your search, which may involve use of automated means and pre-recorded/artificial voices. You don't need to consent as a condition of buying any property, goods, or services. Message/data rates may apply. You also agree to our Terms of Use. Zillow does not endorse any real estate professionals. We may share information about your recent and future site activity with your agent to help them understand what you're looking for in a home.
Price history
Price history is unavailable.
Public tax history
Tax history is unavailable.
Climate risks
Neighborhood: Seton
Nearby schools
GreatSchools rating
No schools nearby
We couldn't find any schools near this home.


- Alberta
- Division No. 6
- Calgary
- T3M 3C7
- Seton
- 4150 S Seton Dr SE Unit 109
Nearby cities
Nearby neighborhoods
Nearby zip codes
Other Calgary Topics
