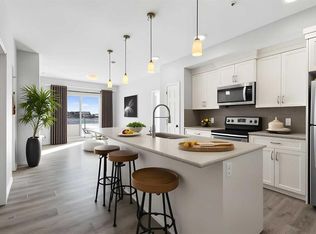
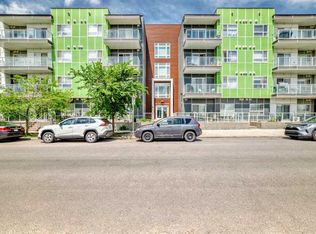
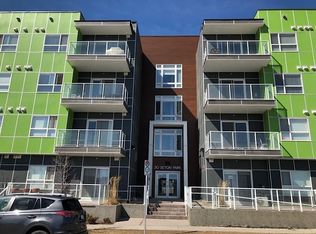
***ADDITIONAL $10K PRICE IMPROVEMENT***Welcome to luxury condo living in the heart of Seton! This air conditioned 2 BEDROOM + DEN, 2 FULL BATHROOM unit offers OVER 1,100 SQ FT of beautifully upgraded living space in an upscale building featuring stunning curb appeal and stylish common areas. Enjoy the incredible SOUTH FACING BALCONY with breathtaking MOUNTAIN VIEWS and GREEN SPACE IN FRONT— the perfect place to relax or entertain! The gorgeous kitchen is loaded with upgrades including a massive granite island, stainless steel appliances, built-in oven, cooktop with hood fan, upgraded cabinetry with glass doors, and a large walk-in pantry. The open concept layout is enhanced by upgraded light fixtures and durable vinyl plank flooring throughout with NO carpet. The spacious primary bedroom features a large walk-in closet and a luxurious 4-piece ensuite with double sinks, granite countertops, and an oversized walk-in shower. The versatile den is ideal for a home office or flex space. Additional features include titled underground parking and an unbeatable location directly across from the Seton YMCA featuring a pool with waterslides, fitness facilities, and library. You are also just minutes from the South Health Campus, Seton Cineplex VIP, Superstore, restaurants, shopping, and countless amenities. Quick access to Deerfoot Trail and Stoney Trail makes commuting anywhere in the city incredibly convenient. Exceptional value for a spacious upgraded condo priced below $420K!
For sale
C$399,900
20 N Seton Park SE #332, Calgary, AB T3M 2V4
2beds
1,134sqft
Apartment
Built in 2018
-- sqft lot
$-- Zestimate®
C$353/sqft
C$542/mo HOA
What's special
Air conditionedIncredible south facing balconyBreathtaking mountain viewsGreen space in frontMassive granite islandStainless steel appliancesBuilt-in oven
- 61 days |
- 10 |
- 0 |
Zillow last checked:
Listing updated:
Listed by:
Randy Gallant, Associate,
Exp Realty
Source: courtesy of Pillar9 System,MLS®#: A2308562 Originating MLS®#: Calgary
Originating MLS®#: CalgaryFacts & features
Interior
Bedrooms & bathrooms
- Bedrooms: 2
- Bathrooms: 2
- Full bathrooms: 2
Bedroom
- Level: Main
- Dimensions: 10`11" x 9`3"
Other
- Level: Main
- Dimensions: 12`2" x 8`9"
Other
- Level: Main
- Dimensions: 4`10" x 9`4"
Other
- Level: Main
- Dimensions: 8`2" x 8`5"
Den
- Level: Main
- Dimensions: 10`10" x 9`6"
Dining room
- Level: Main
- Dimensions: 14`3" x 11`6"
Kitchen
- Level: Main
- Dimensions: 8`5" x 20`9"
Laundry
- Level: Main
- Dimensions: 4`11" x 8`3"
Living room
- Level: Main
- Dimensions: 16`3" x 9`3"
Walk in closet
- Level: Main
- Dimensions: 4`11" x 11`1"
Heating
- Baseboard
Cooling
- Wall Unit(s)
Appliances
- Included: Built-In Oven, Dishwasher, Induction Cooktop, Microwave, Range Hood, Refrigerator, Washer/Dryer
- Laundry: In Unit
Features
- High Ceilings, No Smoking Home, See Remarks
- Flooring: Tile
- Windows: Window Coverings
- Has fireplace: No
- Common walls with other units/homes: 2+ Common Walls
Interior area
- Total interior livable area: 1,134 sqft
- Finished area above ground: 1,134
Property
Parking
- Total spaces: 1
- Parking features: Parkade, Underground, Titled
Features
- Levels: Single Level Unit
- Stories: 4
- Entry location: Other
- Patio & porch: Balcony(s)
- Exterior features: Balcony
Details
- Zoning: DC
Construction
Type & style
- Home type: Apartment
- Property subtype: Apartment
- Attached to another structure: Yes
Materials
- Composite Siding, Wood Frame
Condition
- New construction: No
- Year built: 2018
Community & HOA
Community
- Features: Park, Sidewalks, Street Lights
- Subdivision: Seton
HOA
- Has HOA: Yes
- Amenities included: None
- Services included: Common Area Maintenance, Maintenance Grounds, Reserve Fund Contributions, Sewer, Snow Removal, Trash, Water
- HOA fee: C$542 monthly
Location
- Region: Calgary
Financial & listing details
- Price per square foot: C$353/sqft
- Date on market: 5/8/2026
- Date available: 09/24/2026
- Inclusions: Closet Shelving, A/C Wall Unit, FOB
Randy Gallant, Associate
Randy Gallant, Associate
(587) 224-2226
By pressing Contact Agent, you agree that the real estate professional identified above may call/text you about your search, which may involve use of automated means and pre-recorded/artificial voices. You don't need to consent as a condition of buying any property, goods, or services. Message/data rates may apply. You also agree to our Terms of Use. Zillow does not endorse any real estate professionals. We may share information about your recent and future site activity with your agent to help them understand what you're looking for in a home.
Price history
Price history is unavailable.
Public tax history
Tax history is unavailable.
Climate risks
Neighborhood: Seton
Nearby schools
GreatSchools rating
No schools nearby
We couldn't find any schools near this home.



- Alberta
- Division No. 6
- Calgary
- T3M 2V4
- Seton
- 20 N Seton Park SE Unit 332
Nearby cities
Nearby neighborhoods
Nearby zip codes
Other Calgary Topics
