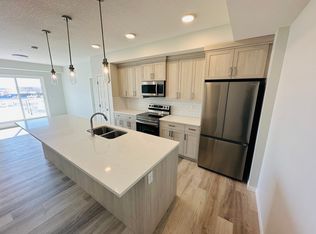
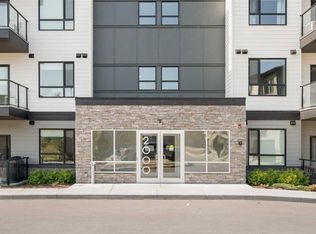
Welcome to life in Seton, one of Calgary’s most vibrant and fast-growing urban communities where convenience, recreation, and everyday amenities are all just steps from your door. Perfectly positioned across from a park, playground, and splash park, this home offers an ideal blend of energy and comfort with spaces to relax, walk, gather, and enjoy the community atmosphere without spending half your life commuting between giant parking lots. Inside, the unit is tastefully decorated with upgraded finishings, stylish two-tone kitchen cabinetry, and a beautiful feature wall that adds character to the space. The main living areas and massive wraparound balcony are perfectly positioned away from the main road, allowing you to enjoy greater privacy, peaceful evenings, and stunning west-facing sunset and mountain views while natural light pours through the home throughout the afternoon and evening. Seton was designed around lifestyle and connection, with easy access to restaurants, cafés, shopping, fitness facilities, groceries, the South Health Campus, Cineplex VIP Theatre, and the world’s largest YMCA. Residents enjoy extensive walking paths, nearby green spaces, and quick access to Deerfoot and Stoney Trail for an easy commute anywhere in the city. Whether you are grabbing coffee, meeting friends for dinner, enjoying the nearby amenities, or spending time outdoors, or enjoying a sunset from the balcony, Seton offers a walkable, modern lifestyle that continues to make it one of the most desirable communities for buyers searching in Calgary’s southeast.
For sale
C$415,000
220 S Seton Grv SE #2313, Calgary, AB T3M 3T1
2beds
1,049sqft
Apartment
Built in 2023
-- sqft lot
$-- Zestimate®
C$396/sqft
C$830/mo HOA
What's special
Stylish two-tone kitchen cabinetryMassive wraparound balconyGreater privacyPeaceful evenings
- 60 days |
- 1 |
- 1 |
Zillow last checked:
Listing updated:
Listed by:
Richard Harknett, Associate,
Lpt Realty,
Shawn Getty, Associate,
Lpt Realty
Source: courtesy of Pillar9 System,MLS®#: A2307019 Originating MLS®#: Calgary
Originating MLS®#: CalgaryFacts & features
Interior
Bedrooms & bathrooms
- Bedrooms: 2
- Bathrooms: 2
- Full bathrooms: 2
Other
- Level: Main
- Dimensions: 11`11" x 10`1"
Bedroom
- Level: Main
- Dimensions: 9`9" x 8`11"
Other
- Level: Main
- Dimensions: 8`5" x 4`11"
Other
- Level: Main
- Dimensions: 8`6" x 8`2"
Foyer
- Level: Main
- Dimensions: 10`4" x 4`6"
Kitchen
- Level: Main
- Dimensions: 12`6" x 9`0"
Laundry
- Level: Main
- Dimensions: 8`5" x 5`7"
Other
- Level: Main
- Dimensions: 21`6" x 13`0"
Walk in closet
- Level: Main
- Dimensions: 8`4" x 5`11"
Heating
- Baseboard, Electric
Cooling
- Central Air
Appliances
- Included: Dishwasher, Dryer, Microwave Hood Fan, Refrigerator, Stove(s), Washer
- Laundry: In Unit
Features
- See Remarks
- Windows: Window Coverings
- Has fireplace: No
- Common walls with other units/homes: 2+ Common Walls
Interior area
- Total interior livable area: 1,049 sqft
Property
Parking
- Total spaces: 2
- Parking features: Heated Garage, Parkade, Underground, Titled
Features
- Levels: Single Level Unit
- Stories: 4
- Entry location: Other
- Patio & porch: Balcony(s), Wrap Around
- Exterior features: BBQ gas line, Courtyard, None
Details
- Parcel number: 101202852
- Zoning: M-1
Construction
Type & style
- Home type: Apartment
- Property subtype: Apartment
- Attached to another structure: Yes
Materials
- Concrete, Vinyl Siding, Wood Frame
Condition
- New construction: No
- Year built: 2023
Details
- Builder name: Cedar Glen
Community & HOA
Community
- Features: Park, Playground
- Subdivision: Seton
HOA
- Has HOA: Yes
- Amenities included: None
- Services included: Common Area Maintenance, Gas, Professional Management, Reserve Fund Contributions, Sewer, Snow Removal, Trash, Water
- HOA fee: C$402 monthly
- Second HOA fee: C$428 monthly
Location
- Region: Calgary
Financial & listing details
- Price per square foot: C$396/sqft
- Date on market: 5/8/2026
- Inclusions: NA
Richard Harknett, Associate
Richard Harknett, Associate
(587) 807-6933
By pressing Contact Agent, you agree that the real estate professional identified above may call/text you about your search, which may involve use of automated means and pre-recorded/artificial voices. You don't need to consent as a condition of buying any property, goods, or services. Message/data rates may apply. You also agree to our Terms of Use. Zillow does not endorse any real estate professionals. We may share information about your recent and future site activity with your agent to help them understand what you're looking for in a home.
Price history
Price history is unavailable.
Public tax history
Tax history is unavailable.
Climate risks
Neighborhood: T3M
Nearby schools
GreatSchools rating
No schools nearby
We couldn't find any schools near this home.




- Alberta
- Division No. 6
- Calgary
- T3M 3T1
- 220 S Seton Grv SE Unit 2313
Nearby cities
Nearby neighborhoods
Nearby zip codes
Other Calgary Topics
